 For sale 50
$549,000
2 bed1 bath700–1,100 sq ft
135 Izumi Way
Rural Trent Hills, Trent Hills
1 month agoMLS® X13745644
ROYAL LEPAGE TERREQUITY REALTY
217 Godolphin Road
Warkworth, Trent Hills, Ontario K0K3K0
For sale· Added
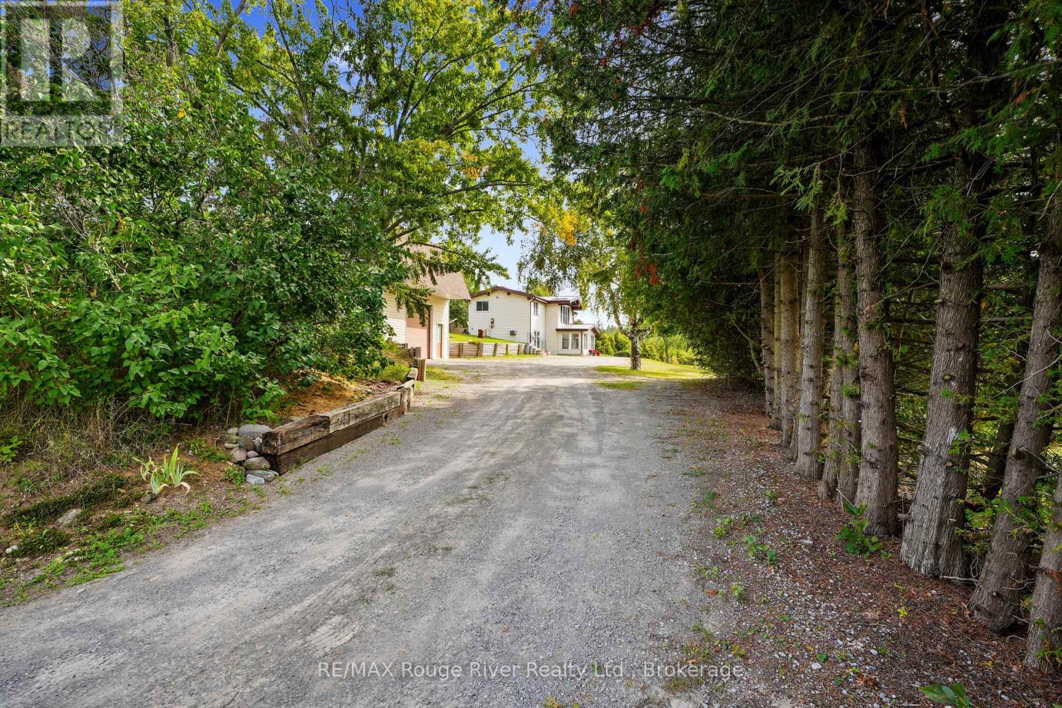
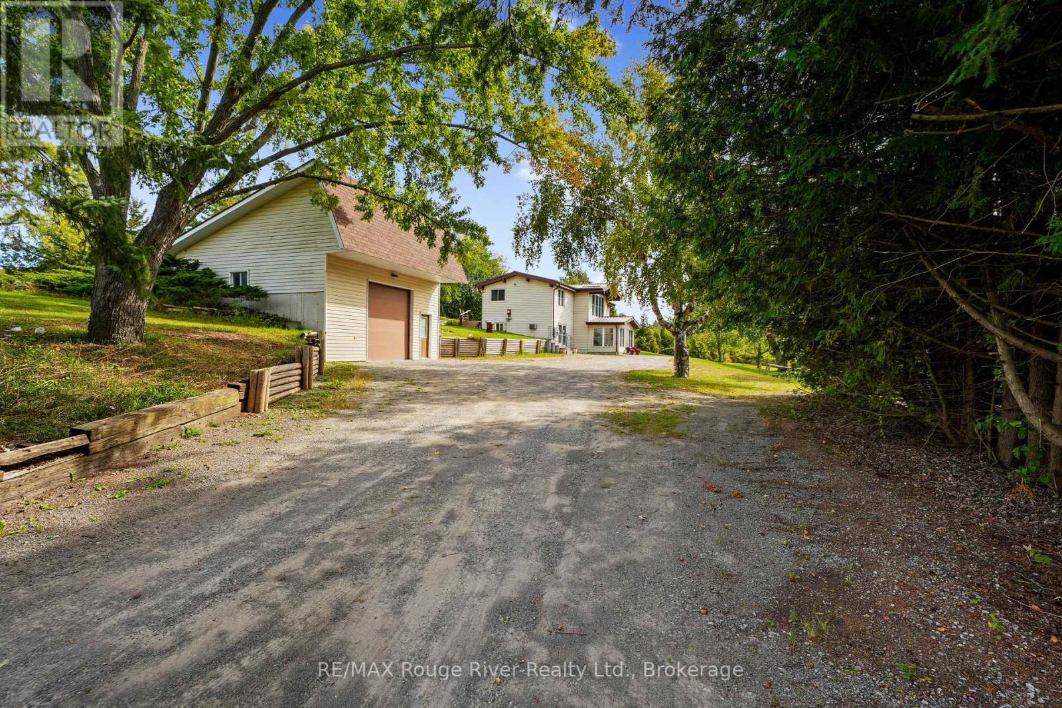
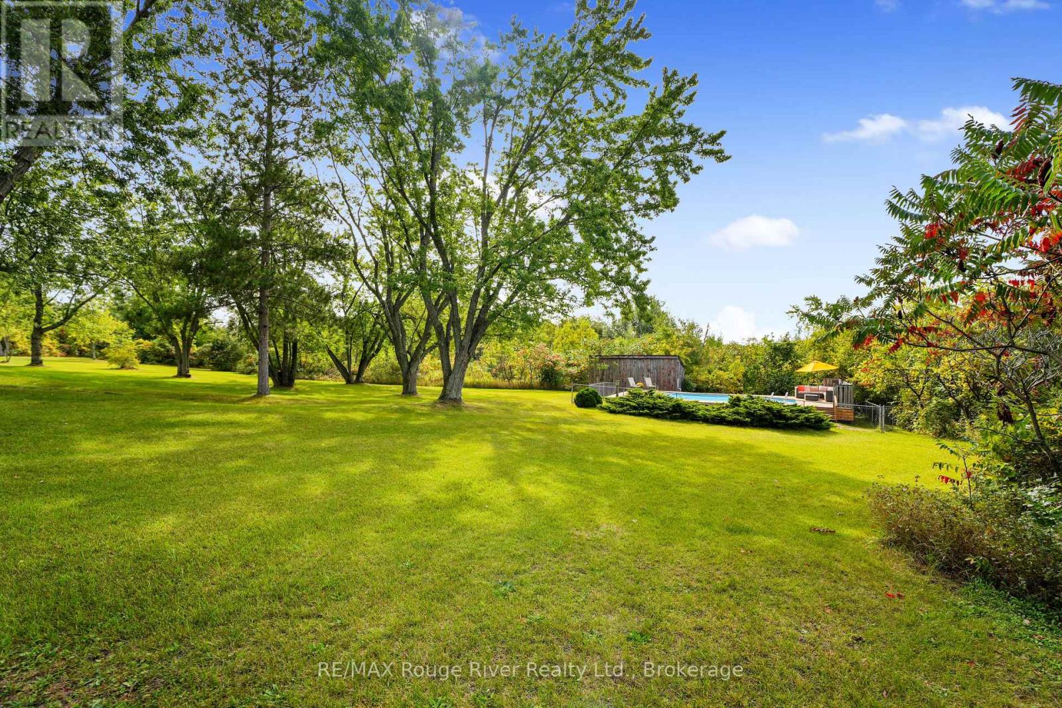
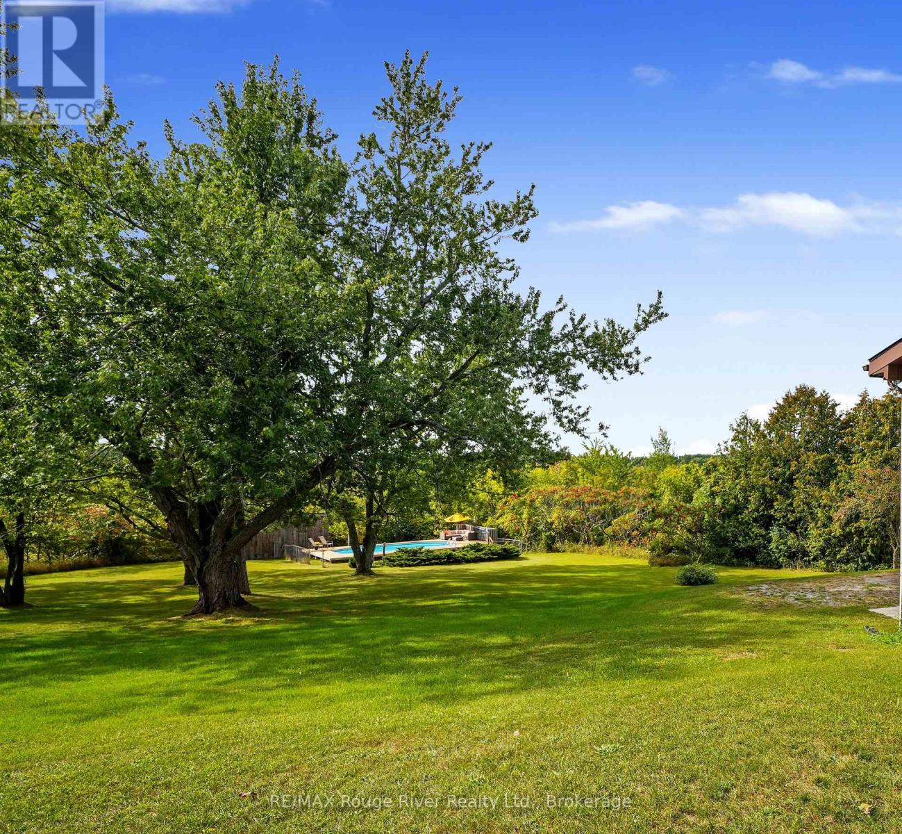
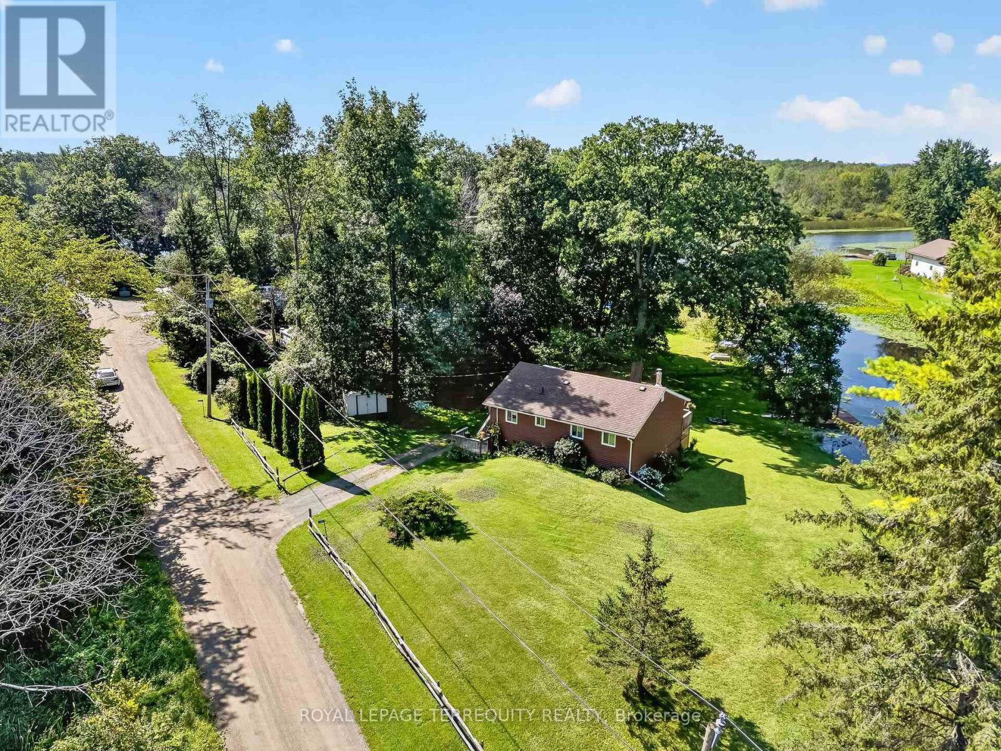
.Welcome to the charming Village of Warkworth and to this stunning, private 3.2 acre country property set along one of the area's most desirable rural roads. Tucked away, this secluded and peaceful hideaway offers sweeping views, mature trees, and a park like setting. It's rare to come across a property with natural beauty and character like this one! This raised bungalow is well built with a new steel roof (2024) and offers a bright, spacious living room with wonderful natural light and serene views. With two full floors of above grade living space, 3 bedrooms and a designated office , the home provides plenty of room for family life, recreation, or future customization. Enter through the sun filled front room that opens into a generous recreational area, an inviting layout with endless potential for extended families or in-law possibilities. With a fully insulated and heated 25ft x 22ft detached garage with a 12ft ceiling, the property offers an exceptional workspace for hobbyists, small business owners, or anyone seeking a versatile, year round shop. This property offers remarkable retreat, recreational, and lifestyle value, highlighted by a beautiful 16' x 34' inground pool, complete with a walk-around wooden deck that makes outdoor enjoyment and entertaining effortless. The pool house/barn adds even more versatility and character. With a little imagination, it could be transformed into an incredible multi use space, such as a studio, workshop, guest area, or ultimate outdoor entertainment space. Located just minutes from the quaint shops of the vibrant Village of Warkworth, Percy Public School and 3 golf courses. You're also only 10 minutes to Campbellford, where you'll enjoy the newly built YMCA and a brand new hospital underway. A rare blend of privacy, lifestyle, and convenience. A property rich with potential and limitless possibilities! A must see!!
Map data © OpenStreetMap contributors
No open houses are scheduled for this home.
Can't make it? Request a private viewing.
| Living room | Main level | 5.28 x 5.36 m |
| Kitchen | Main level | 2.56 x 4.45 m |
| Dining room | Main level | 4.45 x 2.58 m |
| Primary Bedroom | Main level | 3.02 x 5.27 m |
| Bedroom 2 | Main level | 2.8 x 2.4 m |
| Recreational, Games room | Ground level | 5.5 x 5.85 m |
| Sitting room | Ground level | 2.6 x 4.1 m |
| Bedroom 3 | Ground level | 2.7 x 4.79 m |
| Office | Ground level | 2.3 x 2 m |