 For sale 50
$549,000
2 bed1 bath700–1,100 sq ft
135 Izumi Way
Rural Trent Hills, Trent Hills
1 month agoMLS® X13745644
ROYAL LEPAGE TERREQUITY REALTY
2995 12th Line East
Rural Trent Hills, Trent Hills, Ontario K0K2M0
For sale· Added
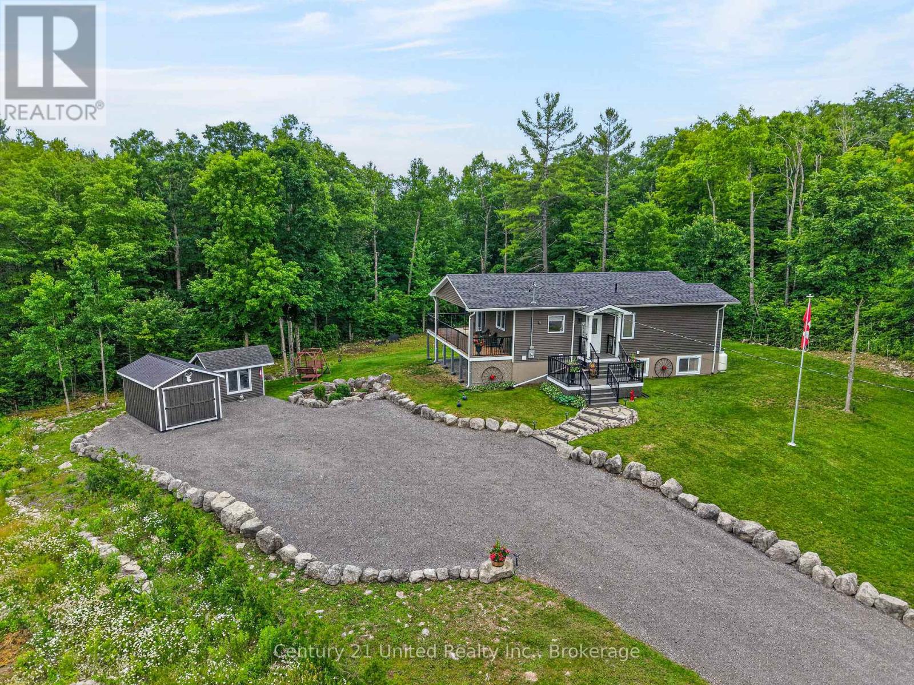
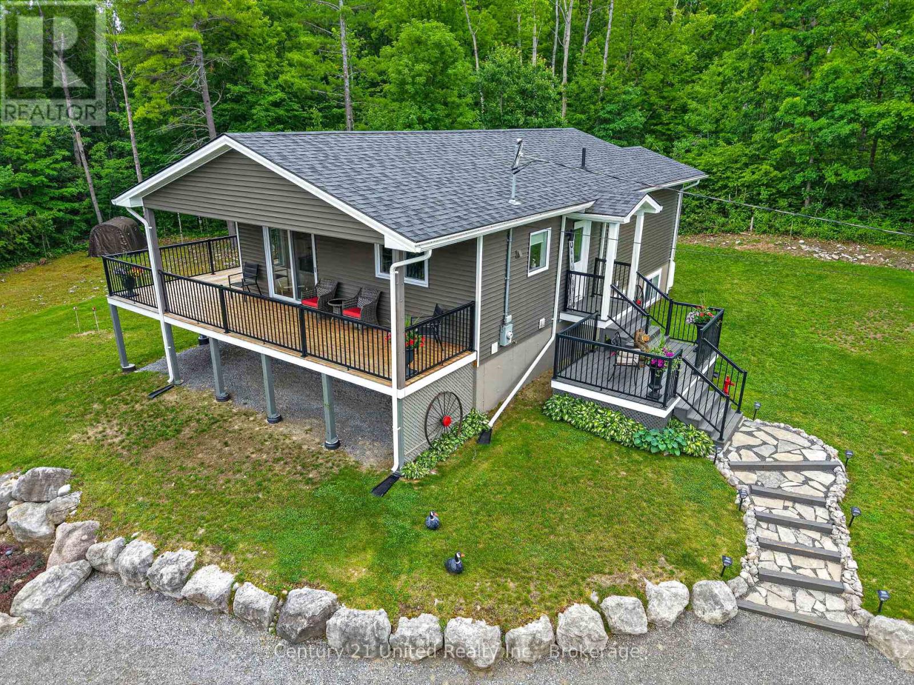
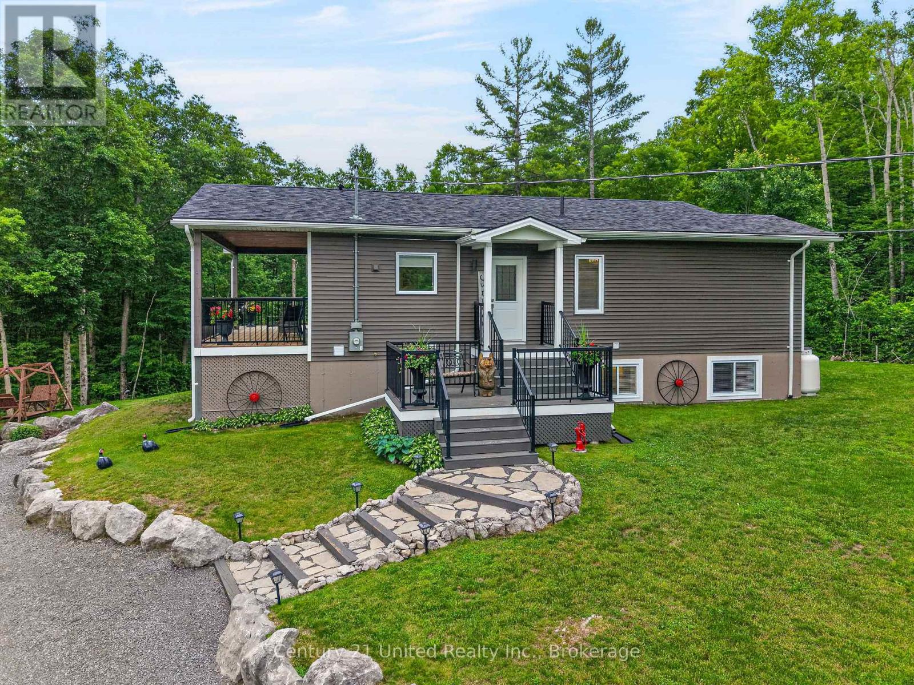
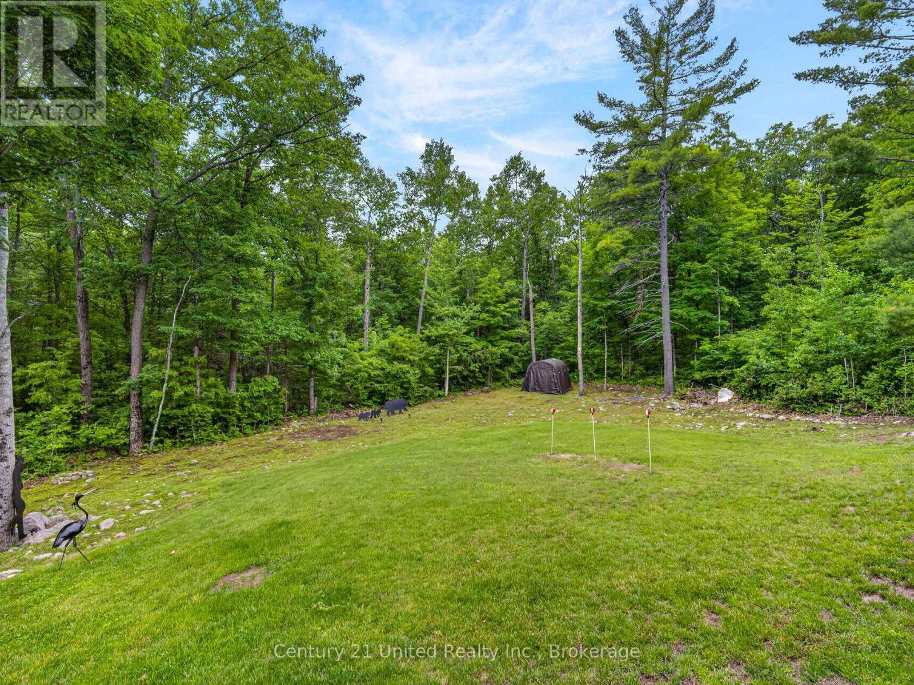
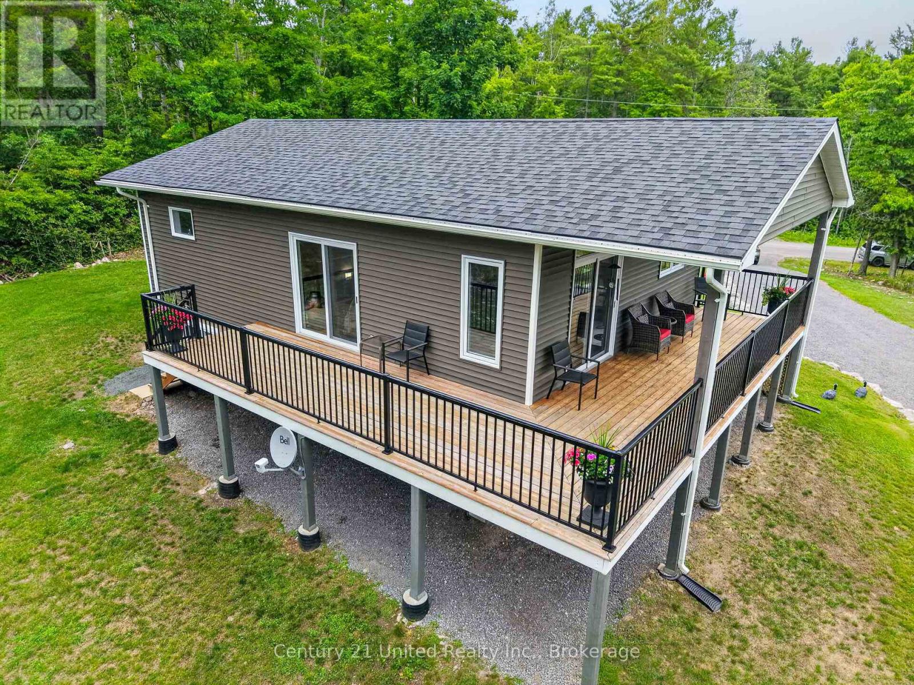
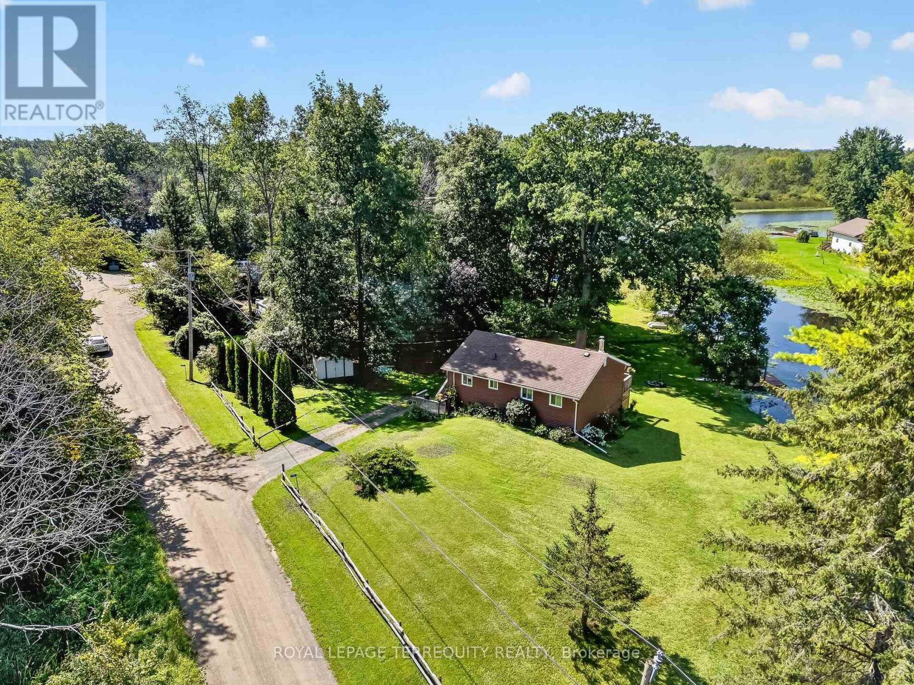
Welcome to 2995 12th Line East! This custom-built countryside home offers 4 bedrooms, 2 bathrooms and sits on a picturesque lot with peaceful views of mature trees in every direction. The open-concept main floor features a stylish kitchen with quartz countertops, a centre island and seamless flow into the living and dining areas. Enjoy the outdoor space from the large wraparound deck, or relax on the welcoming front porch. The main floor include two bedrooms and a 4-piece bathroom. The bright, fully finished lower level features large above-grade windows, high ceilings, a spacious rec room, two additional bedrooms, and a 3-piece bathroom, providing exceptional additional living space. Outside, you'll find a newer detached garage, garden shed, and a Shelter Logic storage structure, offering plenty of room for vehicles, tools, and recreational equipment. Located in close proximity to the Crowe River Conservation Area, known for its swimming, paddling, and natural beauty, this property offers an exceptional lifestyle surrounded by nature. Beautifully maintained inside and out, this is country living at its finest. Book your personal viewing today.
Map data © OpenStreetMap contributors
No open houses are scheduled for this home.
Can't make it? Request a private viewing.
| Foyer | Main level | 3.61 x 1.3 m |
| Laundry room | Lower level | 2.06 x 1.86 m |
| Recreational, Games room | Lower level | 4.72 x 5.37 m |
| Kitchen | Main level | 3.59 x 3.93 m |
| Utility room | Lower level | 2.12 x 2.92 m |
| Dining room | Main level | 3.72 x 2.1 m |
| Living room | Main level | 3.74 x 3.41 m |
| Bathroom | Main level | 2.37 x 2.47 m |
| Primary Bedroom | Main level | 3.74 x 3.48 m |
| Bedroom 2 | Main level | 3.48 x 3.67 m |
| Bathroom | Lower level | 2.02 x 4.02 m |
| Bedroom 3 | Lower level | 3.65 x 3.3 m |
| Bedroom 4 | Lower level | 3.12 x 3.32 m |