 For sale 50
$549,000
2 bed1 bath700–1,100 sq ft
135 Izumi Way
Rural Trent Hills, Trent Hills
1 month agoMLS® X13745644
ROYAL LEPAGE TERREQUITY REALTY
487 11th Corners West
Rural Trent Hills, Trent Hills, Ontario K0L1Y0
For sale· Added
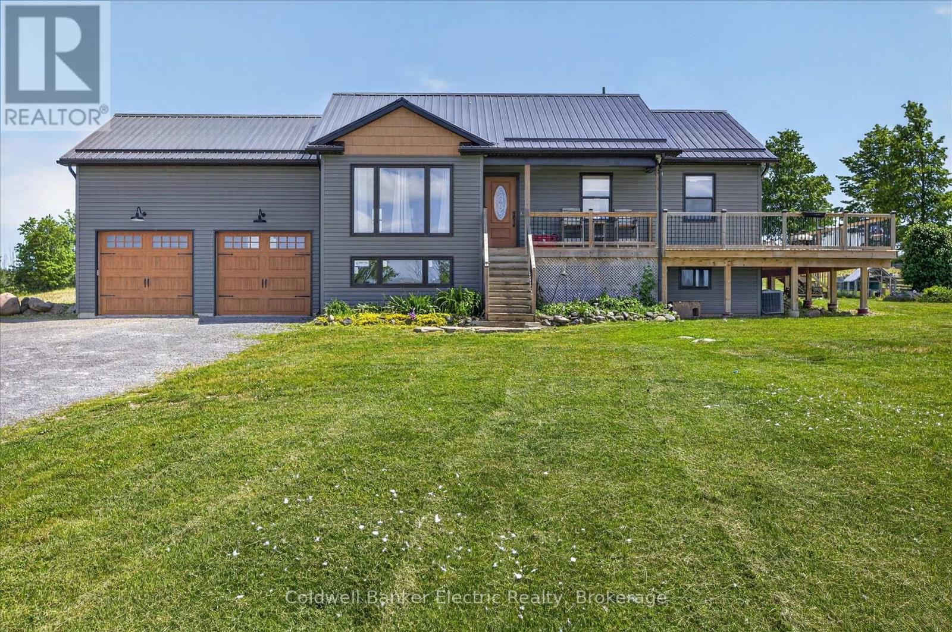
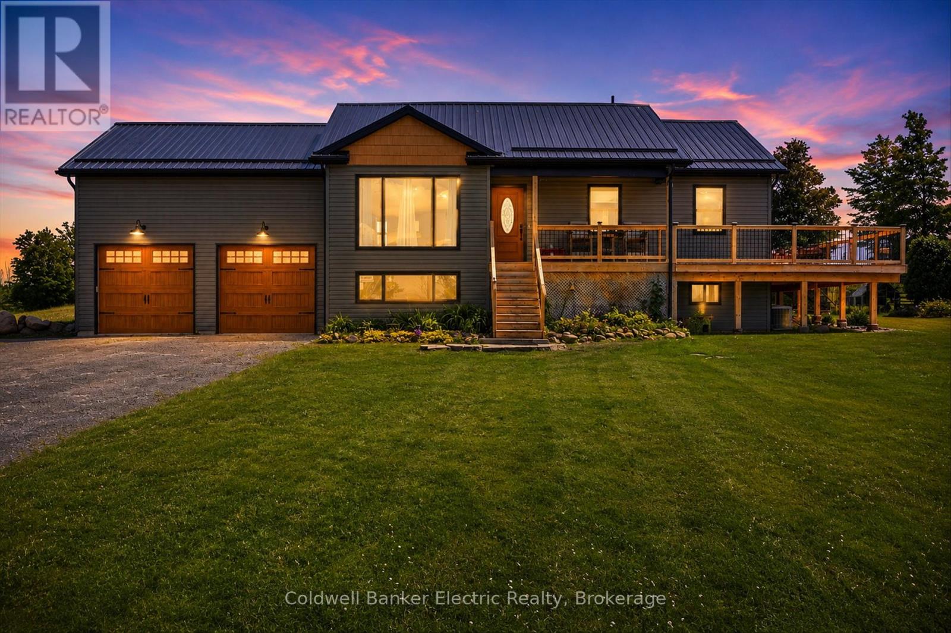
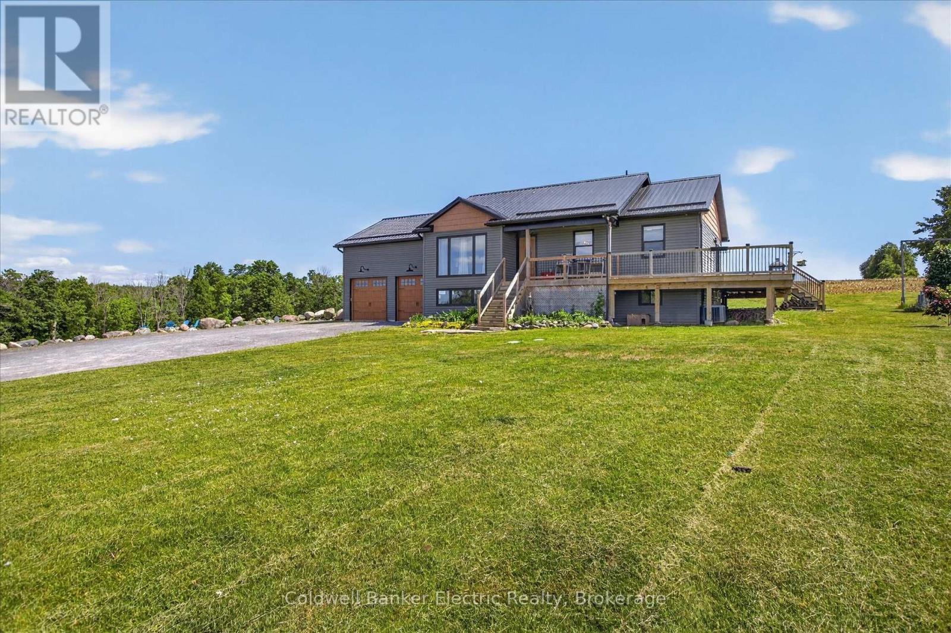
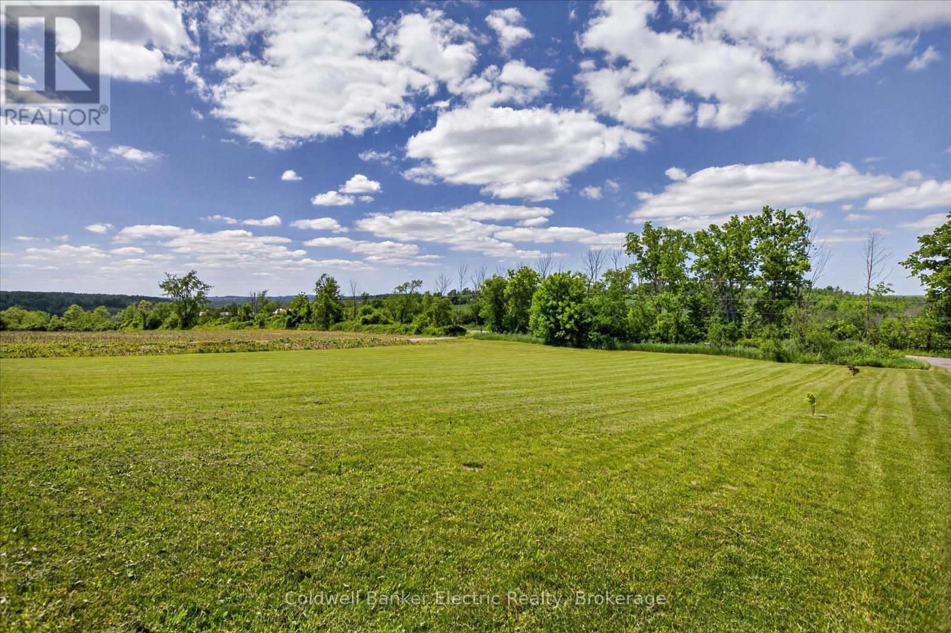
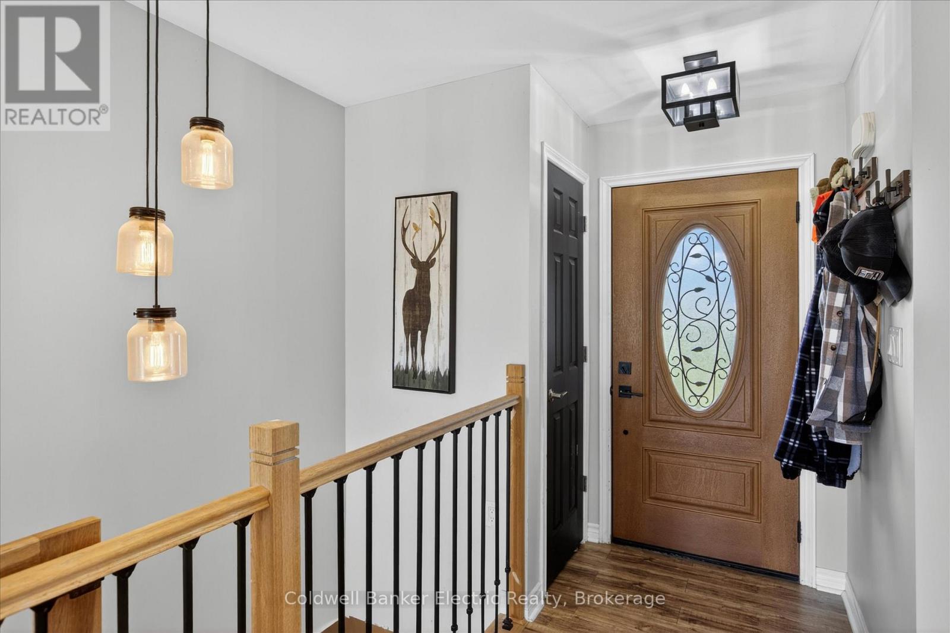
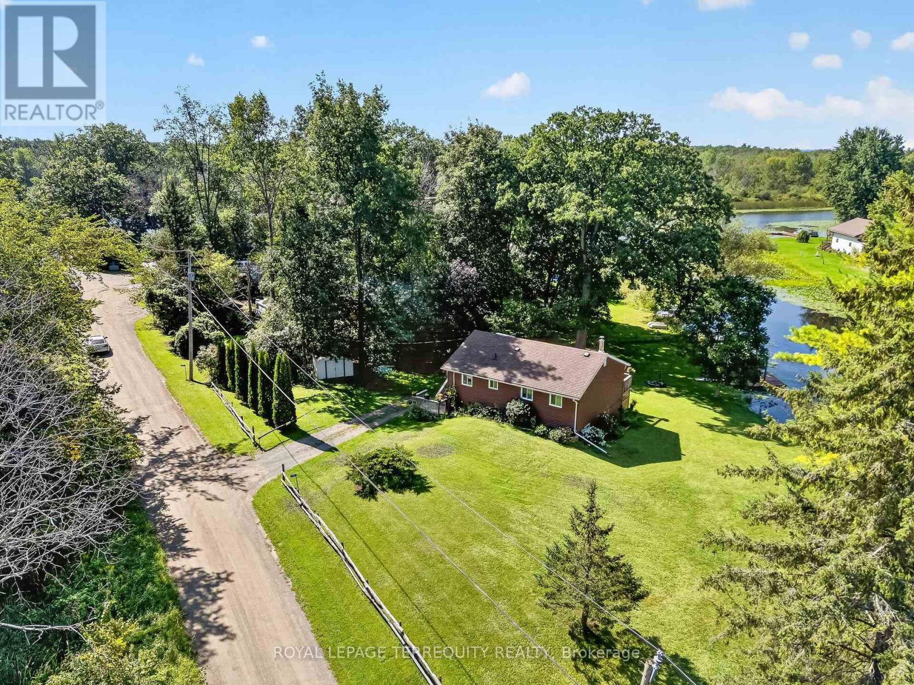
Escape to the tranquility of country living in this charming 2-bedroom, 1-bathroom home, perfectly positioned on just over 2 acres, to capture sweeping views of the surrounding rolling hills. Built approximately 10 years ago, this well-maintained residence offers the ideal blend of modern comfort and rural serenity.Inside, you'll find a bright and inviting layout designed for easy living, featuring spacious rooms, abundant natural light, and a warm, welcoming atmosphere. The unfinished basement boasts impressive 9-foot ceilings, providing excellent potential for future living space, a workshop, recreation area, or additional storage to suit your needs.Whether you're enjoying your morning coffee or relaxing at the end of the day, the picturesque countryside views create a beautiful backdrop in every season. Situated in a peaceful setting, this property offers privacy and the opportunity to enjoy nature while remaining conveniently accessible to local amenities.Perfect as a year-round residence, weekend getaway, or investment opportunity, this lovely country home is ready for its next chapter. Experience the charm, comfort, and scenic beauty that make country living so special.
Map data © OpenStreetMap contributors
No open houses are scheduled for this home.
Can't make it? Request a private viewing.
| Oct 2, 2026 | $649,000 | ▼ $16,000 |
| Sep 14, 2026 | $665,000 | ▼ $34,000 |
| Sep 6, 2026 | $699,000 | First recorded price |
Price changes since Sep 6, 2026.
| Kitchen | Main level | 3.22 x 3.02 m |
| Living room | Main level | 6.34 x 5.35 m |
| Primary Bedroom | Main level | 4.01 x 4.03 m |
| Bedroom 2 | Main level | 4.08 x 2.53 m |
| Laundry room | Main level | 3.11 x 2.2 m |
| Bathroom | Main level | 2.94 x 2.76 m |
| Dining room | Main level | 4.67 x 2.38 m |
| Other | Basement | 9.18 x 11.48 m |