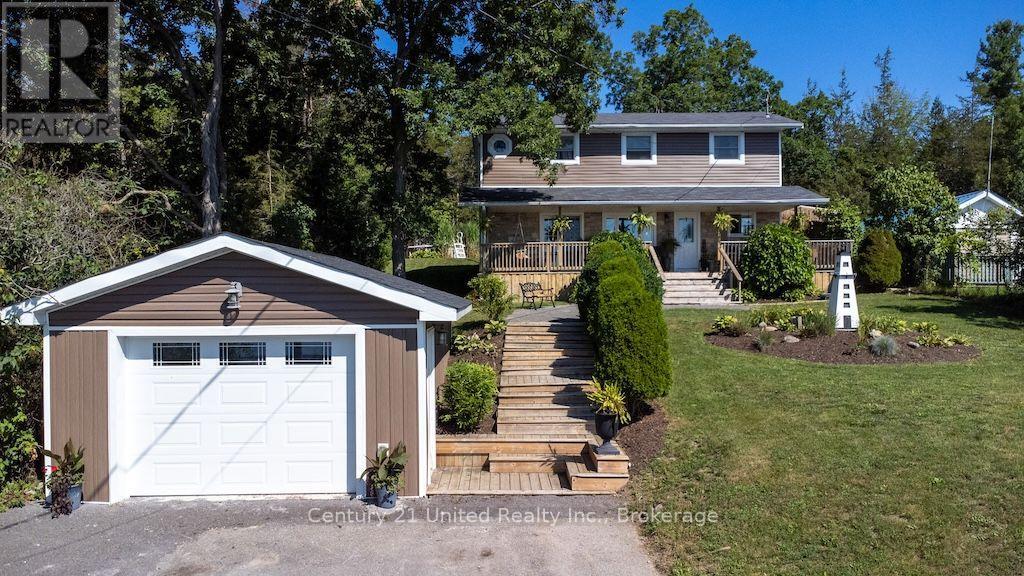
 For sale 50
$524,000
4 bed3 bath1,500–2,000 sq ft
6362 County 50 Road
Rural Trent Hills, Trent Hills
2 months agoMLS® X13635378
Century 21 United Realty Inc.
70 Percy Street #27
Warkworth, Trent Hills, Ontario K0K3K0
For sale· Added
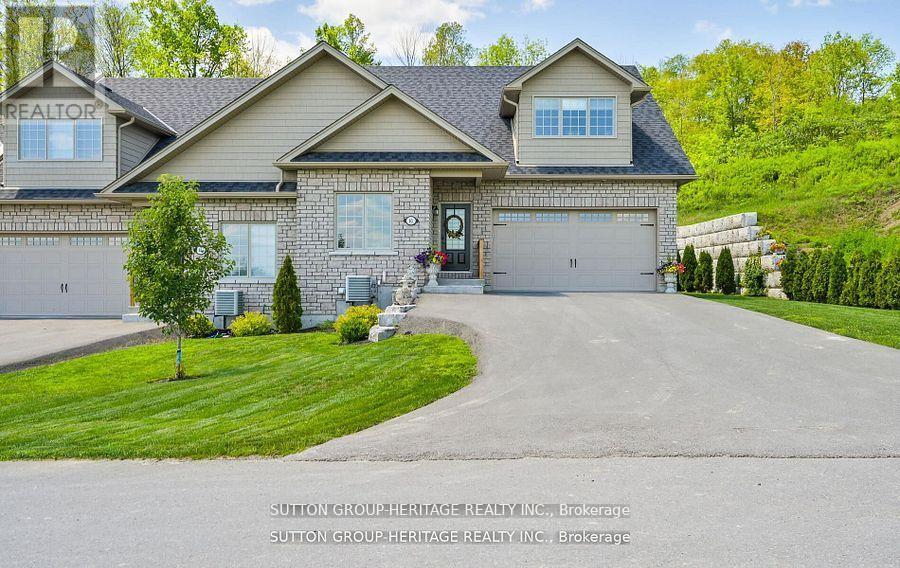
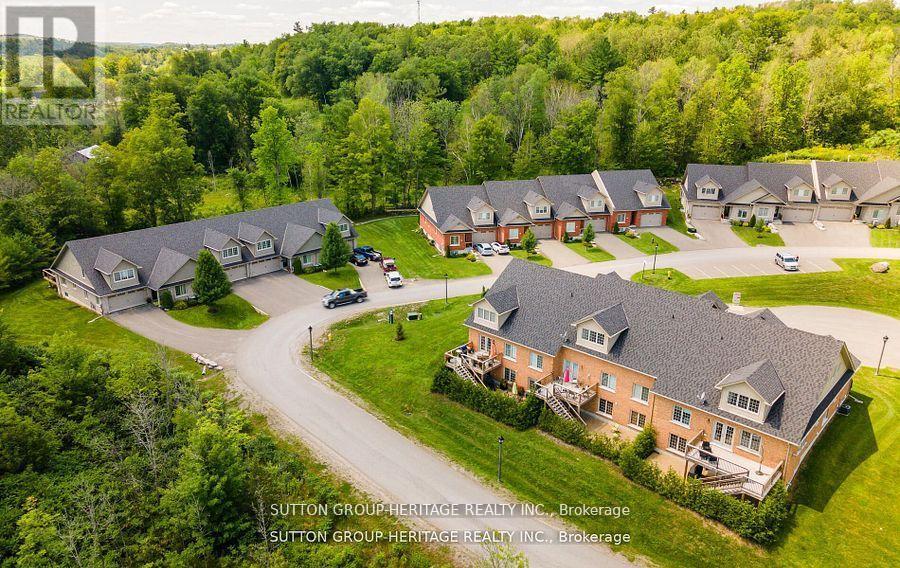
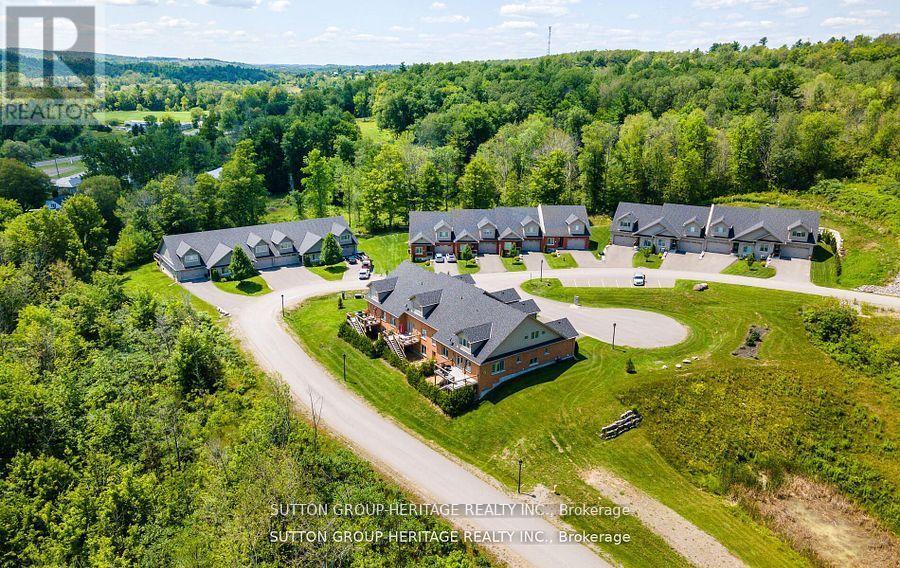
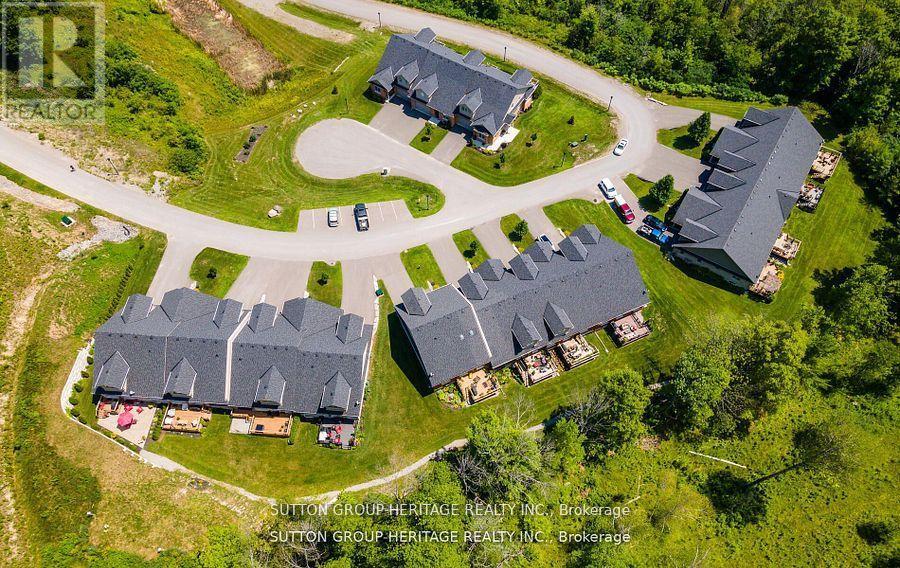
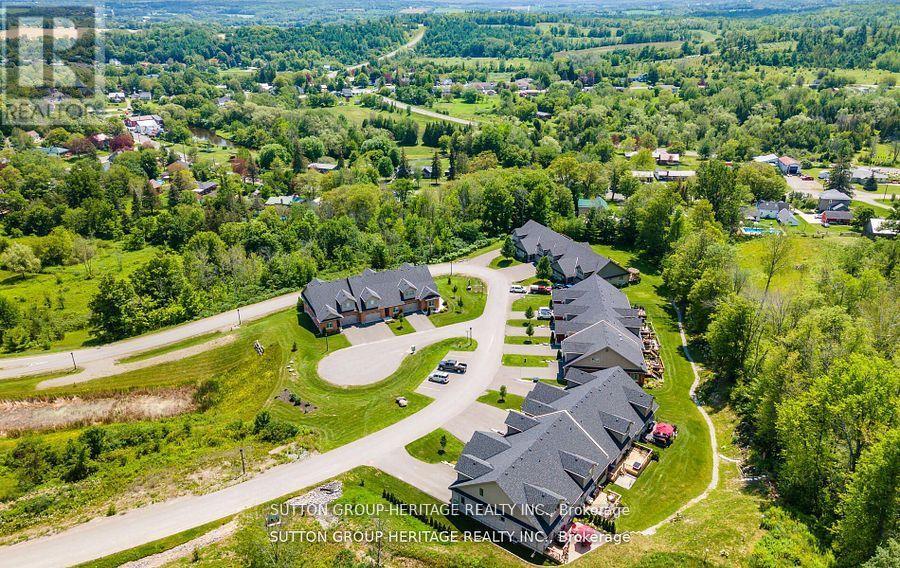
Welcome To The Quaint Village Of Warkworth Where Idyllic Countryside Meets Urban Living Just 15 Minutes To 401 & The Hospital. This New Subdivision Features Stunning Brick Bungaloft Town Homes Perched On A Hill Offering Spectacular Views. The Aurora End Unit Model Offers Open Concept Living, Soaring Vaulted Ceiling, 2 Bedrms, Flat Ceiling, Pot Lights, Deck, Upper Loft, And 2 Car Garages -- Snow Removal, Garbage & Lawn Care Included For Simple Living Style. **EXTRAS** Buyer To Choose Interior Finishes & Choice Of Builder Upgrades. . Monthly Fee Inclusions: Cac, Parking, Common Elements, and Building Insurance.
Map data © OpenStreetMap contributors
No open houses are scheduled for this home.
Can't make it? Request a private viewing.
| Great room | Main level | 6.1 x 5.64 m |
| Dining room | Main level | 6.1 x 5.64 m |
| Kitchen | Main level | 2.74 x 2.95 m |
| Primary Bedroom | Main level | 3.81 x 4.04 m |
| Bedroom 2 | Main level | 2.81 x 3.81 m |
| Office | Upper Level | 2.89 x 3.4 m |
| Loft | Upper Level | 10.11 x 4.34 m |