 For sale 50
$429,500
2 bed1 bath700–1,100 sq ft
74 Lucky Strike Road
Rural Trent Hills, Trent Hills
5 months agoMLS® X13099168
Ball Real Estate Inc.
86 Skinkle Road
Warkworth, Trent Hills, Ontario K0K3K0
For sale· Added
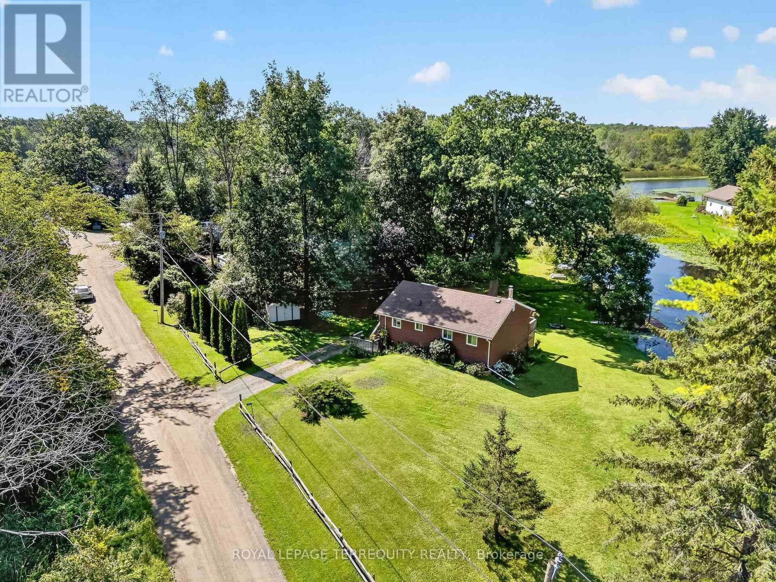
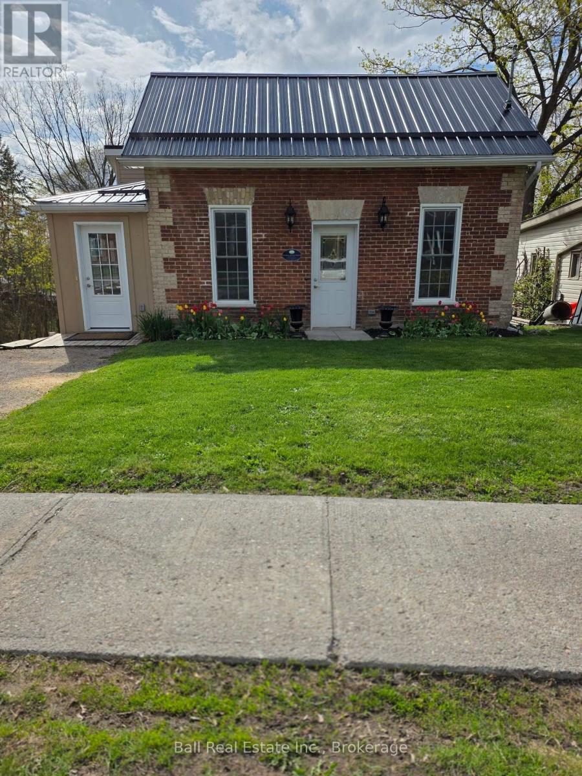
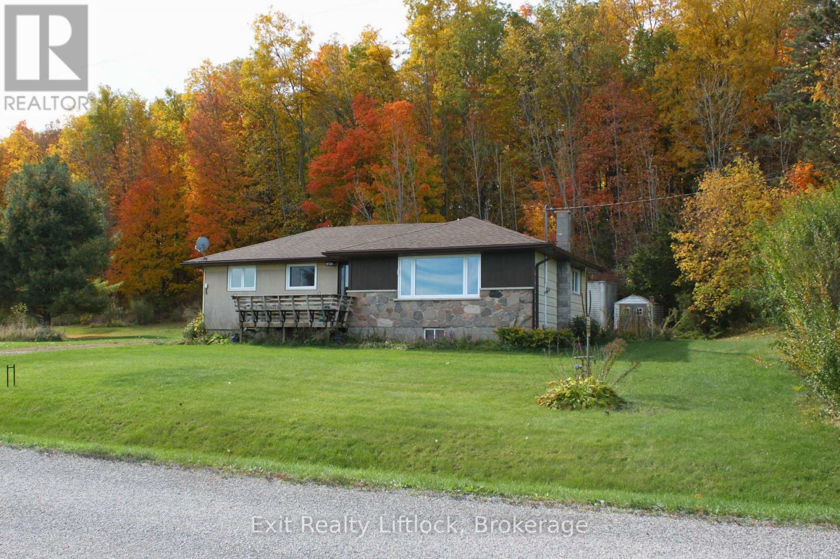
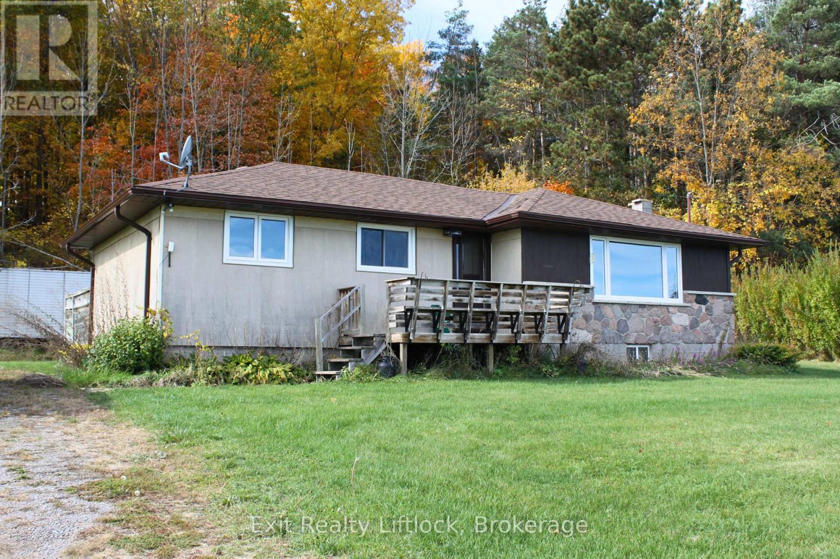
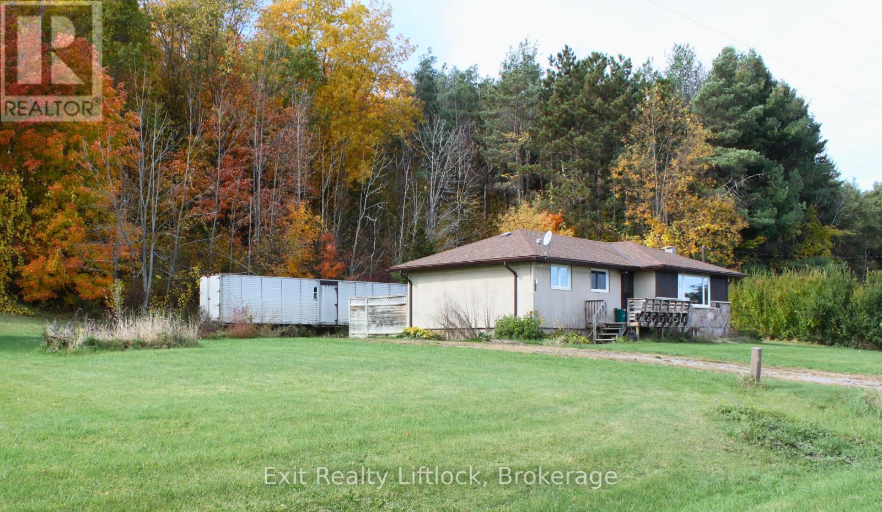
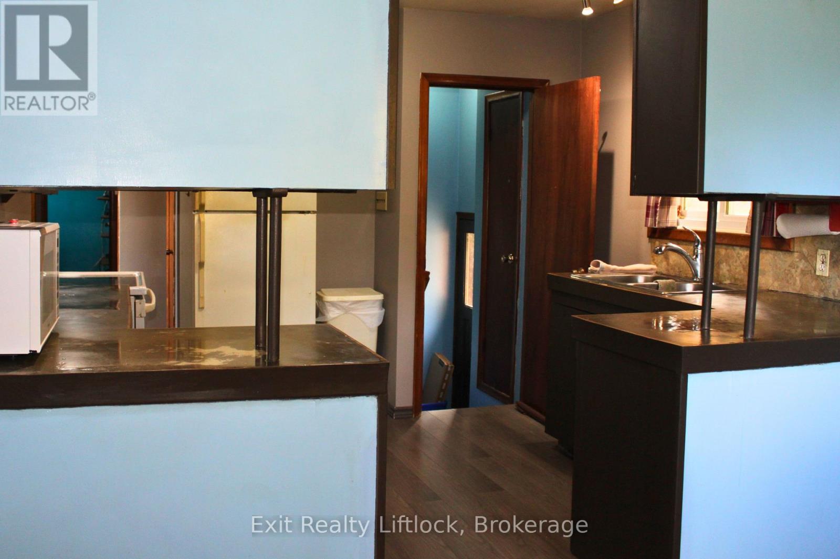
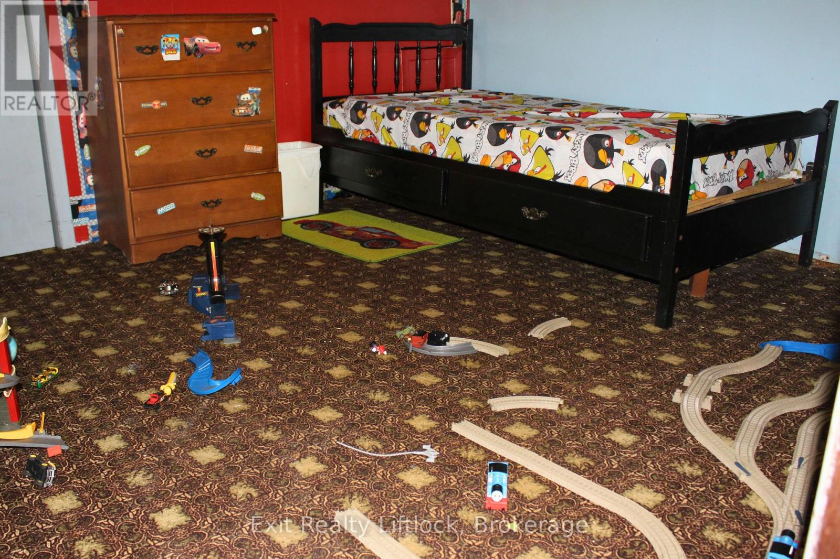
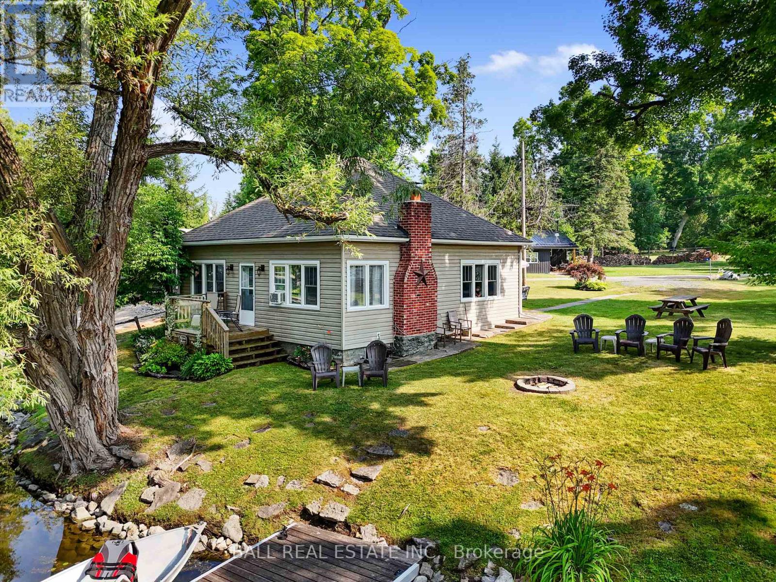
Enjoy the peace and privacy of country living on this lovely 1 acre property. just a short drive to the charming village of Warkworth. Featuring 3 bedrooms, 1 bath , this property offers a wonderful opportunity for first time buyers, downsizers, or someone wanting more space and a relaxed lifestyle. Natural gas adds extra convenience and the natural beauty around gives extra comfort. There are some gardens there that would love to expand. Plenty of room to entertain or simply enjoy the outdoors. Newer windows, shingles, updates to the bathroom, some flooring. Experience the best of country living with the amenities of Warkworth and Campbellford close at hand.
Map data © OpenStreetMap contributors
No open houses are scheduled for this home.
Can't make it? Request a private viewing.
| Foyer | Main level | 2.56 x 1.22 m |
| Living room | Main level | 6.21 x 3.77 m |
| Dining room | Main level | 3.48 x 2.33 m |
| Kitchen | Main level | 3.7 x 10.94 m |
| Bathroom | Main level | 2.64 x 2 m |
| Bedroom | Main level | 2.36 x 7.83 m |
| Bedroom 2 | Main level | 3.42 x 2.39 m |
| Primary Bedroom | Main level | 3.92 x 2.63 m |
| Laundry room | Lower level | 3.45 x 3.02 m |