 For sale 50
$549,000
2 bed1 bath700–1,100 sq ft
135 Izumi Way
Rural Trent Hills, Trent Hills
1 month agoMLS® X13745644
ROYAL LEPAGE TERREQUITY REALTY
9 Cedar Hill Road
Rural Trent Hills, Trent Hills, Ontario K0K2M0
For sale· Added
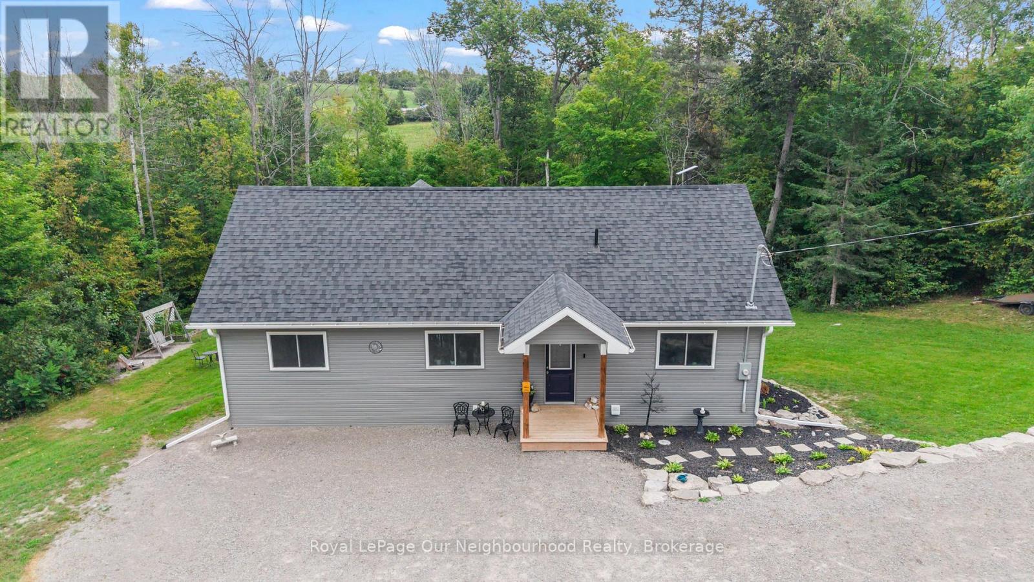
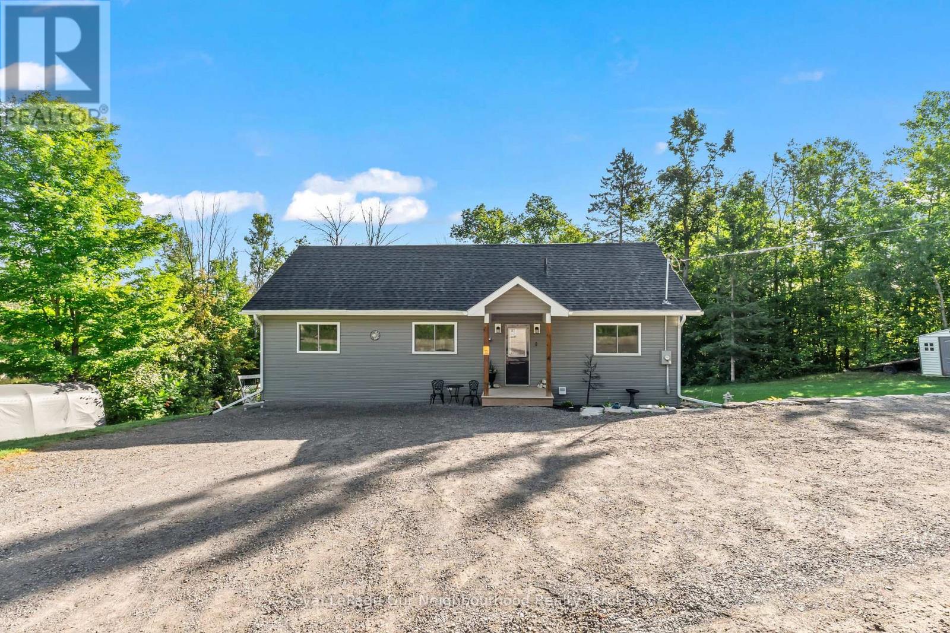
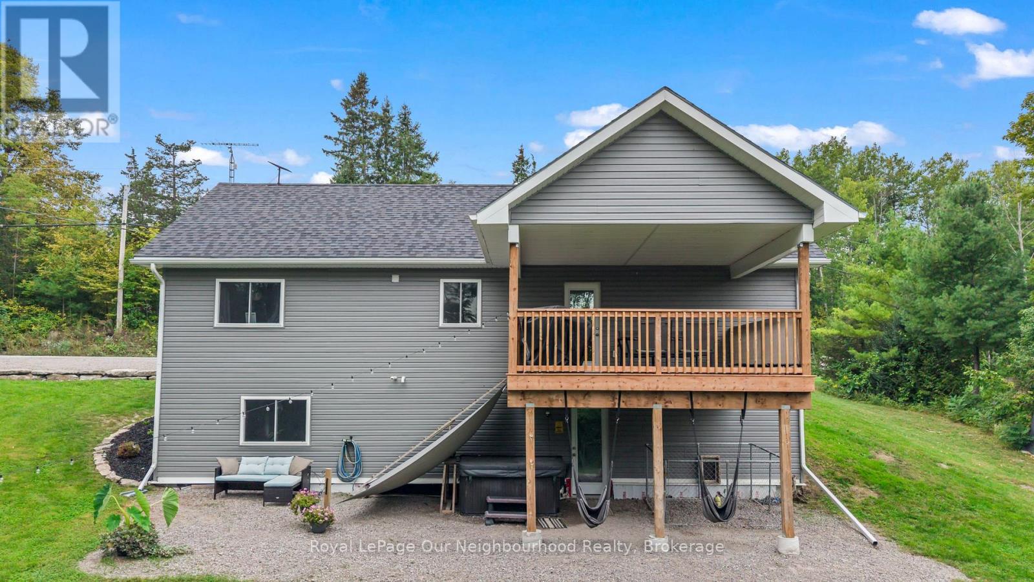
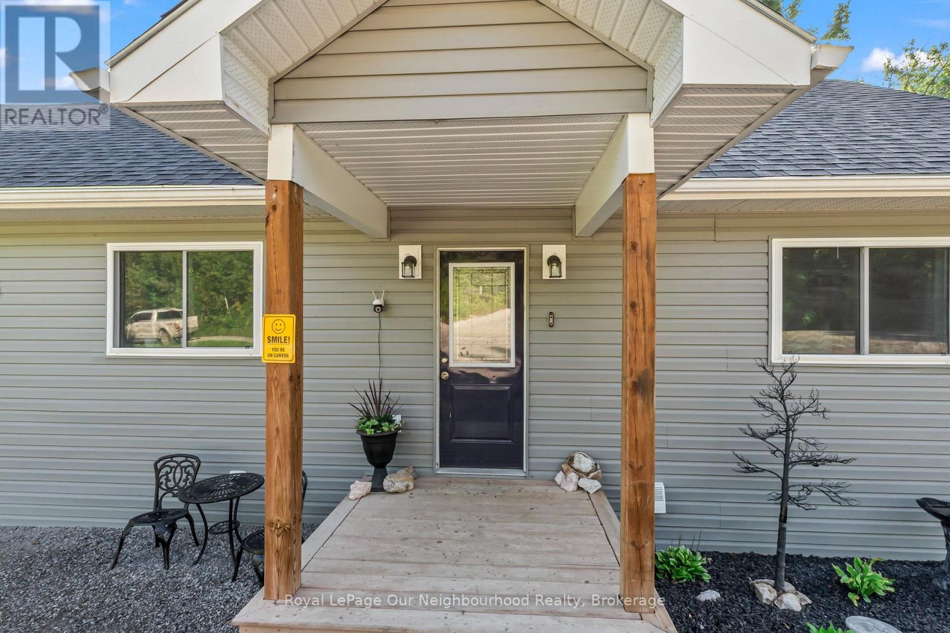
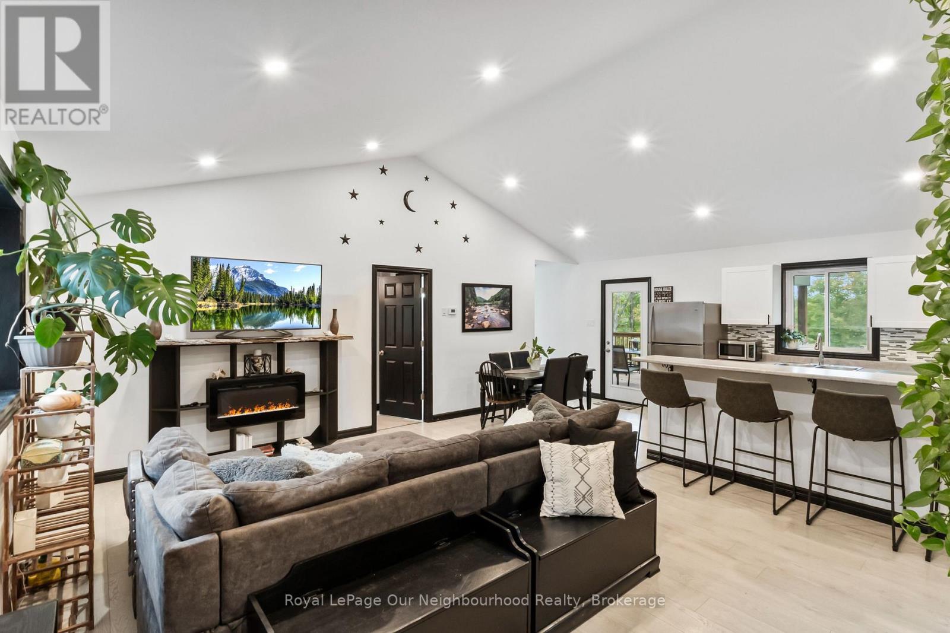
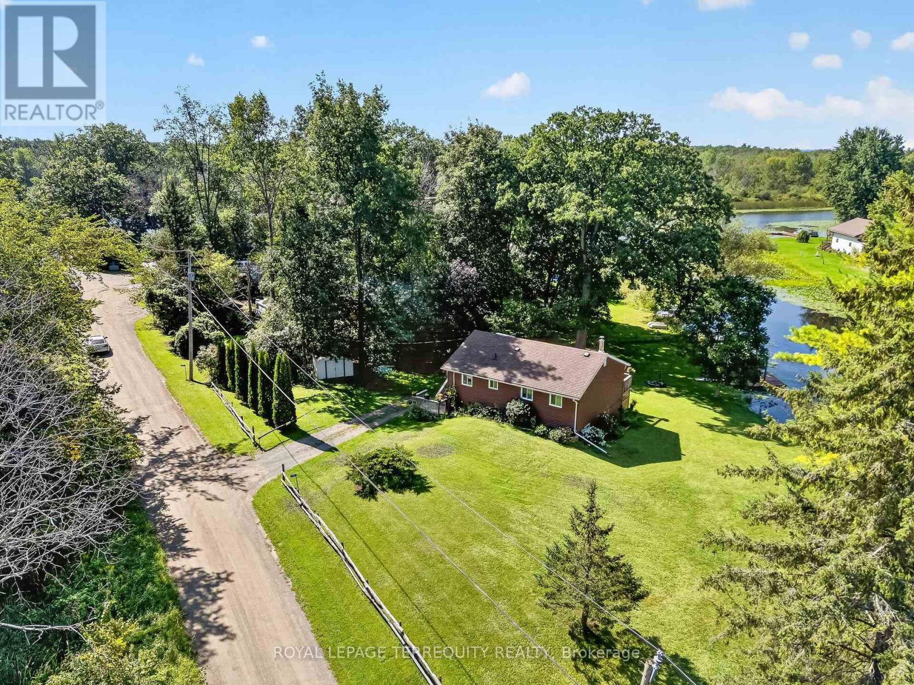
Built in 2022, sitting on just over half an acre of mixed cleared and treed land. Bungalow with walk-out basement. Open concept living, dining and kitchen area with vaulted ceilings and potlights. Bright kitchen with stainless steel appliances and a breakfast bar; dining area has a walk-out to the covered deck, perfect for bbqing and outdoor entertaining. Primary bedroom with 4pc ensuite, 2 additional bedrooms and a 4pc washroom complete the main level. The lower level is a great space to make your own, it has a large rec room with walk-out to the spacious yard, 2 bedrooms, and a large laundry room. Enjoy the community water access to Crowe River, a perfect spot to launch your kayak or swim. A charming home conveniently situated a short drive from Havelock, Marmora, Campbellford and Stirling!
Map data © OpenStreetMap contributors
No open houses are scheduled for this home.
Can't make it? Request a private viewing.
| Living room | Main level | 6.84 x 4.24 m |
| Bedroom | Basement | 3.58 x 3.19 m |
| Dining room | Main level | 2.01 x 3.06 m |
| Kitchen | Main level | 3.68 x 3.06 m |
| Primary Bedroom | Main level | 3.4 x 4.24 m |
| Bedroom 2 | Main level | 4.16 x 2.95 m |
| Bedroom 3 | Main level | 4.16 x 2.67 m |
| Recreational, Games room | Basement | 13.46 x 3.42 m |
| Bedroom | Basement | 4.26 x 3.19 m |
| Laundry room | Basement | 2.5 x 3.19 m |
| Utility room | Basement | 2.82 x 3.19 m |