 For sale 50
$585,000
3 bed1 bath1,500–2,000 sq ft
2793 County Road 36 Road North
Trent Lakes
2 months agoMLS® X13654514
Ball Real Estate Inc.
103 Peninsula Drive
Trent Lakes, Ontario K9J6X3
For sale· Added
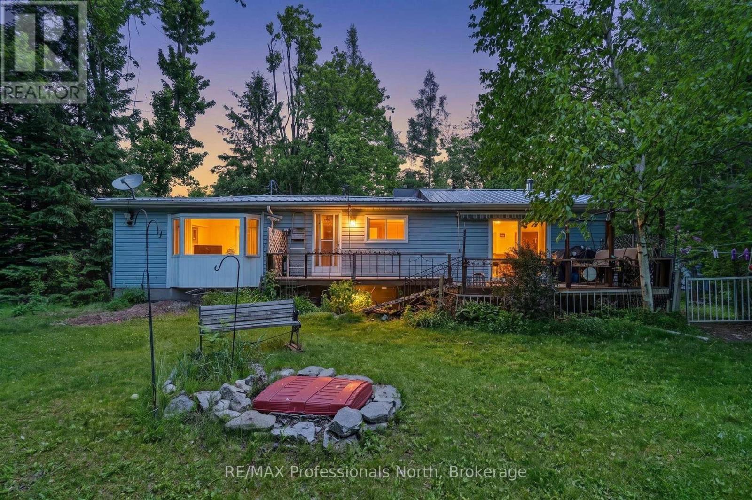
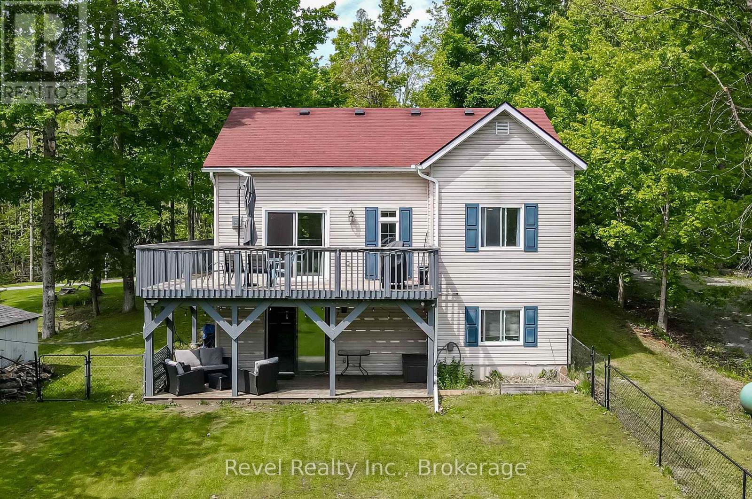
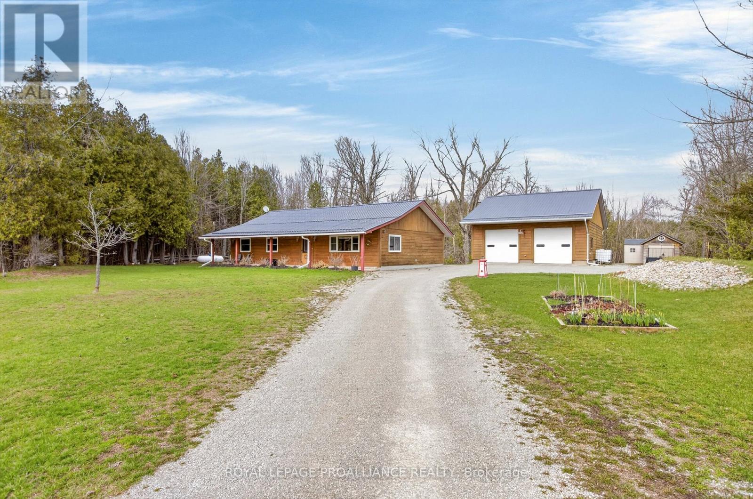
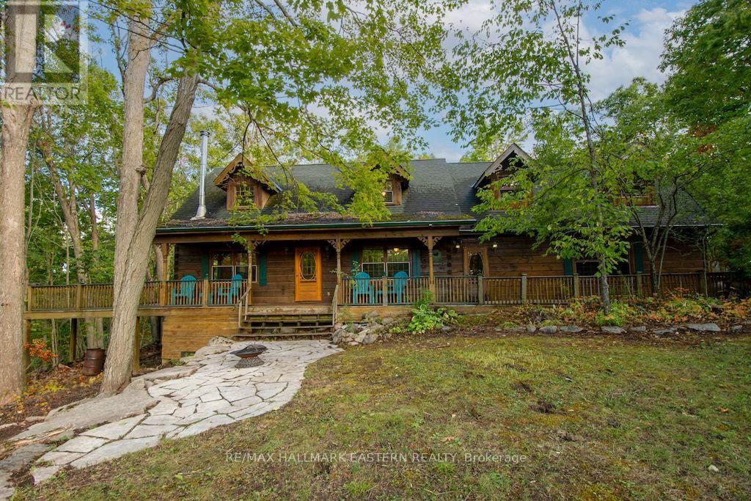
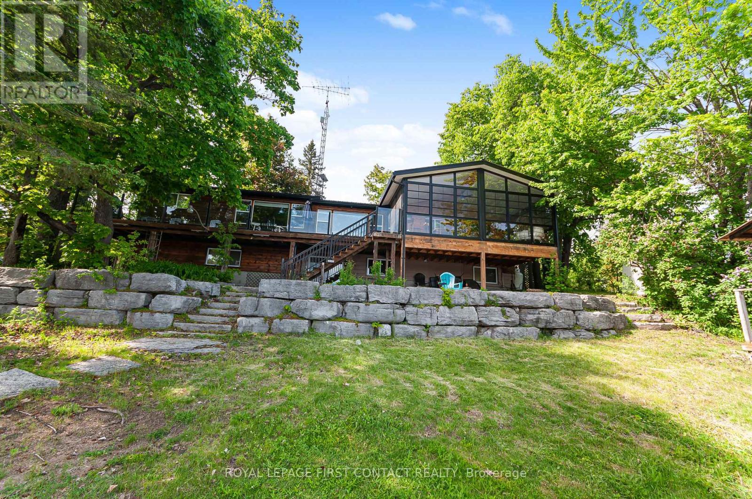
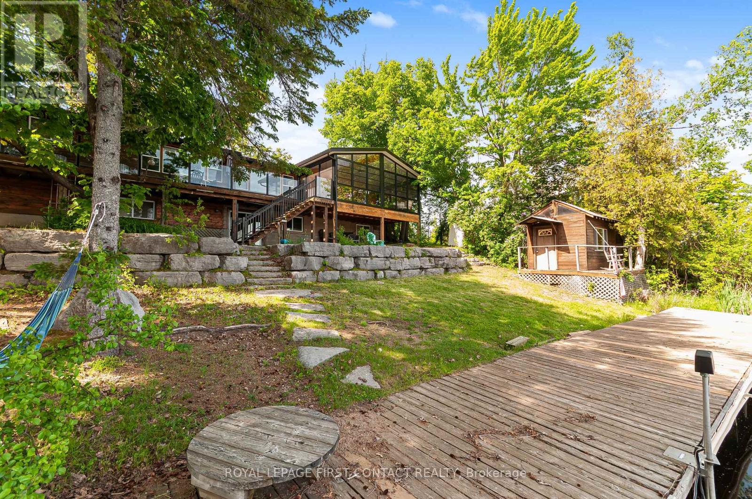
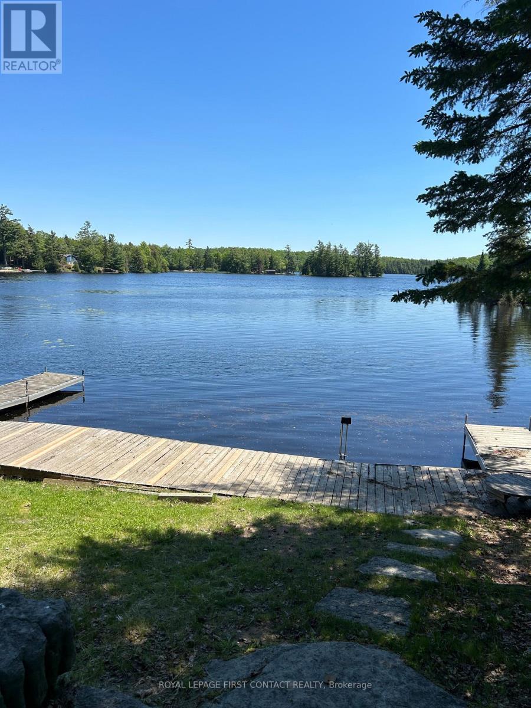
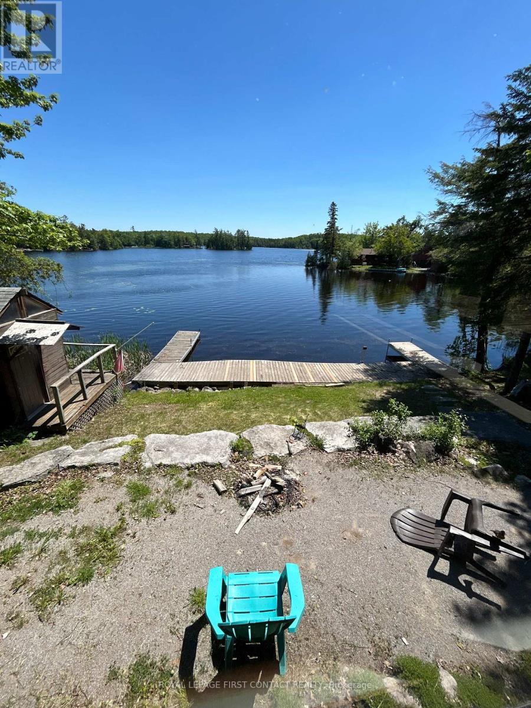
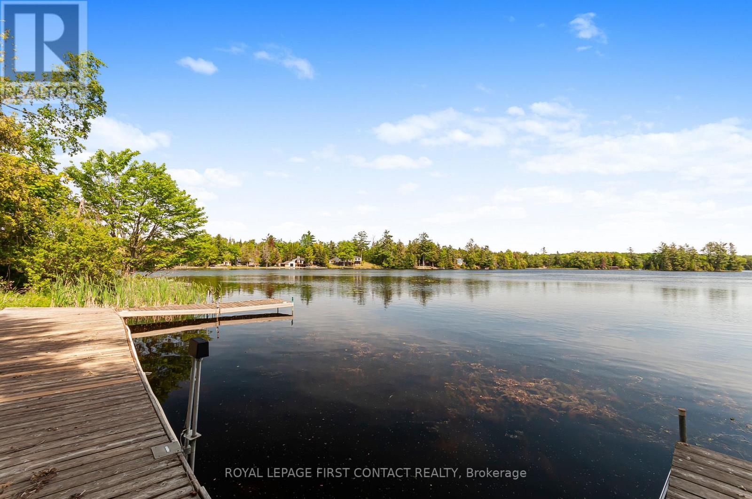
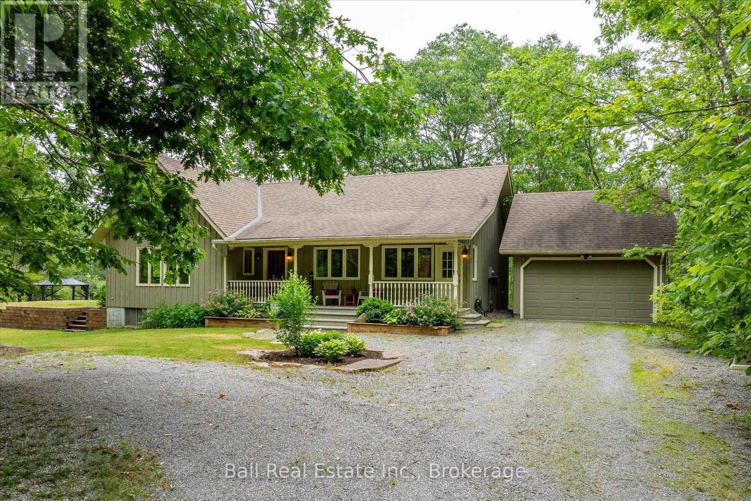
Great Investment right on the water! This waterfront cottage is the perfect family getaway.....or it has the possibility to rent it out! A great location on the peninsula and only a 20 min drive to Bobcaygeon! This open concept home has so many features.....kitchen, dining and 2 sitting rooms.....plus a lovely screened in porch with spectacular views! The main floor also features 3 bedrooms, 1 full bath, plus a powder room and laundry. The walkout basement has an additional 2 bedrooms, bathroom, sitting room and a wet bar area....plus lots of storage. The outdoor space is where the memories are made.....over 130 feet of waterfront, a deck, a dock, a firepit area and a shed for all the water toys. Move in today to enjoy your first summer at the cottage! Lots of upgrades already completed with more finishing touches to be made to add even more value to this great property!
Map data © OpenStreetMap contributors
No open houses are scheduled for this home.
Can't make it? Request a private viewing.
| Kitchen | Main level | 2.8 x 3.08 m |
| Living room | Basement | 2.55 x 3 m |
| Dining room | Main level | 4.8 x 2.6 m |
| Living room | Main level | 4.8 x 3.25 m |
| Sitting room | Main level | 5.85 x 3.1 m |
| Bedroom | Main level | 2.3 x 4 m |
| Bedroom | Main level | 3.47 x 4 m |
| Bedroom | Main level | 2.75 x 2.95 m |
| Bedroom | Basement | 3.6 x 2.55 m |
| Bedroom | Basement | 2.55 x 4.4 m |
| Other | Basement | 2.55 x 2.6 m |