 For sale 50
$585,000
3 bed1 bath1,500–2,000 sq ft
2793 County Road 36 Road North
Trent Lakes
2 months agoMLS® X13654514
Ball Real Estate Inc.
24 Ted'S Lane
Trent Lakes, Ontario K0L1J0
For sale· Added
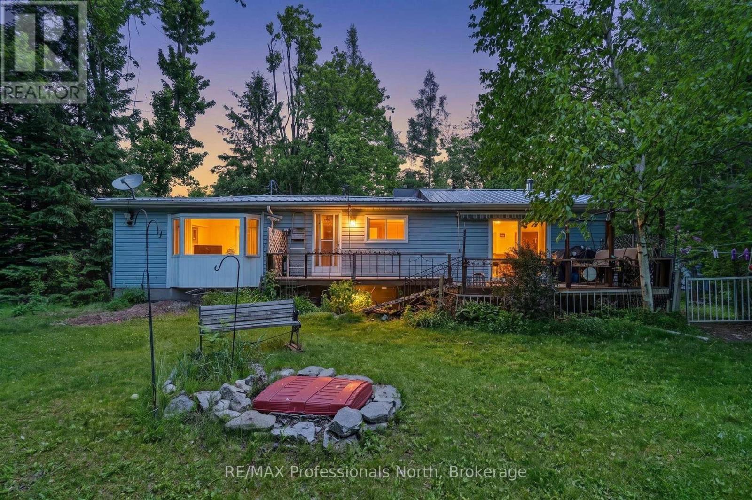
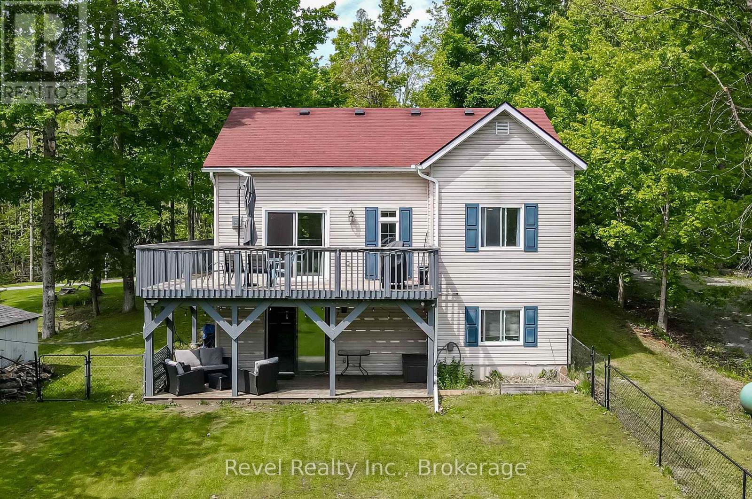
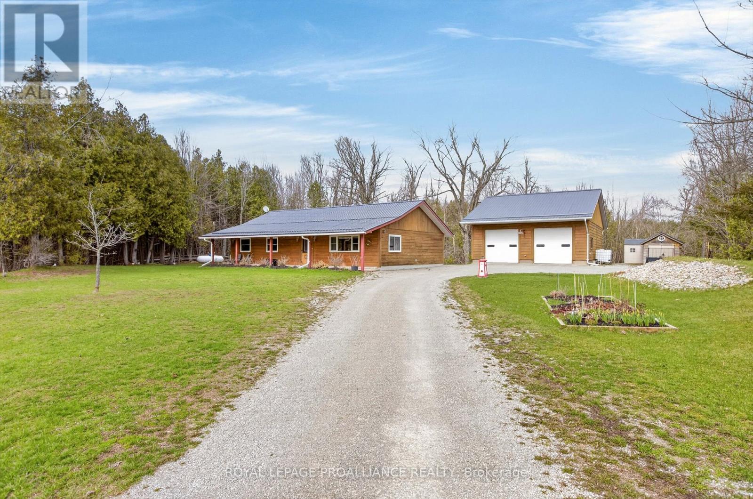
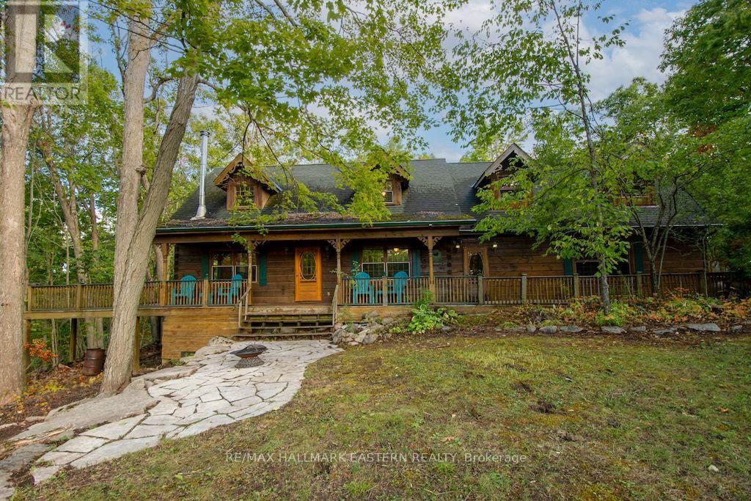
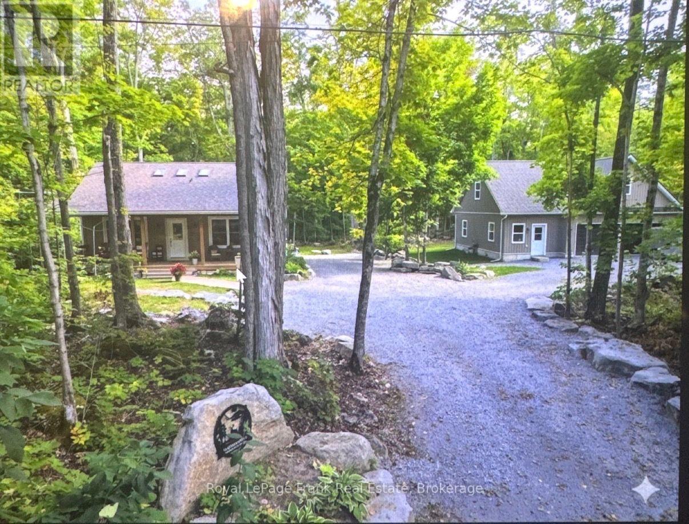
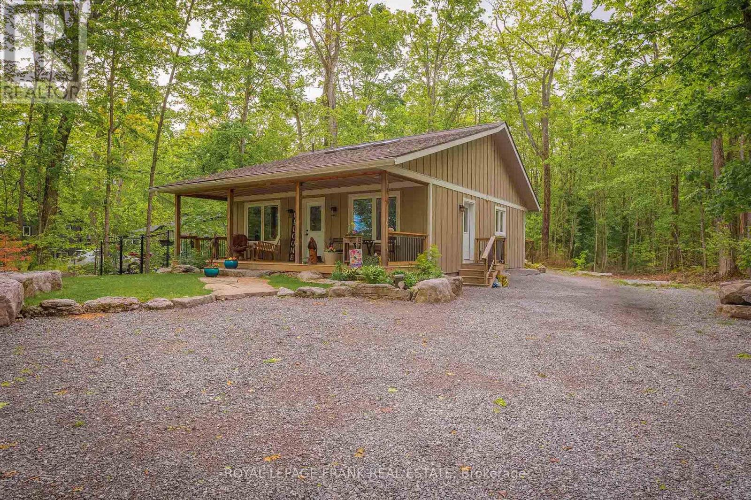
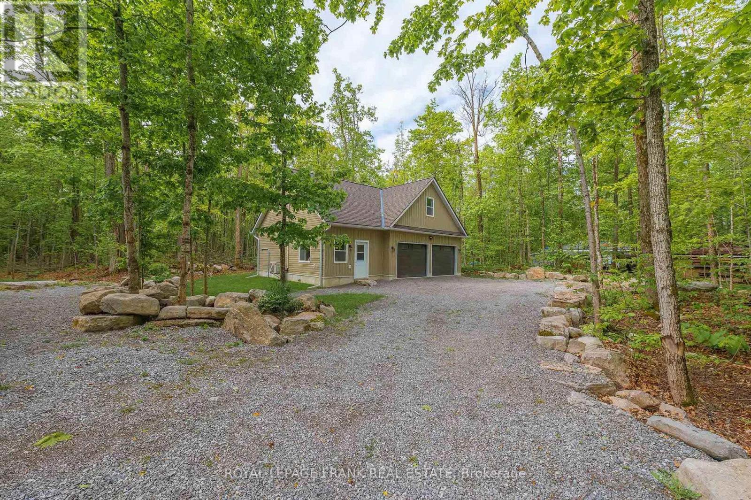
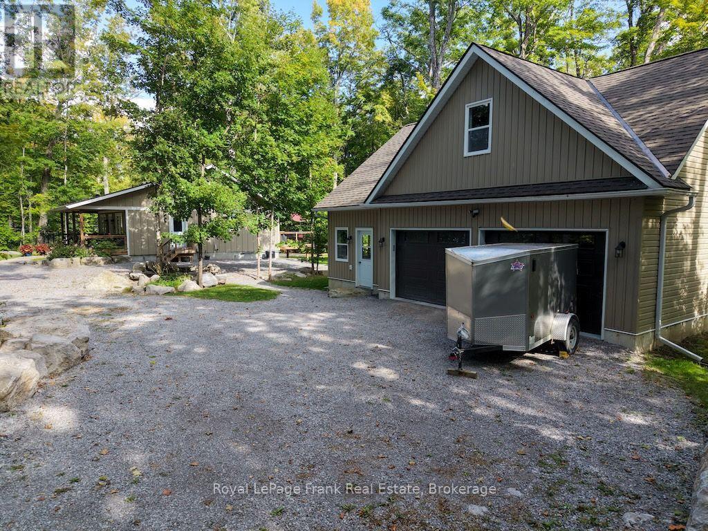
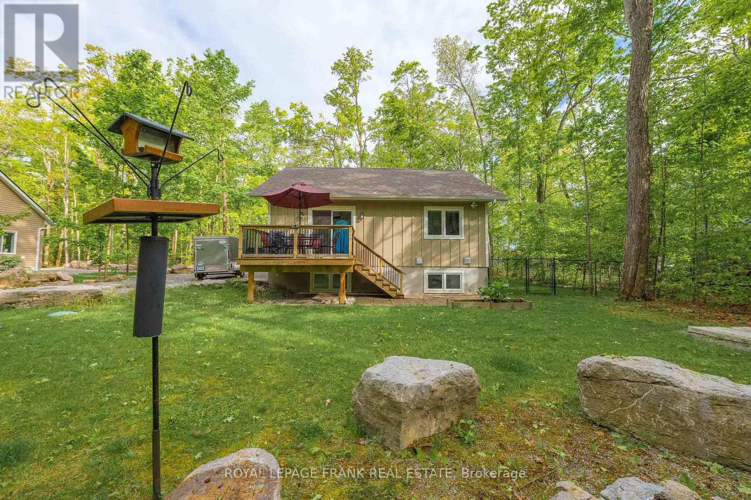
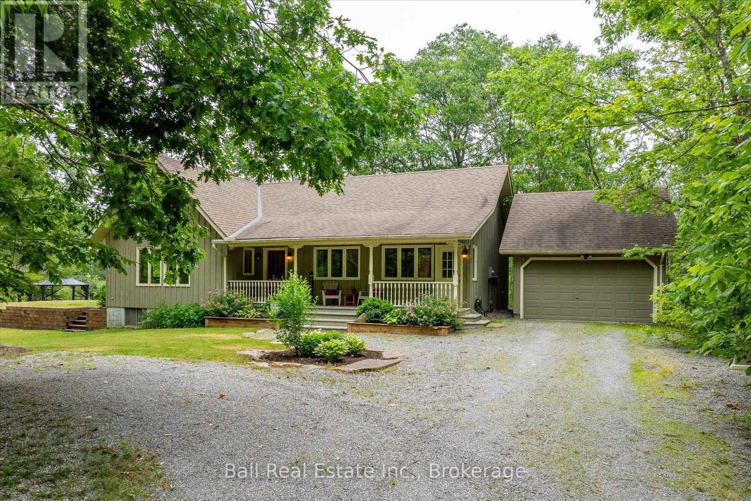
Walk to a public access on Pigeon Lake. Launch your kayak, take a swim or just relax and enjoy the lake views. This 2 bedroom custom home is situated on a double lot with great curb appeal and an inviting covered front veranda, Tastefully finished with 2 main floor baths, vaulted ceilings, large bright kitchen with sitting area, stainless steel appliances and a walkout to a large deck. The lower level is nicely finished with a spacious bedroom including a sitting area, 2 piece bath, office and plenty of storage. Fabulous double car garage. 1100 square feet of space including a heated workroom and 2-piece bath on the main floor. The second floor consists of a large open room and is heated and cooled by a heat pump. Enjoy the private yard which is nicely landscaped with Armour stone, a partially fenced area, fire pit and a hard wired generator. Located on a township road in an area of nice homes, close to marinas and a short drive to the town of Buckhorn.
Map data © OpenStreetMap contributors
No open houses are scheduled for this home.
Can't make it? Request a private viewing.
| Living room | Main level | 8.81 x 4.34 m |
| Bathroom | Ground level | 2 x 1.9 m |
| Loft | Ground level | 11.35 x 7.67 m |
| Kitchen | Main level | 5 x 5.26 m |
| Primary Bedroom | Main level | 3.71 x 3.36 m |
| Bathroom | Main level | 3.71 x 1.79 m |
| Bathroom | Main level | 2.73 x 1.91 m |
| Bedroom | Basement | 7.12 x 4.65 m |
| Office | Basement | 2.46 x 2.51 m |
| Bathroom | Basement | 1.17 x 2.14 m |
| Utility room | Basement | 8.39 x 7.14 m |
| Other | Ground level | 3.95 x 6.12 m |