 For sale 50
$749,000
2 bed4 bath700–1,100 sq ft
24 Ted'S Lane
Trent Lakes
2 months agoMLS® X13624726
Royal LePage Frank Real Estate
479 East Clear Bay Road
Trent Lakes, Ontario K0M2A0
For sale· Added
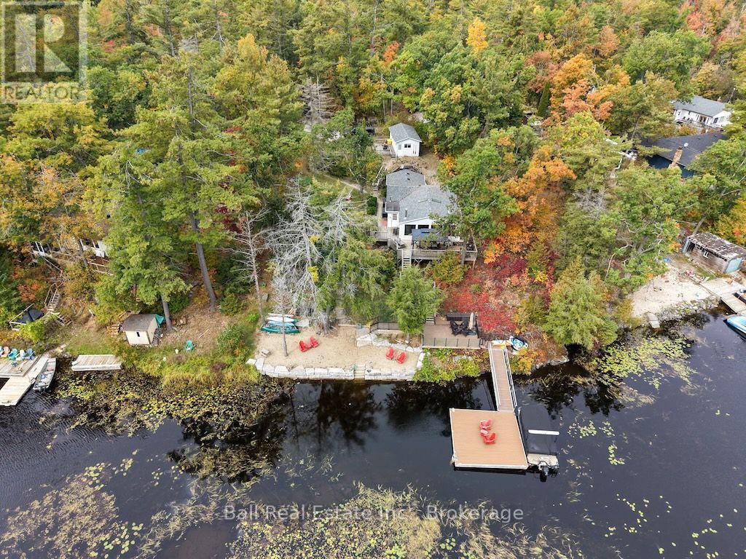
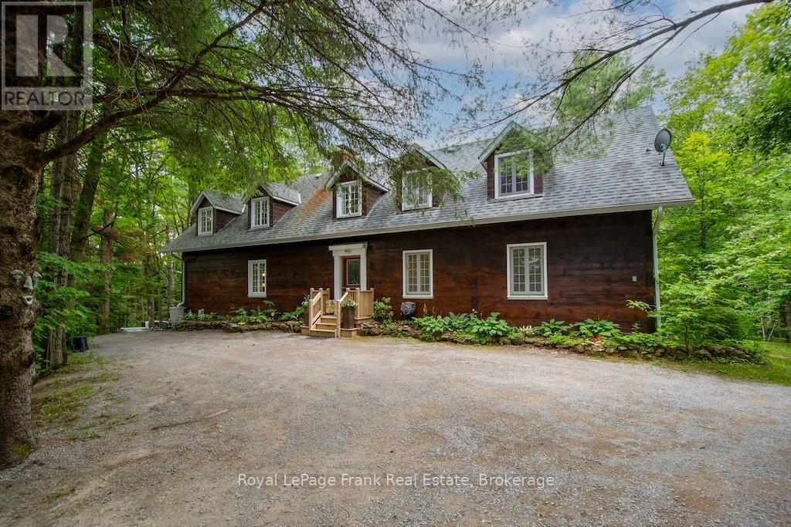
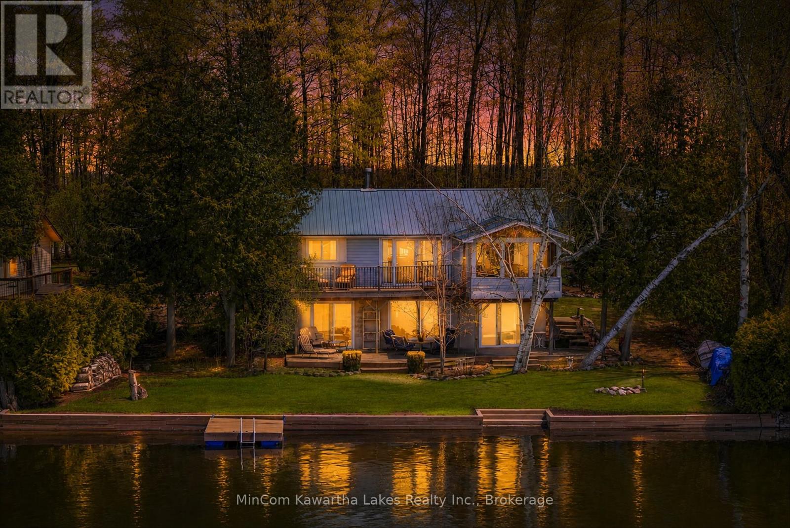
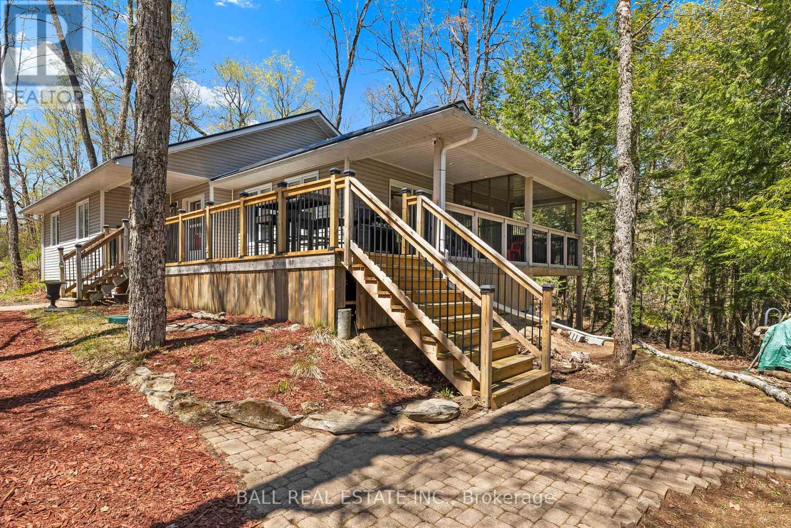
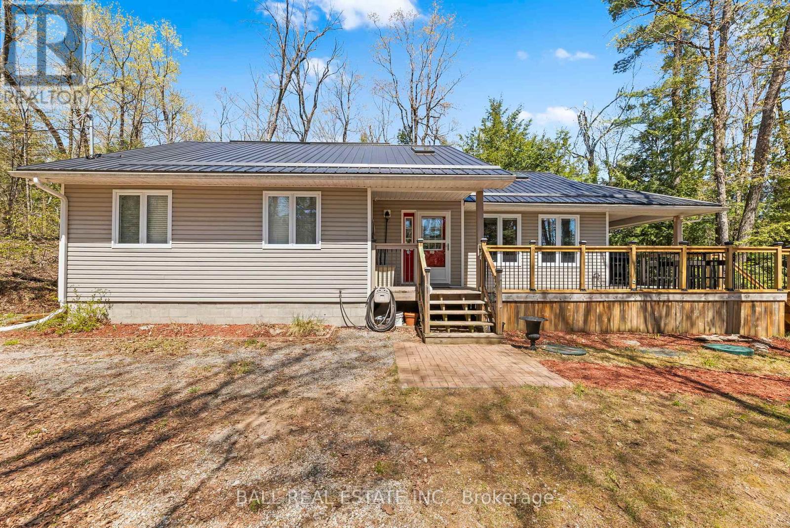
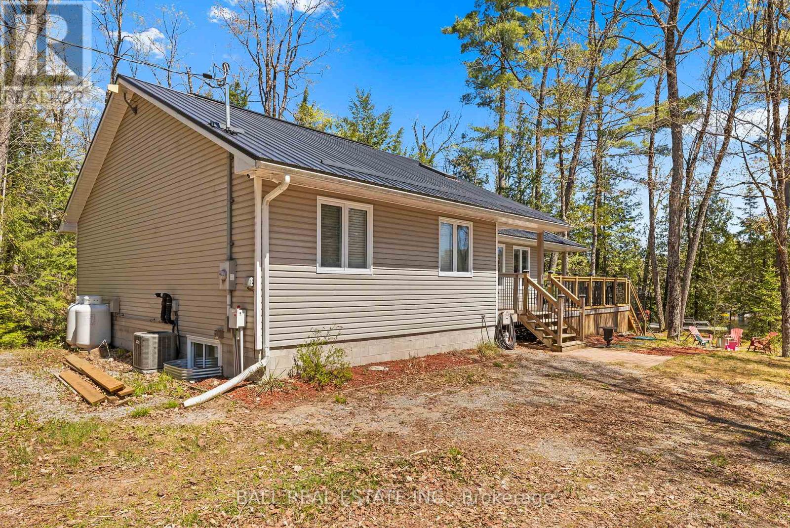
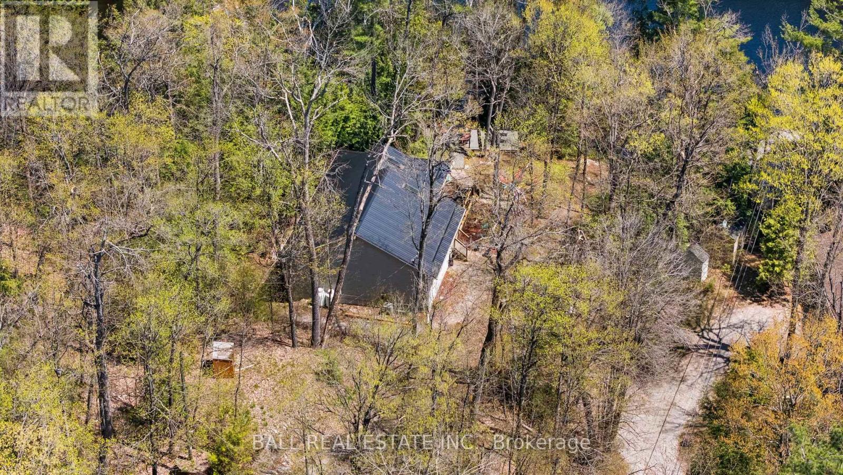
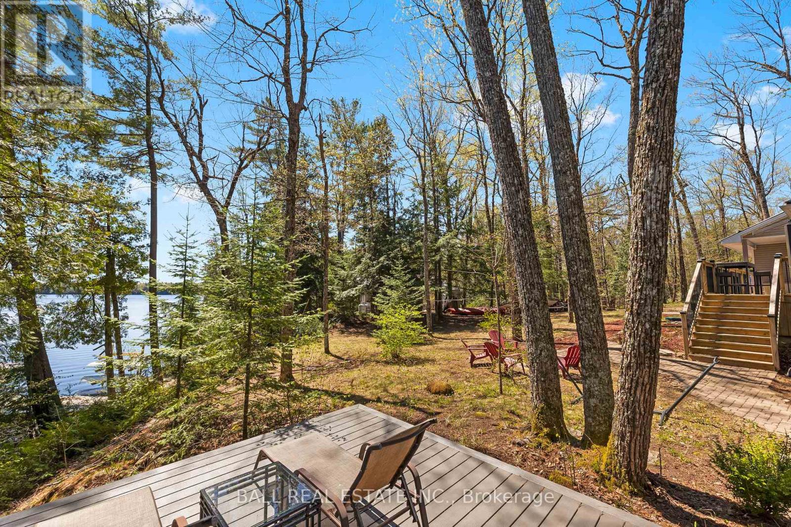
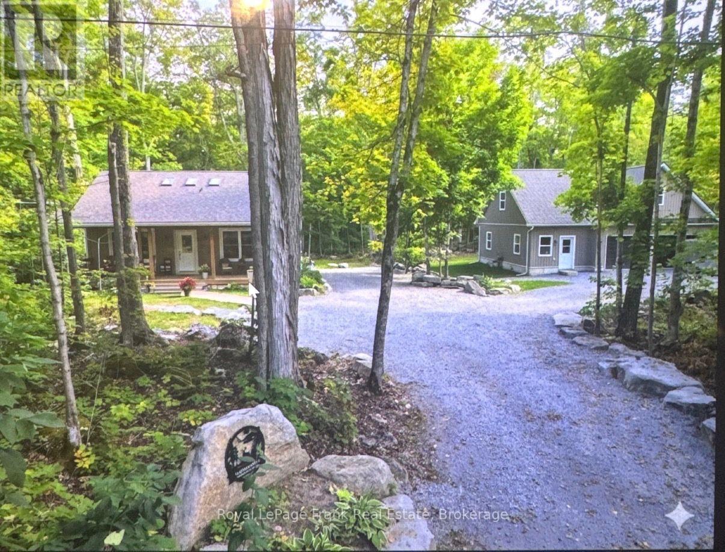
Welcome to this custom built year round home or cottage on the shores of beautiful Crystal Lake. Situated on just over half an acre and on a year round road. Boasting a large kitchen and open concept living and dining room perfect for entertaining with a beautiful walk out to the wrap around deck and screened in porch. The main floor also consists of three spacious bedrooms, including the primary bedroom which has a large walkin closet and 3-piece ensuite bathroom. Located just off the main lake, there is no shortage of peace and quiet and safe areas for swimming, yet so close to all the action and beautiful White's Beach just around the corner. Finished basement consists of a garage, recreation room, an extra bedroom and a den. Step outside where there is a perfect little Bunkie with hydro, allowing guests to have their own space. Nothing was overlooked here. Additional features include: Metal roof, North Star windows, Central A/C, Central vac, wired for a generator, waterloo bio filter septic system, UV water system, large dock, and sold furnished! Move in and start enjoying summer of 2026!
Map data © OpenStreetMap contributors
No open houses are scheduled for this home.
Can't make it? Request a private viewing.
| Living room | Ground level | 4.52 x 3.7 m |
| Laundry room | Basement | 2.47 x 2.77 m |
| Den | Basement | 3.42 x 3.2 m |
| Dining room | Ground level | 3.29 x 4.08 m |
| Kitchen | Ground level | 3.74 x 5.15 m |
| Foyer | Ground level | 1.8 x 3.08 m |
| Primary Bedroom | Ground level | 3.91 x 5.05 m |
| Bedroom 2 | Ground level | 3.24 x 3.12 m |
| Bedroom 3 | Ground level | 3.14 x 3.1 m |
| Recreational, Games room | Basement | 3.1 x 7.98 m |
| Family room | Basement | 3.68 x 3.72 m |
| Bedroom 4 | Basement | 3.56 x 3.03 m |