 For sale 50
$774,900
2 bed1 bath700–1,100 sq ft
71 Grantsville Trail
Trent Lakes
29 days agoMLS® X13780298
Ball Real Estate Inc.
53 Sumcot Drive
Trent Lakes, Ontario K0L1J0
For sale· Added
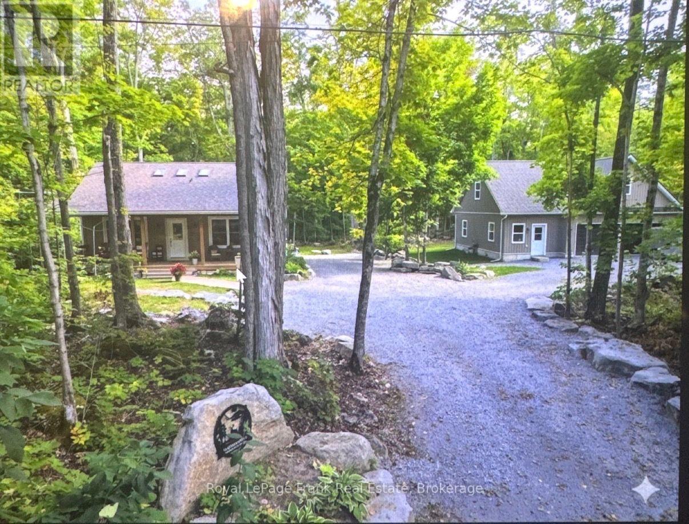
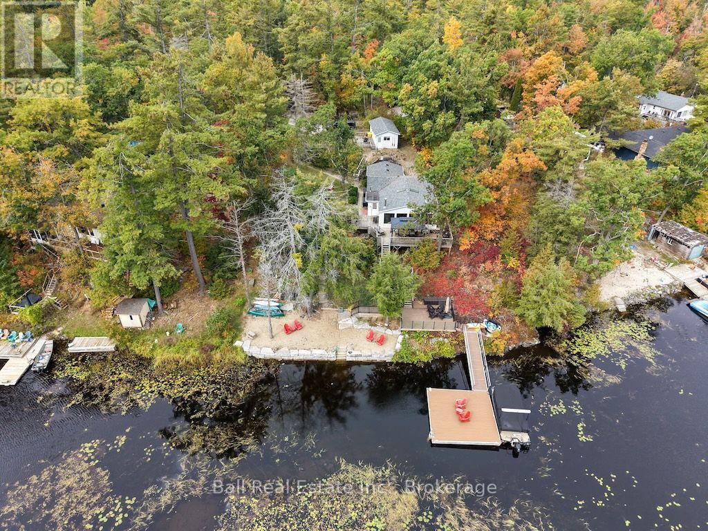
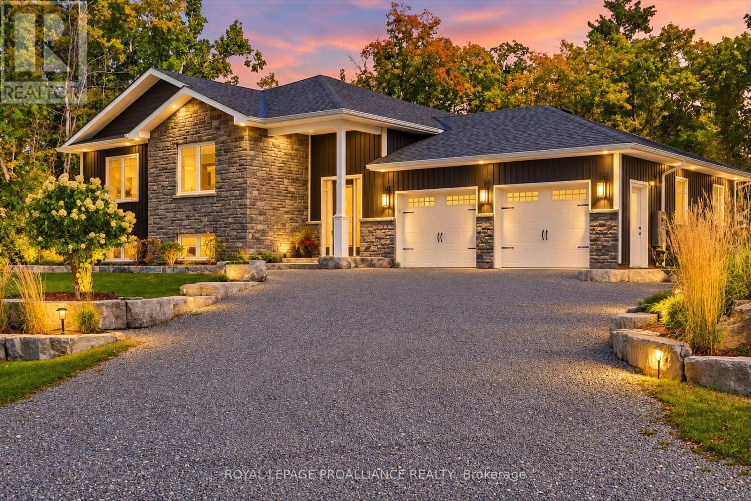
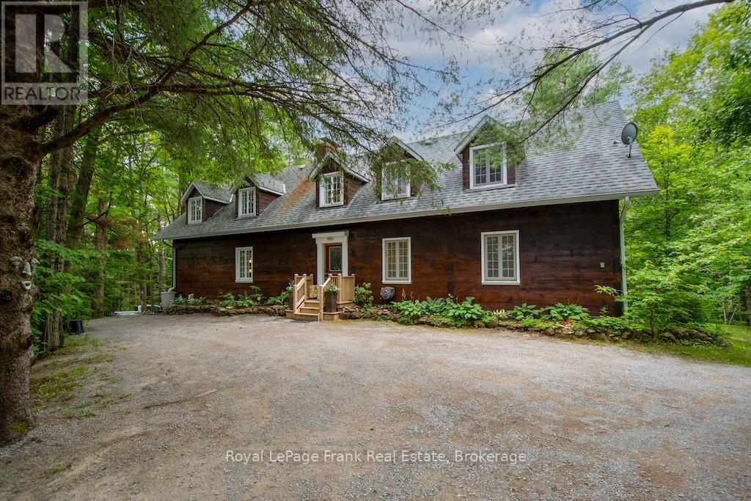
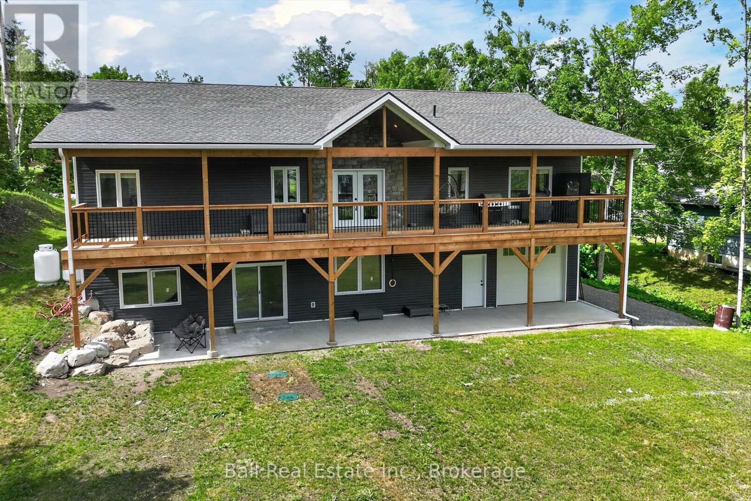
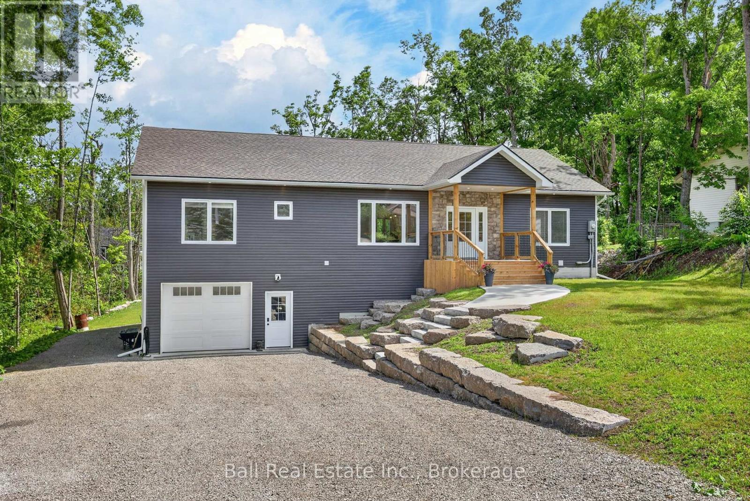
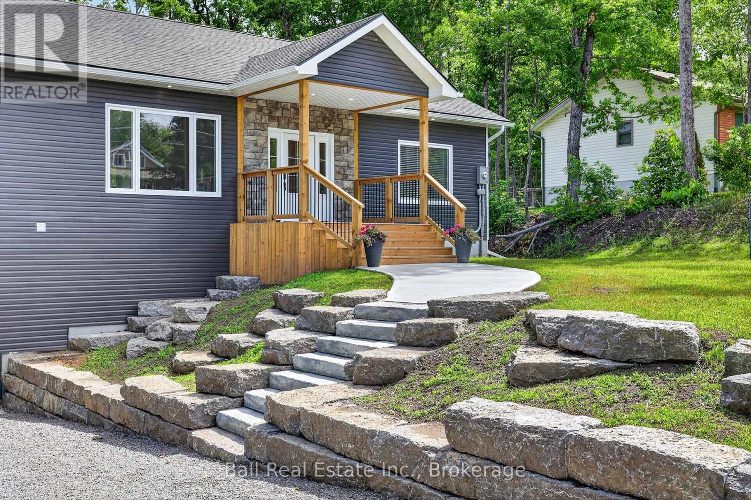
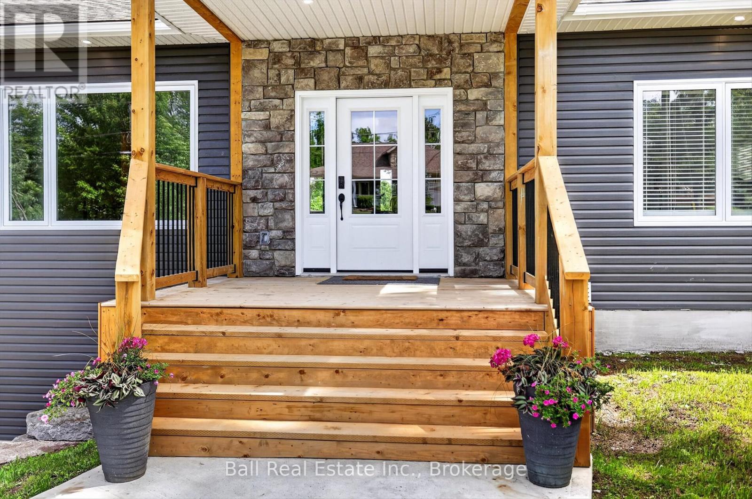
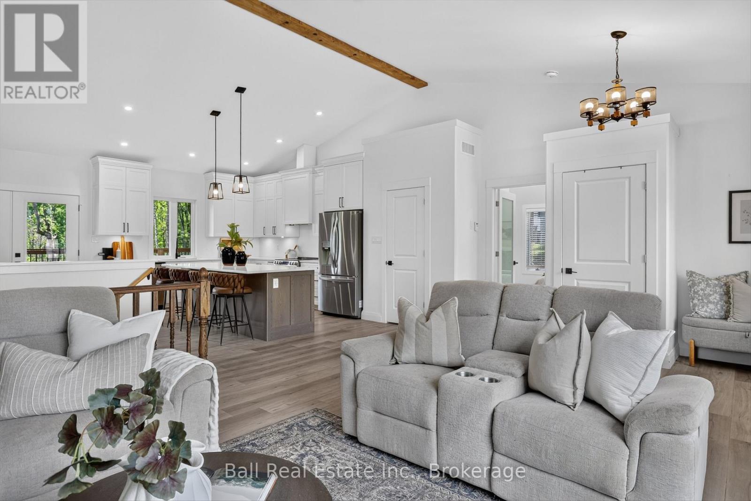
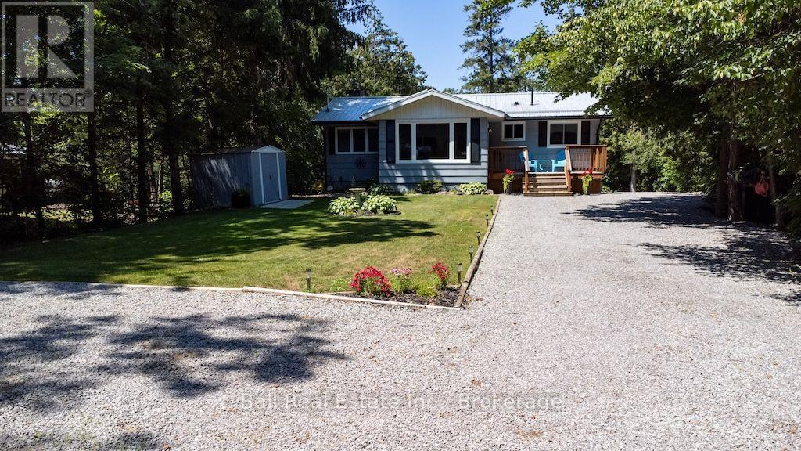
Lakehurst's most desirable deeded access community on Sumcot Drive. This newly custom-built bungalow showcases exceptional craftsmanship and modern design with a bright, open-concept main floor featuring quartz countertops, 9-foot ceilings, and a cathedral ceiling. Offering 3+1 bedrooms and 3 full bathrooms, including a primary suite with ensuite and walk-in closet. Main floor laundry, an attached garage, covered front and rear porches, and a large 10 by 60 deck. The fully finished walkout basement includes 9-foot ceilings, a separate entrance, and excellent in-law potential. Built on an ICF foundation and serviced by municipal water, in a sought-after neighbourhood.
Map data © OpenStreetMap contributors
No open houses are scheduled for this home.
Can't make it? Request a private viewing.
| Kitchen | Main level | 7.27 x 5.69 m |
| Bathroom | Basement | 2.67 x 2.11 m |
| Living room | Main level | 7.25 x 3.77 m |
| Primary Bedroom | Main level | 4.27 x 5.28 m |
| Bedroom 2 | Main level | 3.96 x 3.85 m |
| Bedroom 3 | Main level | 3.98 x 3.85 m |
| Laundry room | Main level | 2.14 x 2.45 m |
| Bathroom | Main level | 2.13 x 2.72 m |
| Recreational, Games room | Basement | 9.02 x 9.32 m |
| Bedroom 4 | Basement | 3.35 x 5.24 m |
| Other | Basement | 5.44 x 3.14 m |