 For sale 49
$495,000
3 bed3 bath1,100–1,500 sq ft
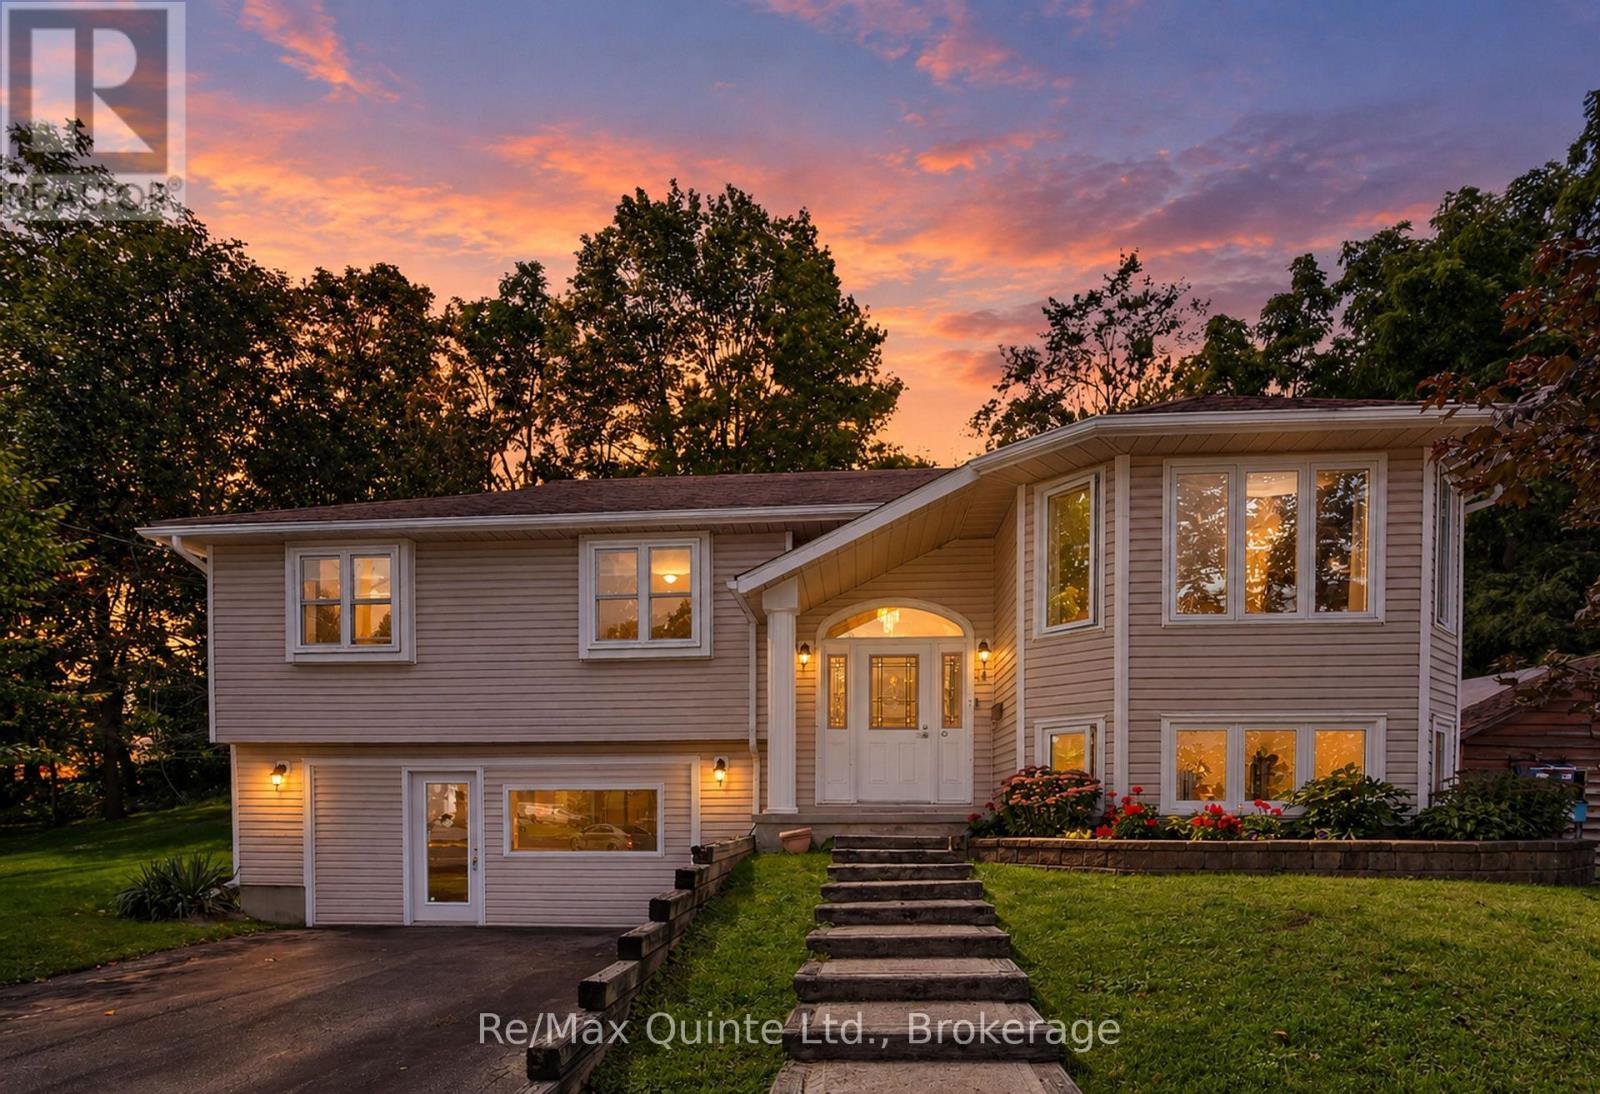
14 Mccamon Avenue
Tweed (Village), Tweed (Tweed (Village))
26 days agoMLS® X13795760
Re/Max Quinte Ltd.
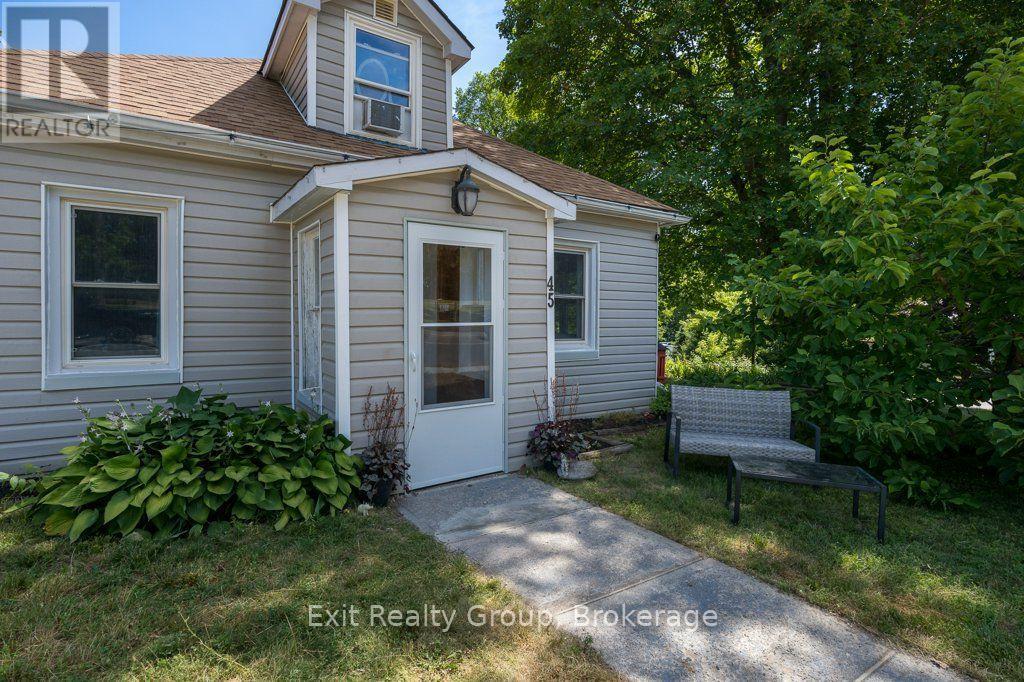
45 Mcclellan Street
Tweed (Village), Tweed (Tweed (Village)), Ontario K0K3J0
For sale· Added
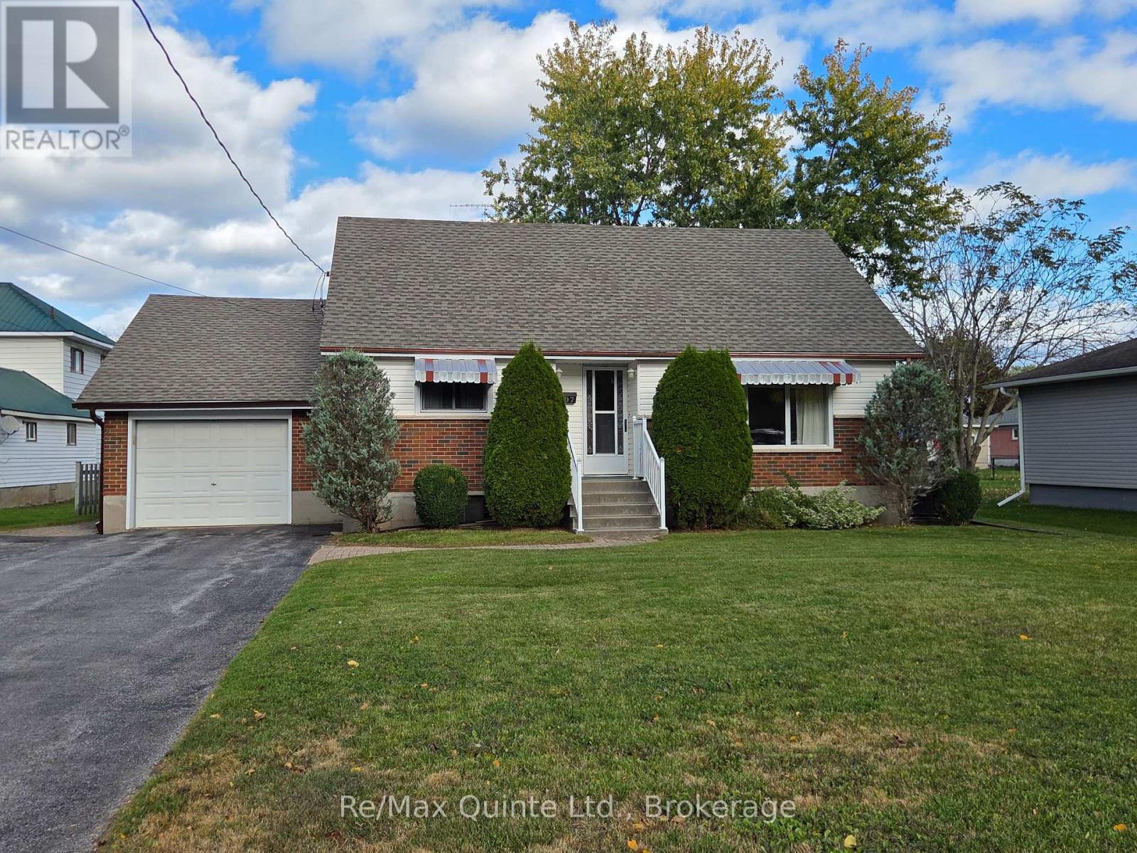
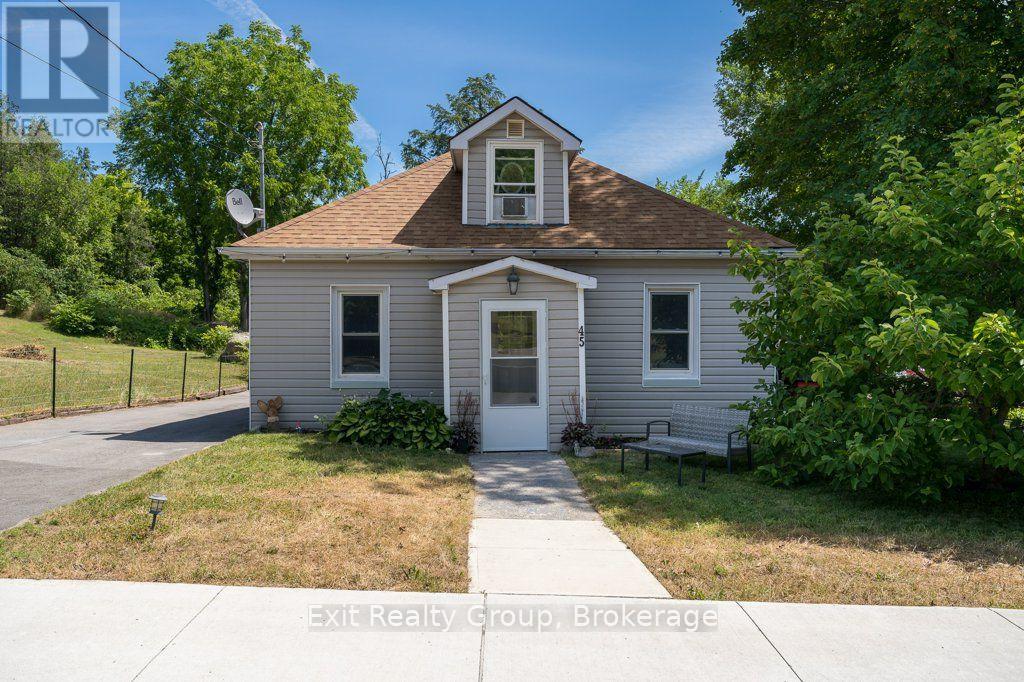
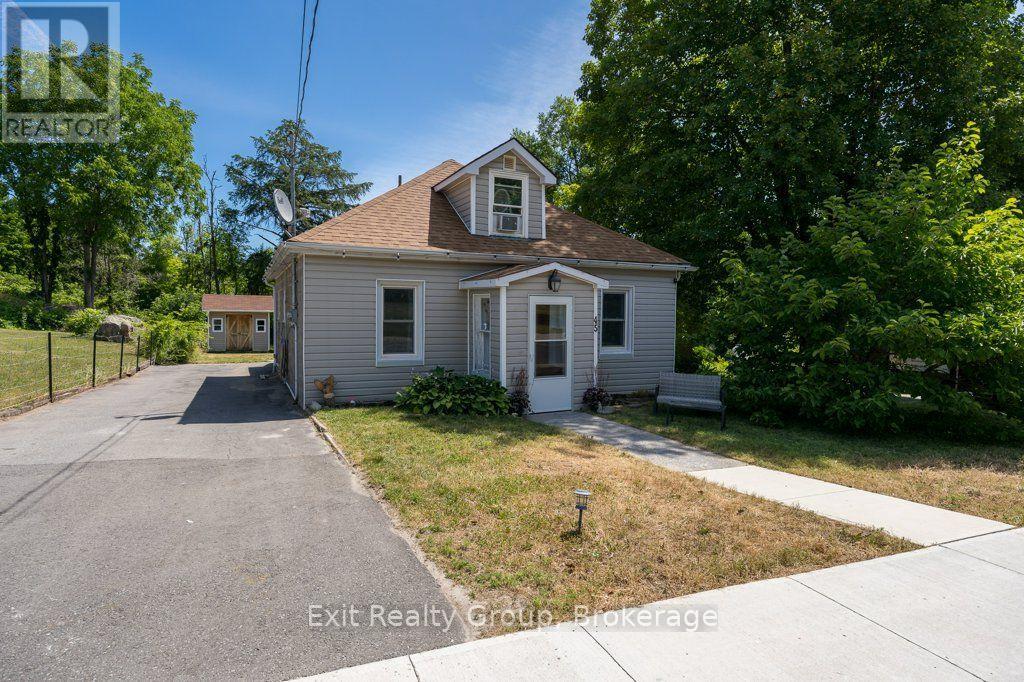
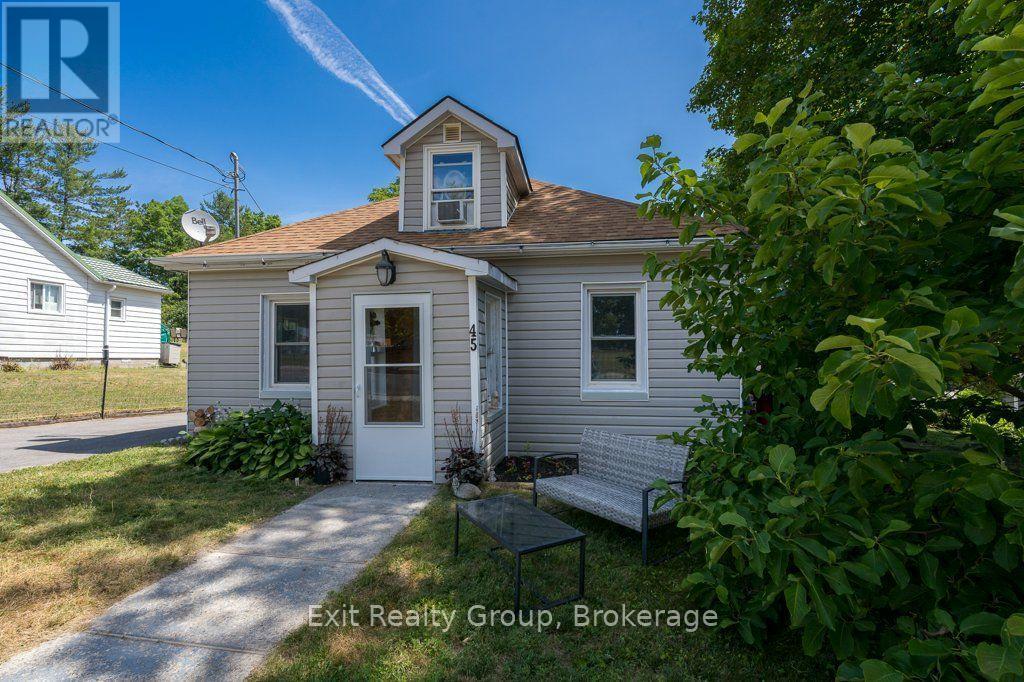
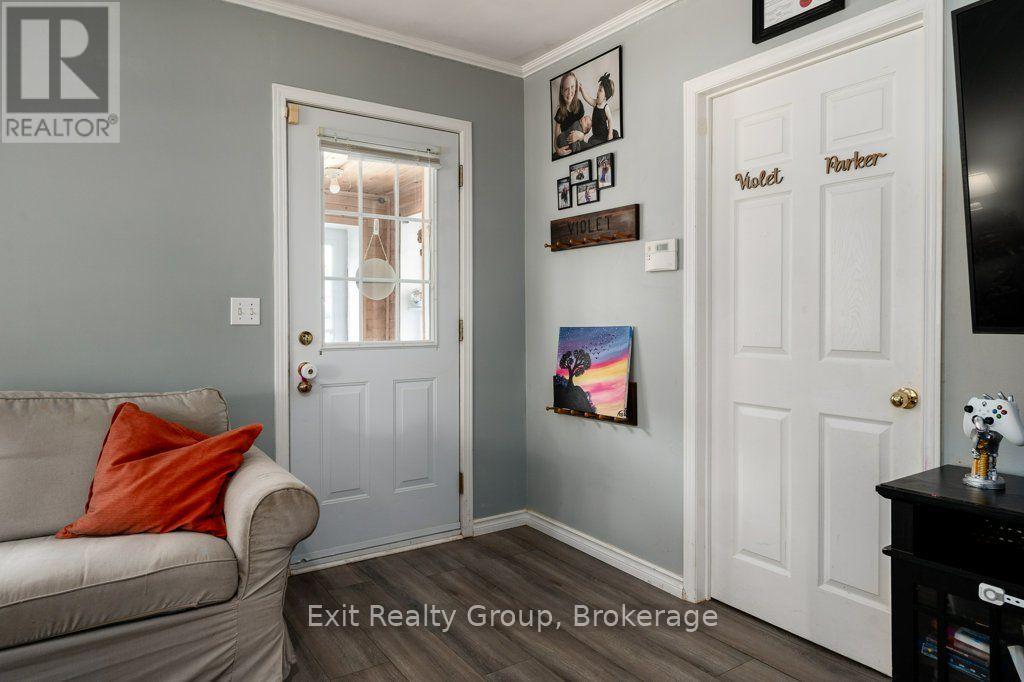
Welcome to this charming 3-bedroom, 1-bath home located in the friendly Municipality of Tweed. Situated on a large town lot, this property offers plenty of outdoor space along with a covered patio, perfect for relaxing or entertaining. Conveniently located close to schools, shopping, Tweed Memorial Park, and beautiful Stoco Lake, you'll enjoy the best of small-town living with everyday amenities just minutes away. Belleville is only a 20-minute drive, making commuting simple and convenient. This affordable property is an excellent opportunity for first-time buyers, young families, or anyone looking to enjoy the comfort and convenience of life in Tweed. Don't miss your chance to make this great starter home your own!
Map data © OpenStreetMap contributors
No open houses are scheduled for this home.
Can't make it? Request a private viewing.
| Utility room | Basement | 7.82 x 6.19 m |
| Laundry room | Basement | 5.14 x 3.57 m |
| Living room | Ground level | 5.09 x 4.87 m |
| Dining room | Ground level | 3.59 x 3.3 m |
| Kitchen | Ground level | 5.49 x 3.84 m |
| Mud room | Ground level | 4.48 x 1.58 m |
| Bedroom | Ground level | 3.4 x 2.72 m |
| Bedroom | Ground level | 3.58 x 3.3 m |
| Bathroom | Ground level | 2.29 x 1.56 m |
| Bedroom | Second level | 12.59 x 3.92 m |
| Other | Basement | 5.8 x 3.99 m |