 For sale 49
$495,000
3 bed3 bath1,100–1,500 sq ft
14 Mccamon Avenue
Tweed (Village), Tweed (Tweed (Village))
26 days agoMLS® X13795760
Re/Max Quinte Ltd.
507 Metcalf Street
Tweed (Village), Tweed (Tweed (Village)), Ontario K0K3J0
For sale· Added
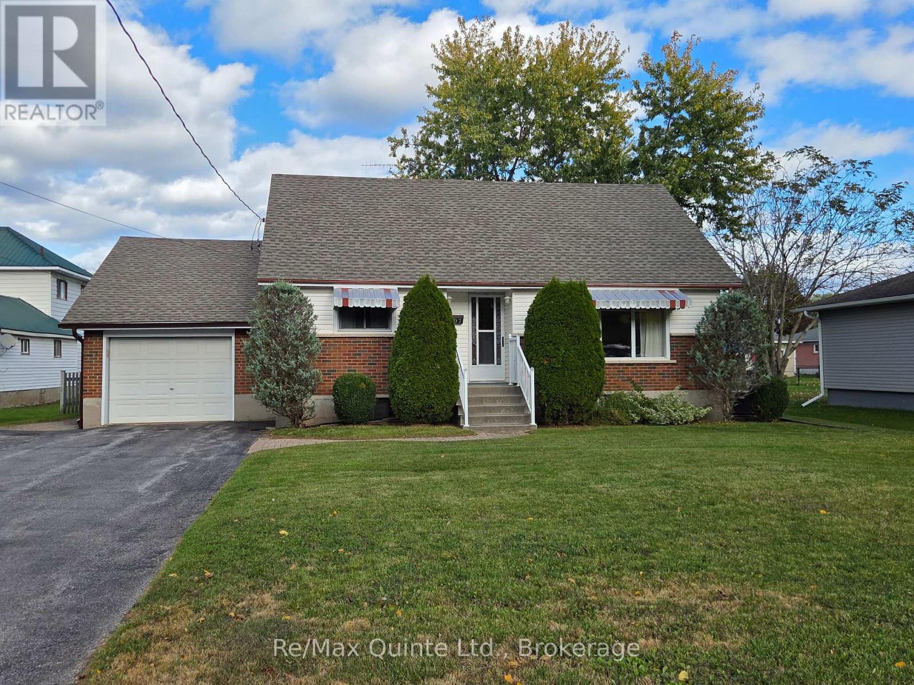
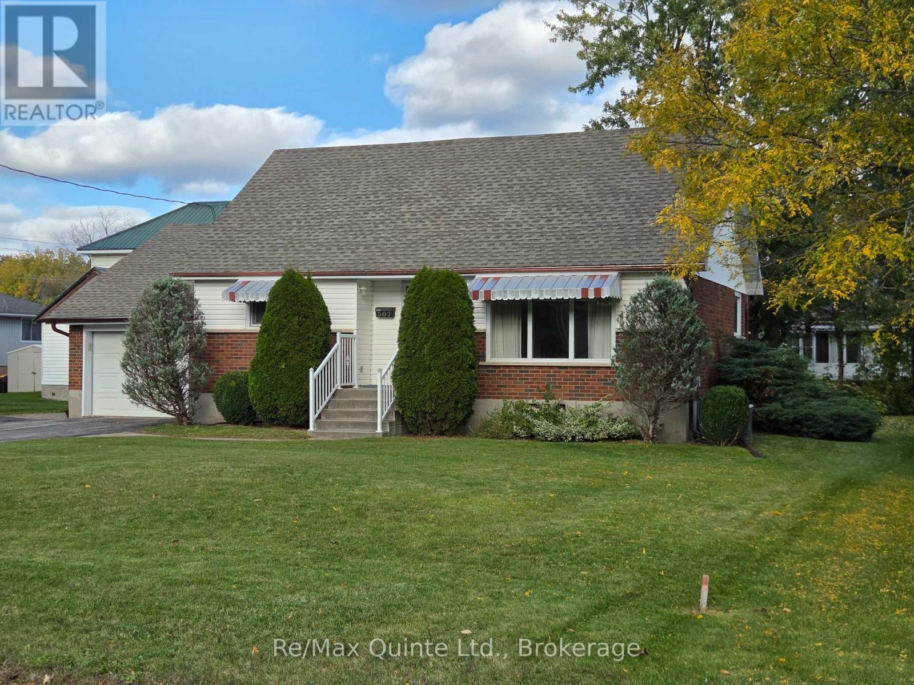
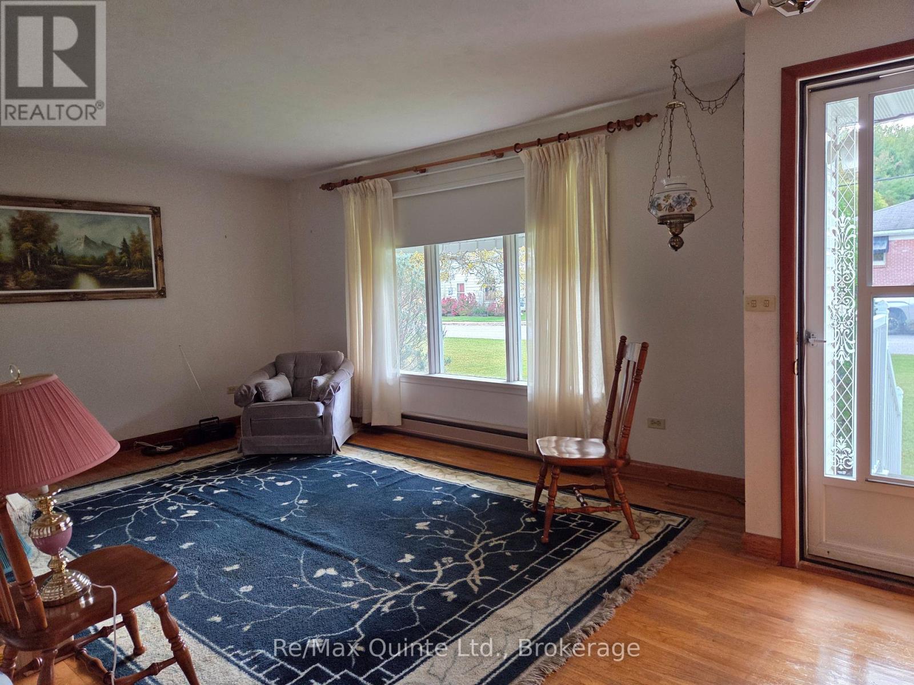
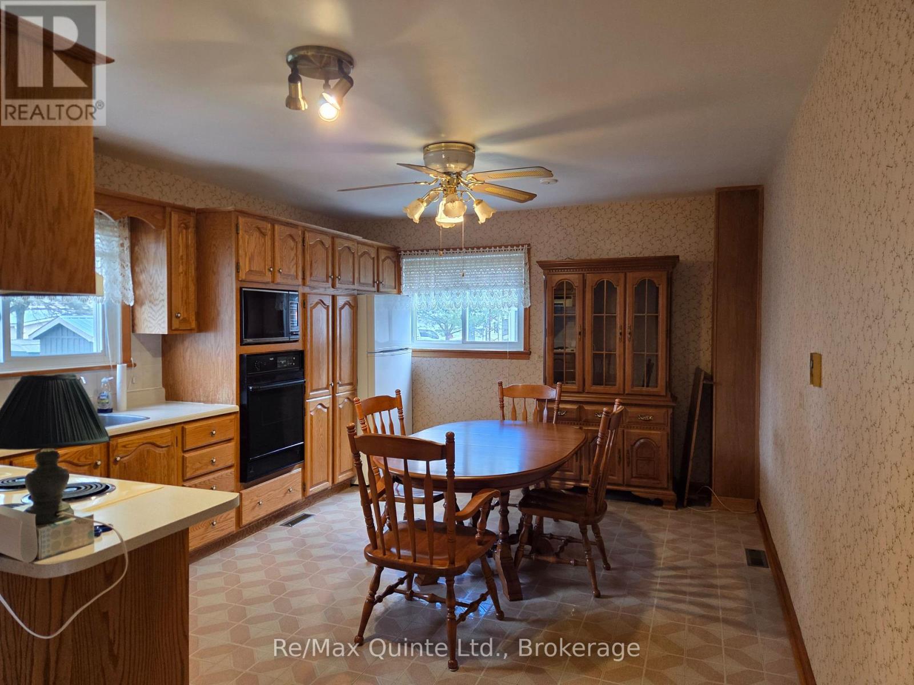
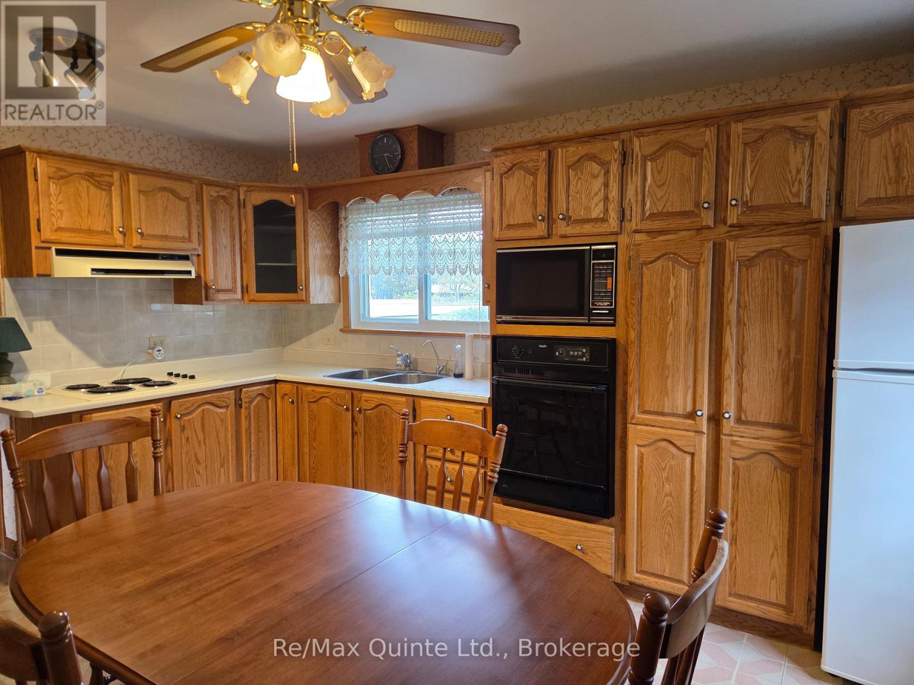
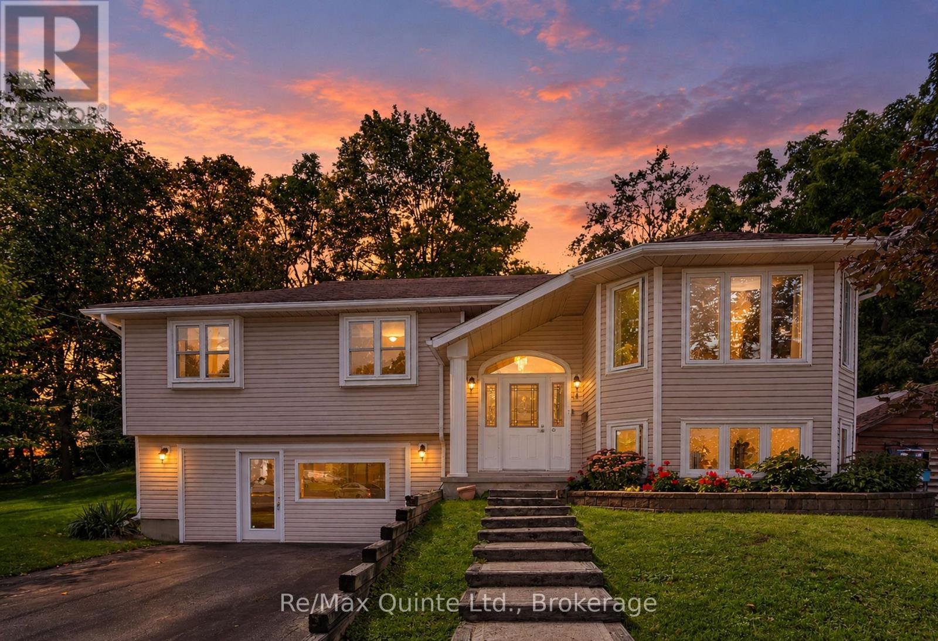
Welcome to 507 Metcalf, on a quiet Cul-De-Sac in Tweed on an oversized 150' deep lot. This 3-bedroom+ family home is being offered for sale for the first time and features an eat-in kitchen with oak cabinets and built-in appliances, living room with hardwood floor, main floor primary bedroom and a second smaller bedroom or den, depending on your needs. Upstairs has 2 bedrooms and a 2-piece bath, and the finished basement has a rec room, another bedroom, laundry room, and a large utility/storage room. The attached garage has an upstairs that could be a workshop or more storage. Outside there is a double paved drive that fits 4 cars, interlocking walkways, a patio, and even a backyard clothes line.
Map data © OpenStreetMap contributors
No open houses are scheduled for this home.
Can't make it? Request a private viewing.
| Kitchen | Main level | 3.7 x 4.5 m |
| Laundry room | Lower level | 3.6 x 2.3 m |
| Utility room | Lower level | 5.2 x 3.65 m |
| Living room | Main level | 5.75 x 3.76 m |
| Primary Bedroom | Main level | 3.76 x 3.3 m |
| Bathroom | Main level | 2.73 x 2 m |
| Den | Main level | 2.73 x 1.88 m |
| Bedroom 2 | Second level | 4.5 x 3.52 m |
| Bedroom 3 | Second level | 3.3 x 3.52 m |
| Bathroom | Second level | 1.66 x 1.12 m |
| Recreational, Games room | Lower level | 4.42 x 3.62 m |
| Bedroom 4 | Lower level | 3.22 x 3.67 m |