 For sale 50
$898,900
4 bed2 bath1,100–1,500 sq ft
2183 Daley Road
Tyendinaga Township, Tyendinaga
8 days agoMLS® X13861236
MCCAFFREY REALTY INC., BROKERAGE
2501 Harmony Road
Tyendinaga Township, Tyendinaga, Ontario K8N4Z6
For sale· Added
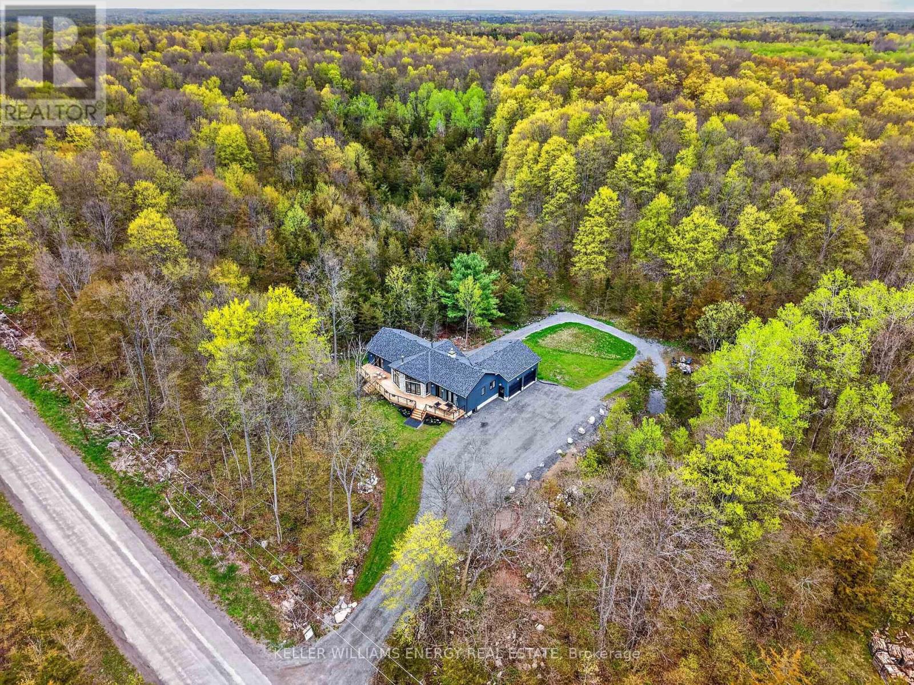
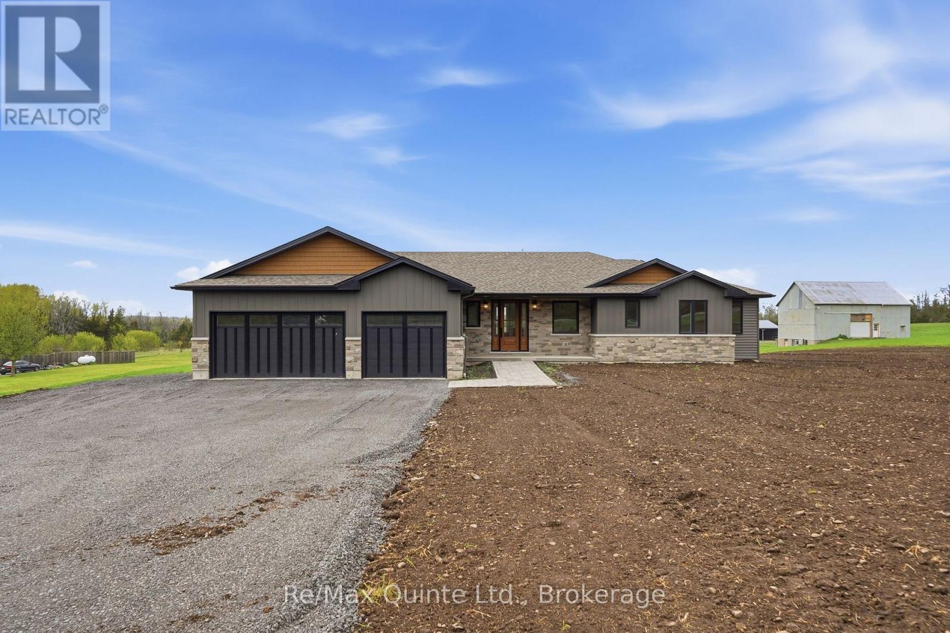
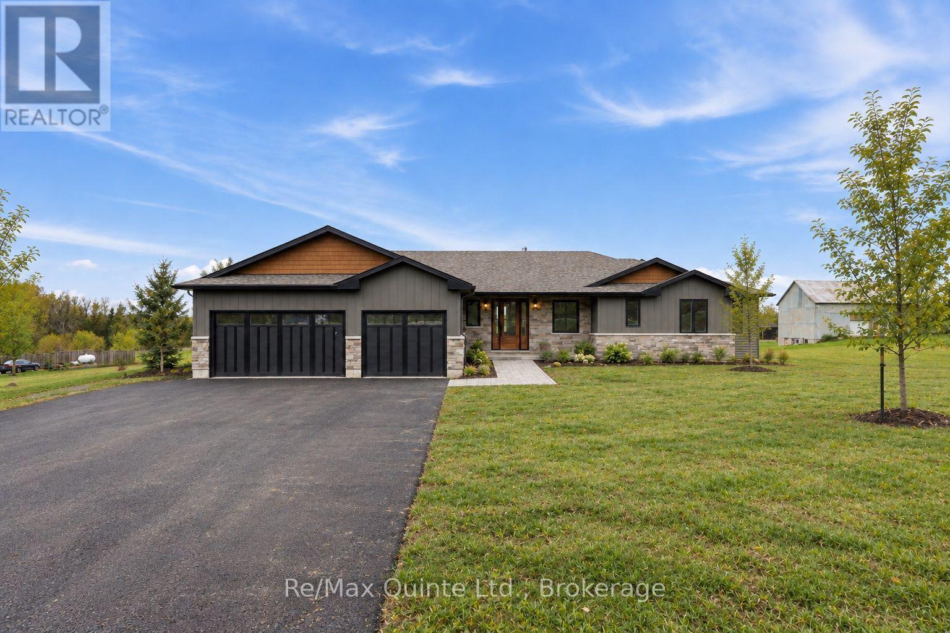
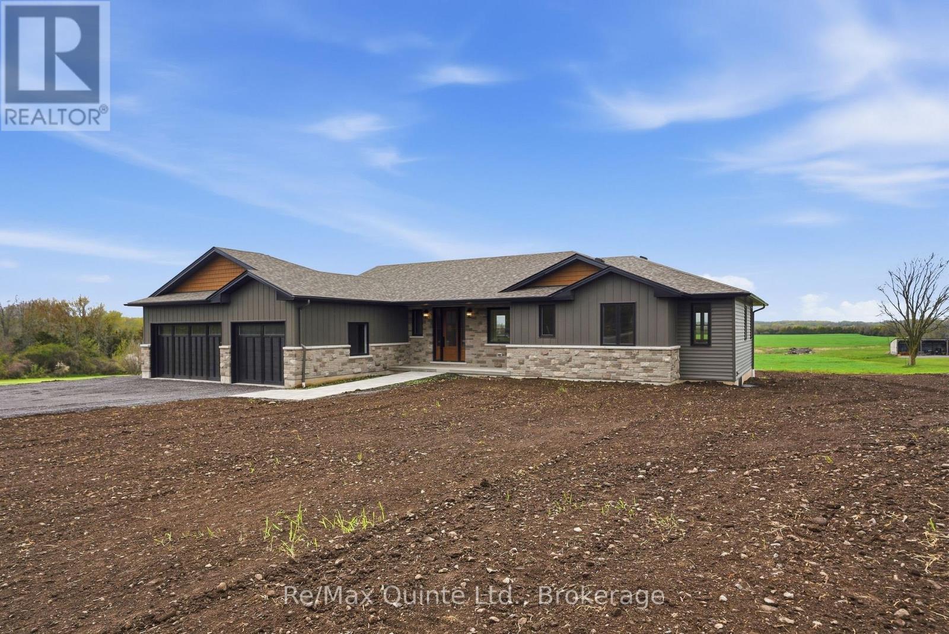
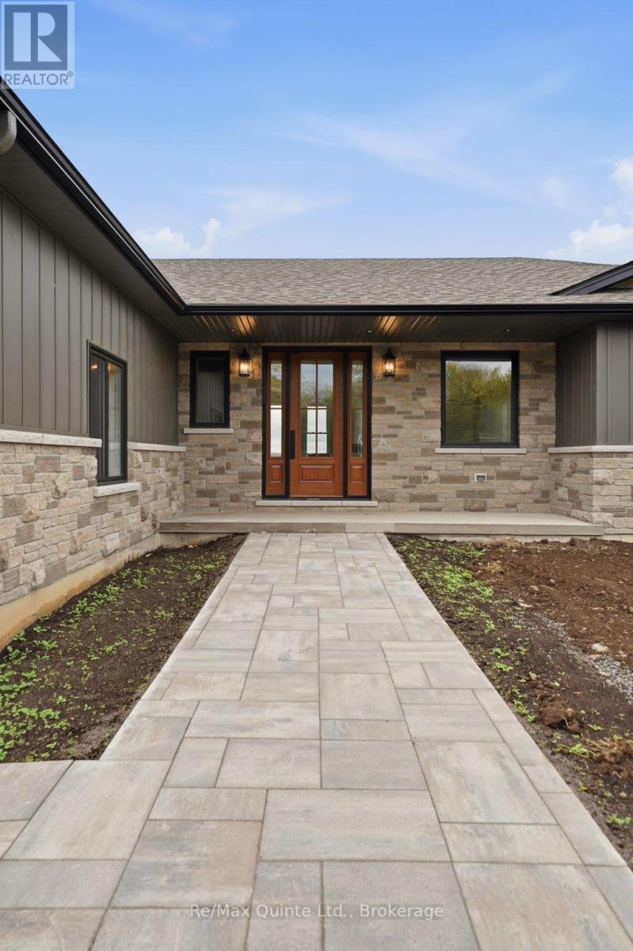
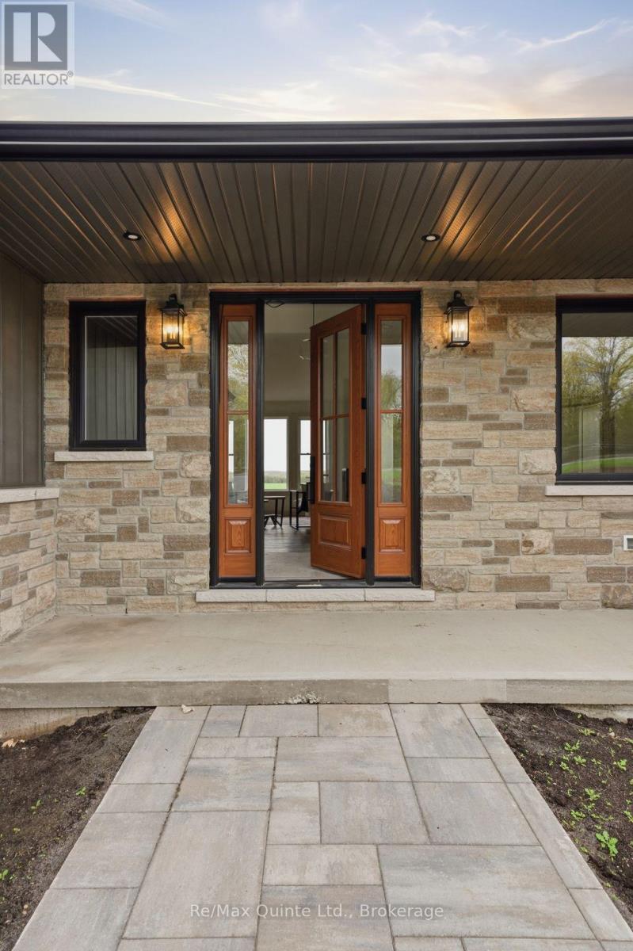
LIMITED-TIME BUILDER INCENTIVE: Secure a FIRM Offer on or before October 31st, 2026, and the Builder will include an LG appliance package valued up to $7,300, including a refrigerator, range, dishwasher, washer and dryer. Brand-New completed executive home on Harmony Road. This gorgeous bungalow is on a country lot, offering rural privacy while being only 15 minutes from Belleville. Designed with family living in mind, the home features a bright, open-concept kitchen, dining, and living area with large windows, vaulted ceilings, and patio doors leading to a covered deck. The kitchen is finished with quartz countertops, under-cabinet lighting, and a large walk-in pantry with a sink. The spacious primary suite includes a walk-in closet and a spa-inspired ensuite with double sinks, heated tile floors, a quartz vanity, and a custom tiled shower with a glass enclosure. Two additional bedrooms, a full main bathroom, and a conveniently large mudroom accessed from the 3-car garage. The home includes a private laundry room, set apart in its own space located near the bedrooms. The lower level is designed with an additional bedroom, den/office, full bathroom, and a recreation room with a walkout. With so many advanced features throughout the home, the best way to truly admire them is to see it with your own eyes!
Map data © OpenStreetMap contributors
No open houses are scheduled for this home.
Can't make it? Request a private viewing.
| Bathroom | Basement | 2.73 x 1.75 m |
| Bedroom 3 | Main level | 3.05 x 4.19 m |
| Dining room | Main level | 3.57 x 3.55 m |
| Recreational, Games room | Basement | 18.2 x 10.44 m |
| Kitchen | Main level | 4.8 x 3.07 m |
| Utility room | Basement | 3.54 x 4.11 m |
| Living room | Main level | 4.43 x 5.8 m |
| Laundry room | Main level | 2.48 x 3.28 m |
| Office | Basement | 4.59 x 3.63 m |
| Bedroom 2 | Main level | 3.3 x 3.04 m |
| Bathroom | Main level | 3.02 x 1.65 m |
| Den | Basement | 4.63 x 3.68 m |
| Mud room | Main level | 3.03 x 2.26 m |
| Bedroom 4 | Basement | 4.62 x 3.62 m |
| Bathroom | Main level | 3.02 x 2.37 m |
| Other | Main level | 1.8 x 3.29 m |
| Primary Bedroom | Main level | 3.95 x 4.19 m |