 For sale 50
$1,289,000
3+1 bed4 bath2,000–2,500 sq ft
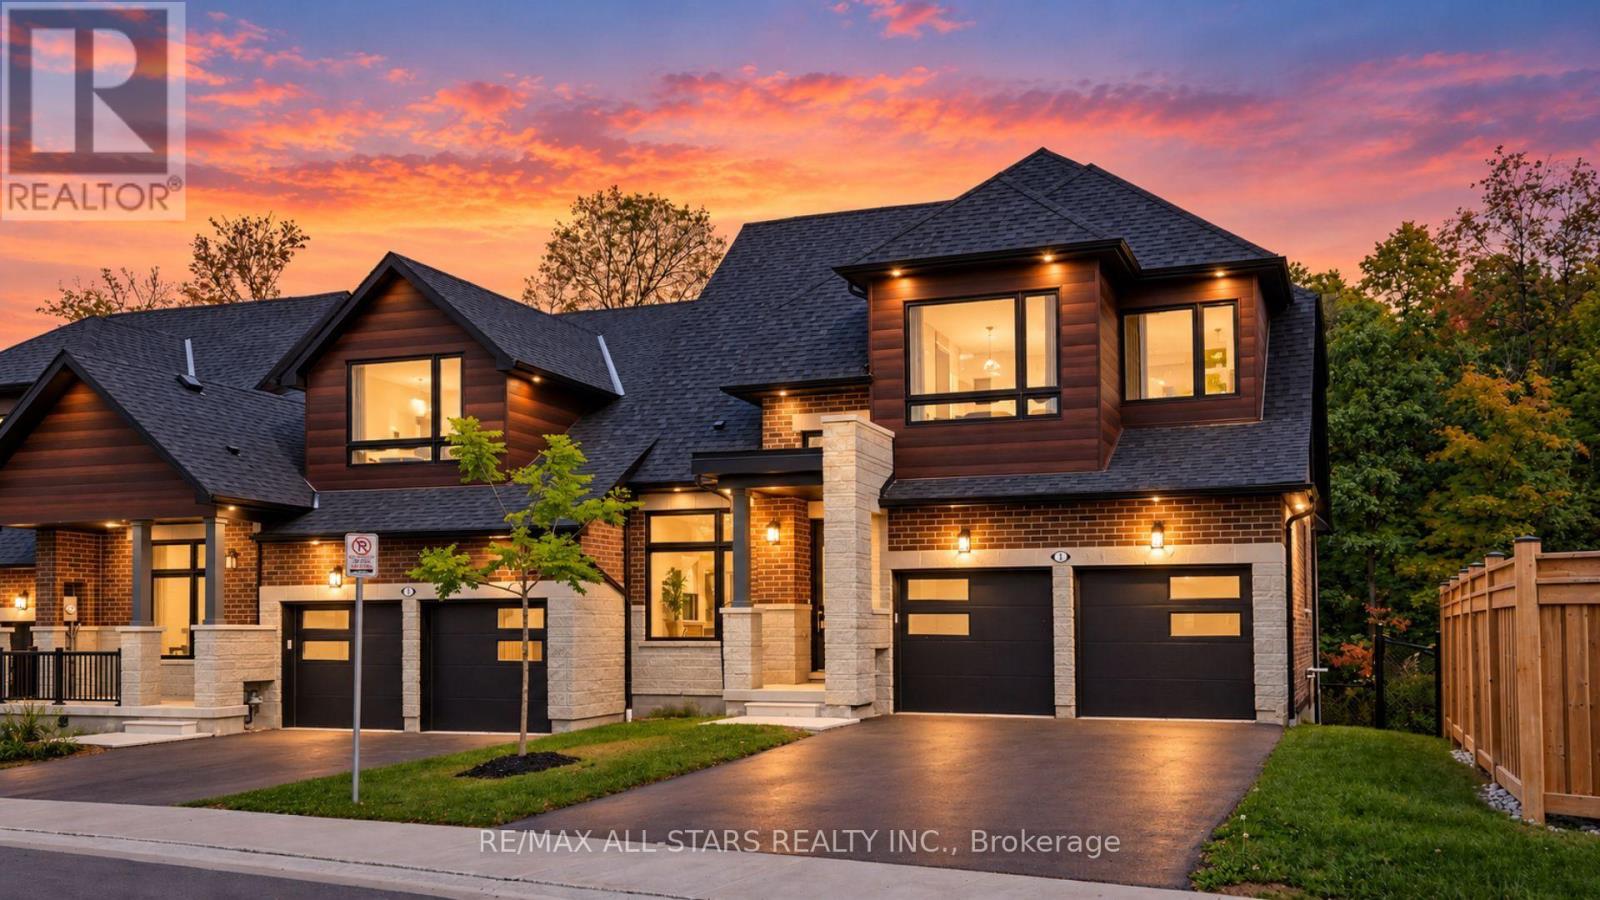
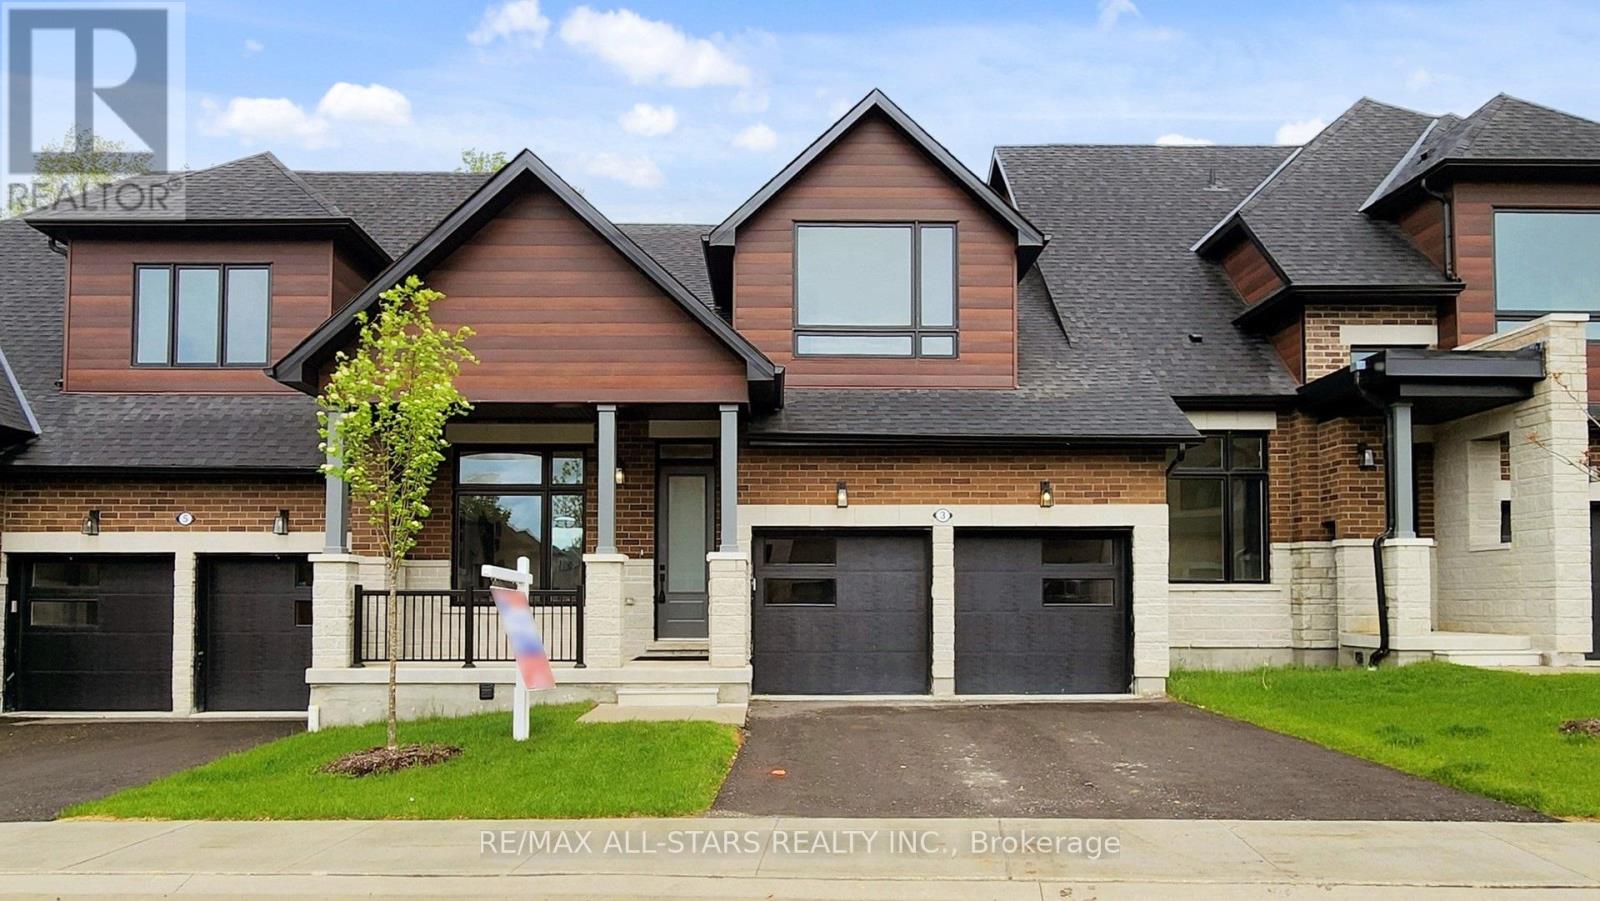
3 Lois Torrance Trail
Uxbridge
3 months agoMLS® N13499424
RE/MAX ALL-STARS REALTY INC.
156 Acton Road
Rural Uxbridge, Uxbridge, Ontario L0C1H0
For sale· Added
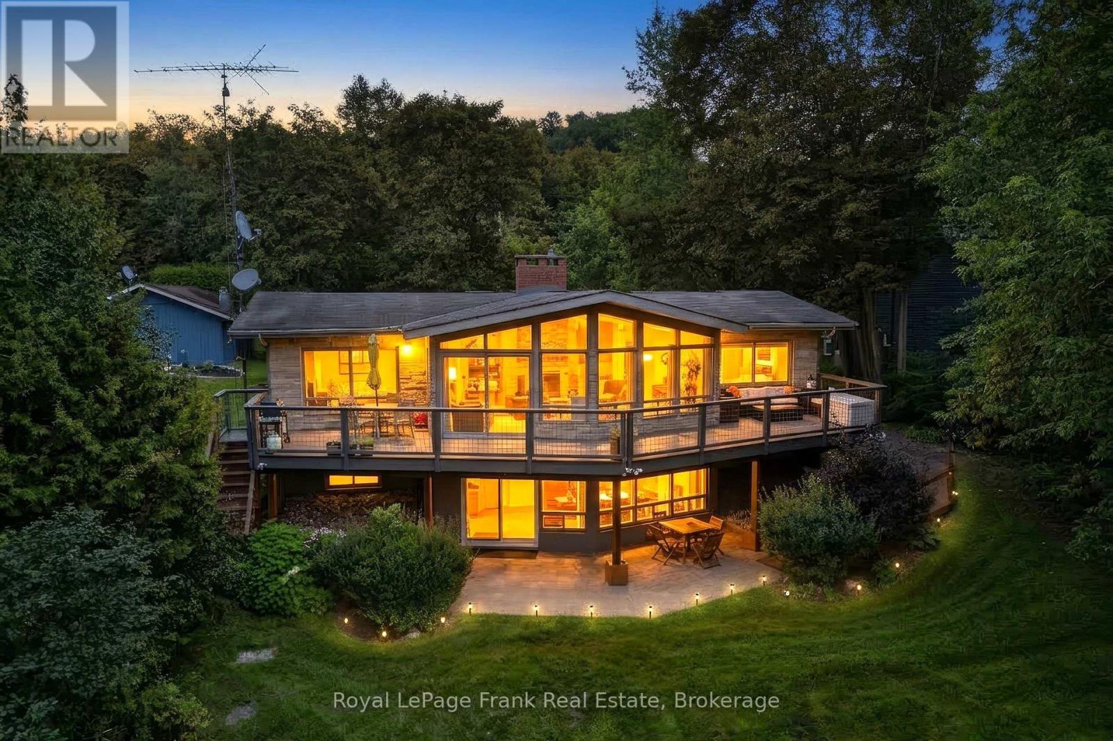
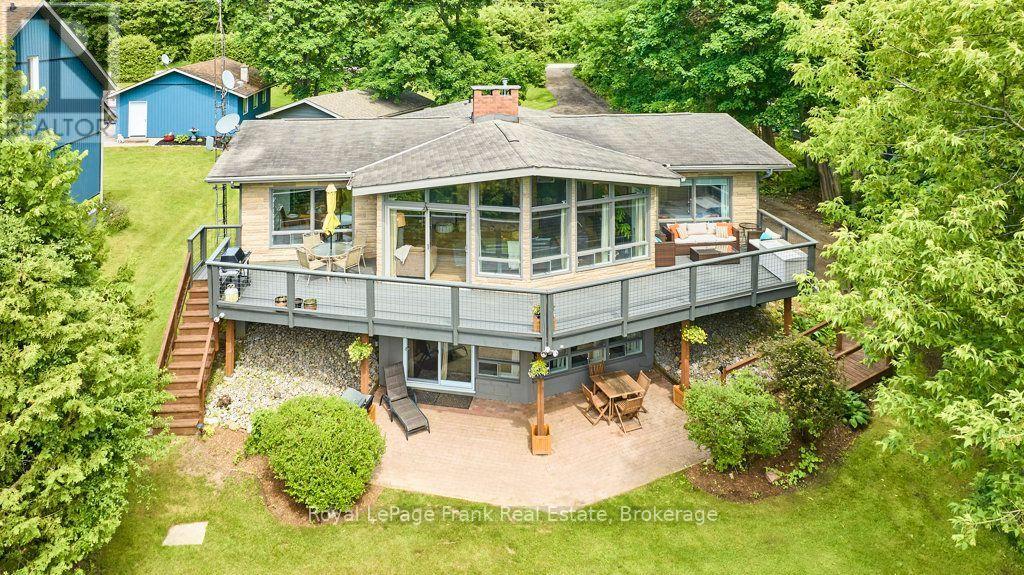
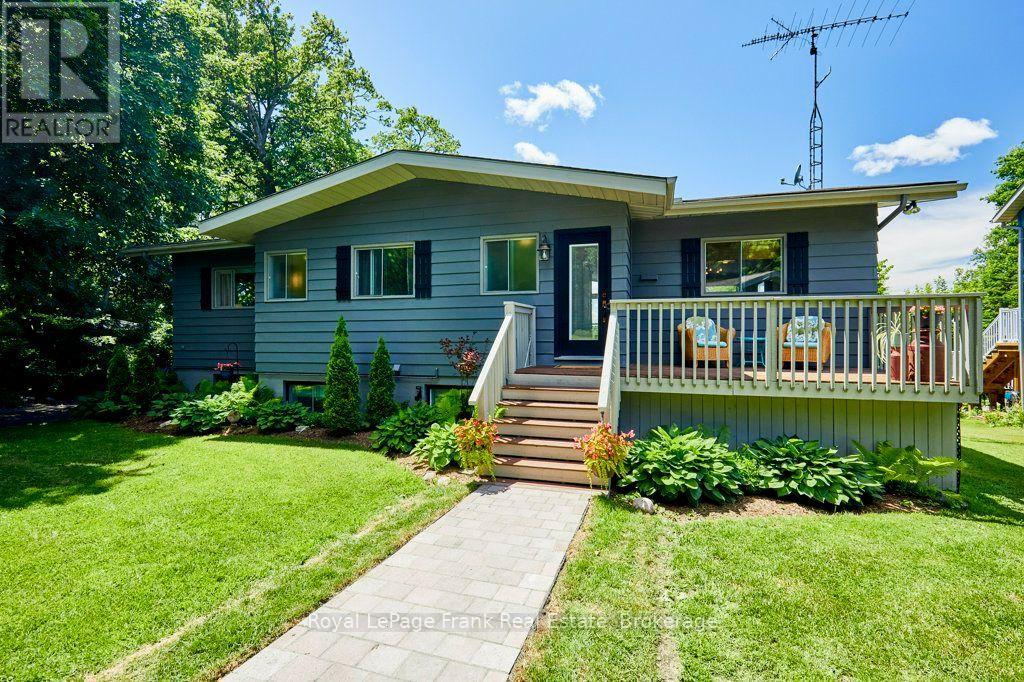
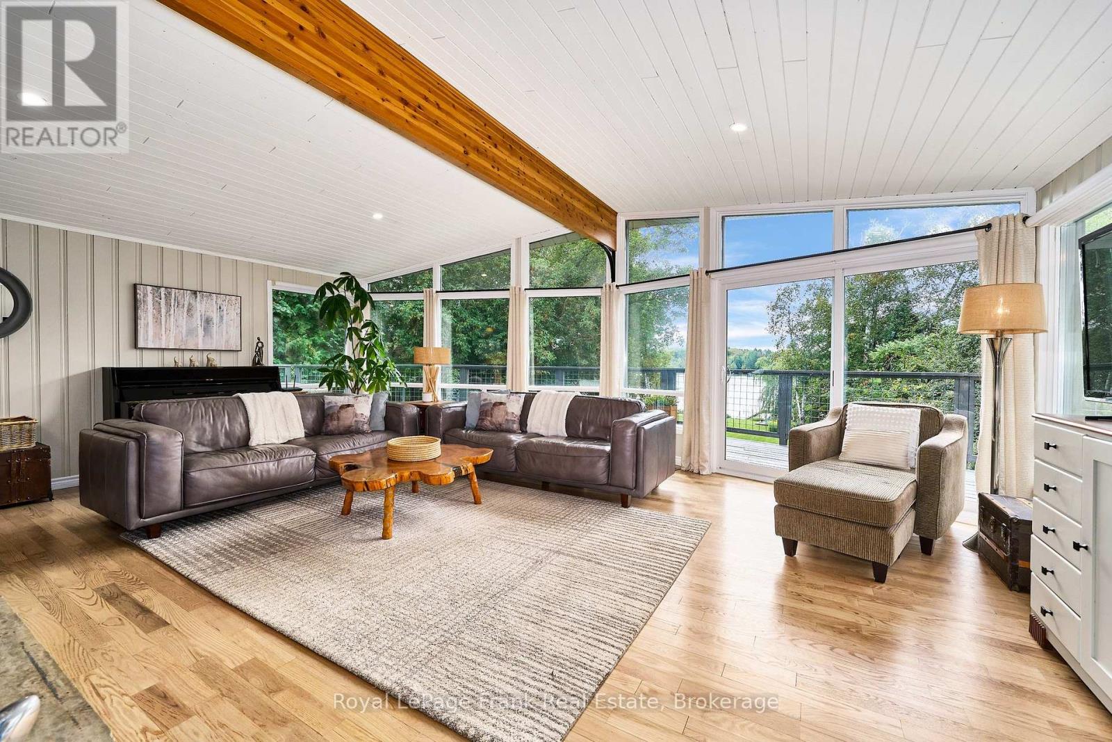
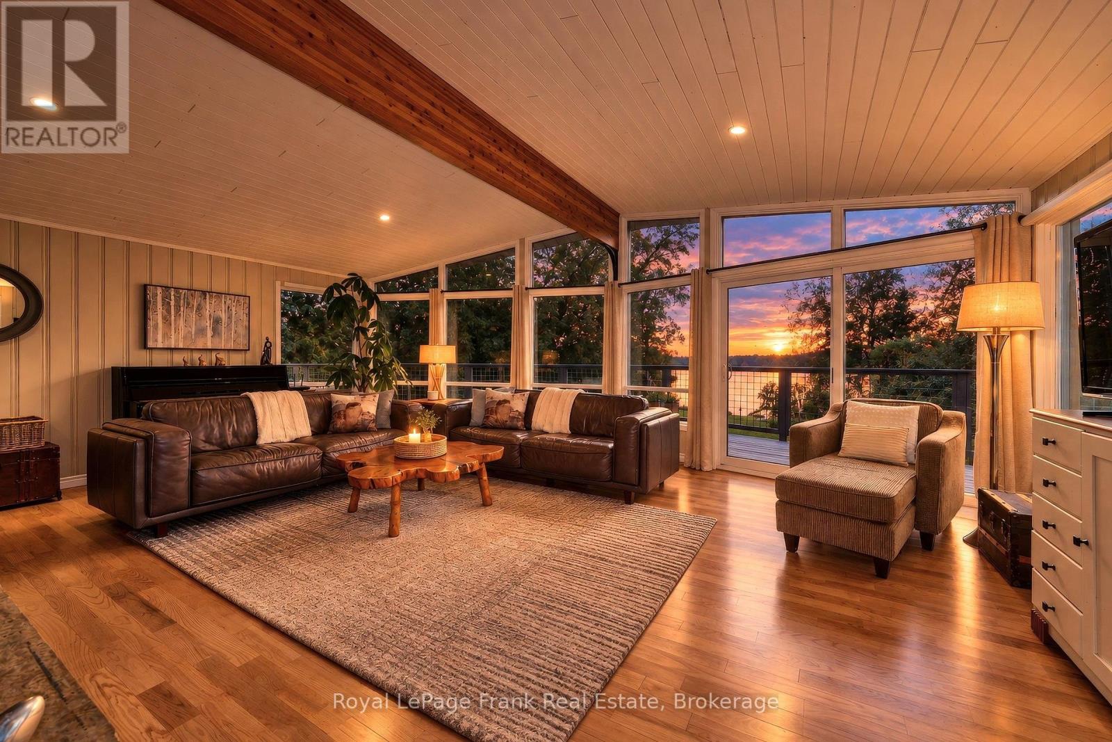
**WATERFRONT LIVING AT ITS FINEST!** A rare opportunity to own an exceptional year-roundwaterfront home on the tranquil shores of picturesque Wagner Lake. Nestled on over an acre of naturally landscaped property, this move-in-ready retreat offers privacy, abundant wildlife, and breathtaking sunset views in every season.With nearly 2,600 sq. ft. of beautifully finished living space, this thoughtfully designed homeb lends timeless cottage charm with modern comfort. Floor-to-ceiling windows fill the home with natural light while framing spectacular lake views. Vaulted ceilings with exposed timber beams create an airy atmosphere, complemented by spectacular stone fireplaces, warm wood accents and a neutral palette throughout.The open-concept kitchen, dining, and living areas are designed for effortless entertaining and everyday living. The fully finished walk-out lower level offers outstanding flexibility for extended family, guests, or multi-generational living. Also, as Short-term rentals are permitted in Uxbridge Township, the home presents an exceptional opportunity for income potential. Outdoor living here is equally impressive. An expansive upper deck, lower patio, private dock, and waterfront deck create the perfect settings for entertaining, relaxing, and enjoying the lake. Start your mornings with coffee on the welcoming front porch and end your days watching unforgettable sunsets over the water. Enjoy year-round recreation right from your own backyard, swimming, boating, fishing, skating, skiing & snowmobiling. Experience the ultimate four-season waterfront lifestyle on beautiful Wagner Lake! A detached 1.5-car garage has been partially converted into a bonus space, studio or home office while maintaining the option to restore full garage use. Ideally located just 10 minutes from all the amenities of historic Uxbridge, with easy accessto 404, 407, and 401.
Map data © OpenStreetMap contributors
No open houses are scheduled for this home.
Can't make it? Request a private viewing.
| Living room | Main level | 6.37 x 6.98 m |
| Dining room | Lower level | 3.4 x 3.05 m |
| Bedroom 4 | Lower level | 3.37 x 3.33 m |
| Bedroom 5 | Lower level | 3.68 x 2.98 m |
| Bathroom | Lower level | 0 x 0 m |
| Kitchen | Main level | 3.74 x 3.67 m |
| Laundry room | Lower level | 0 x 0 m |
| Dining room | Main level | 3.2 x 3.67 m |
| Primary Bedroom | Main level | 3.4 x 3.67 m |
| Bedroom 2 | Main level | 2.73 x 3.67 m |
| Bedroom 3 | Main level | 3.79 x 3.13 m |
| Bathroom | Main level | 2.7 x 1.87 m |
| Partial bathroom | Main level | 1.85 x 1.24 m |
| Family room | Lower level | 6.96 x 7.58 m |
| Kitchen | Lower level | 3.38 x 3.42 m |