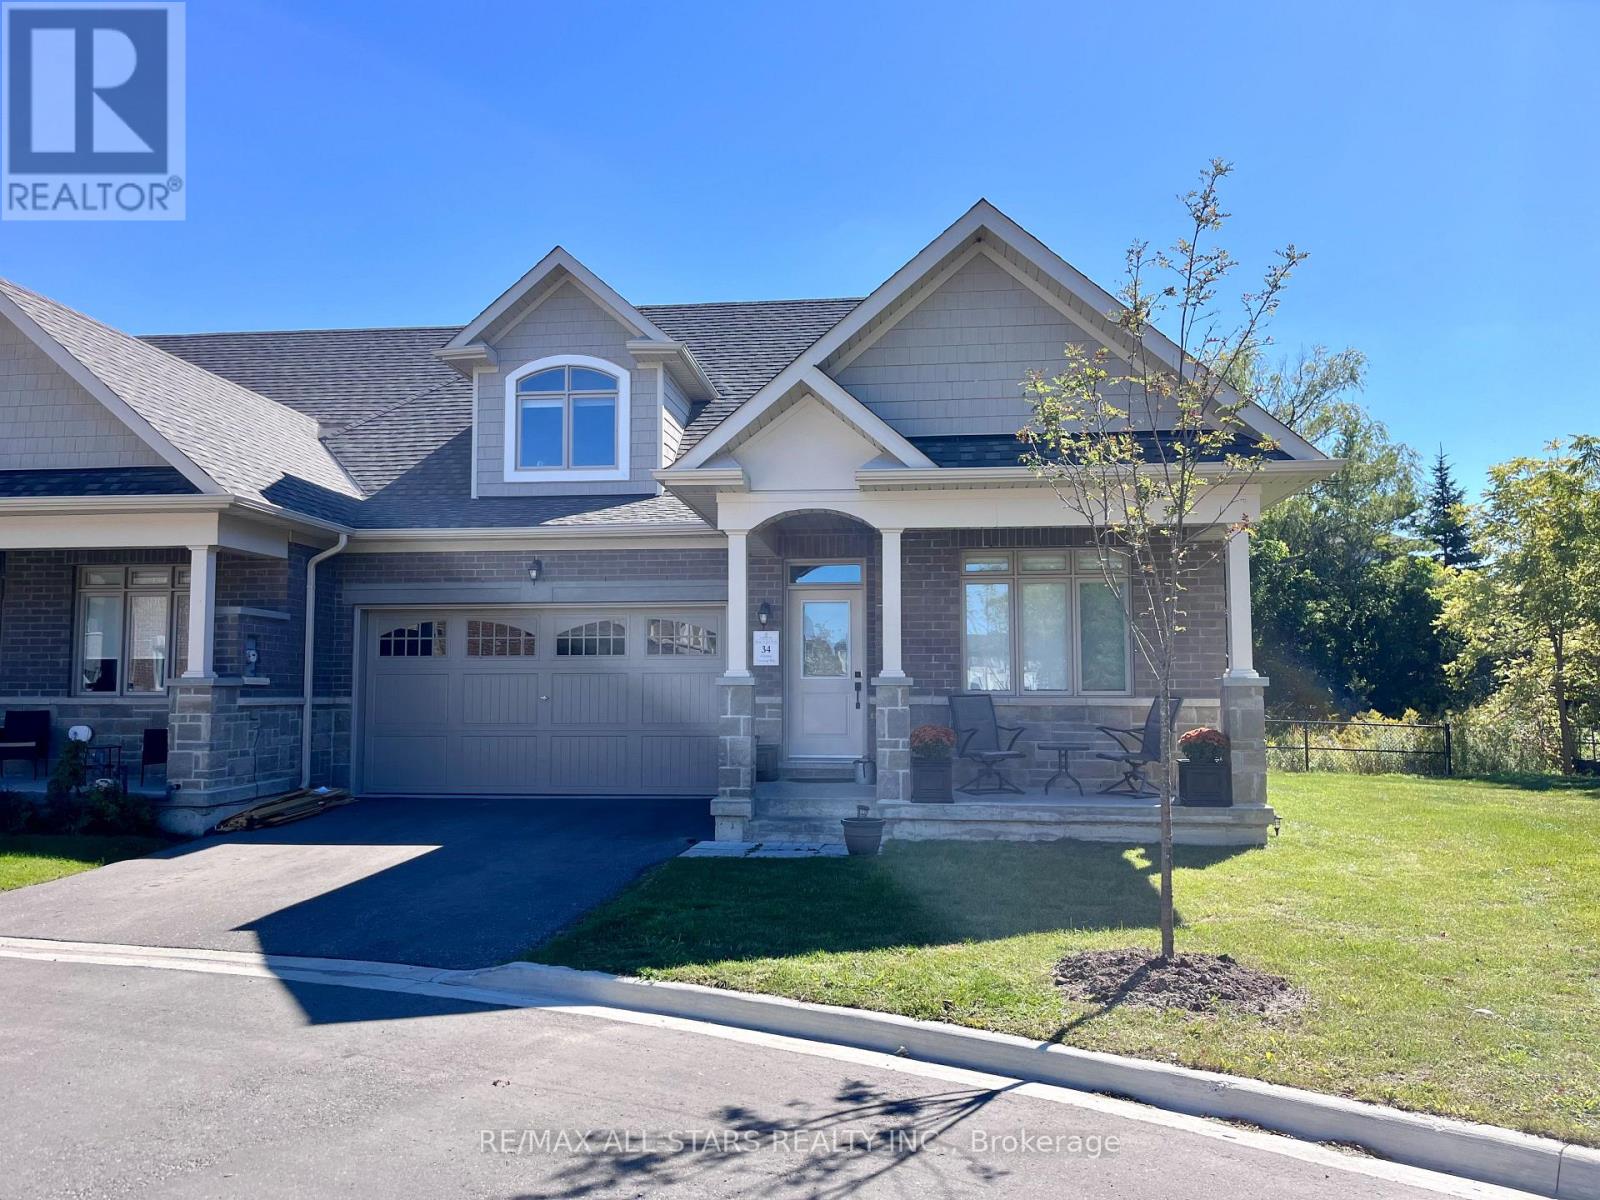
 For rent 44
$3,850/mo
3 bed4 bath2,000–2,500 sq ft
34 Hildred Cushing Way
Uxbridge
13 days agoMLS® N13843638
RE/MAX ALL-STARS REALTY INC.
30 Wyndance Way #112
Rural Uxbridge, Uxbridge, Ontario L9P0B8
For rent· Added
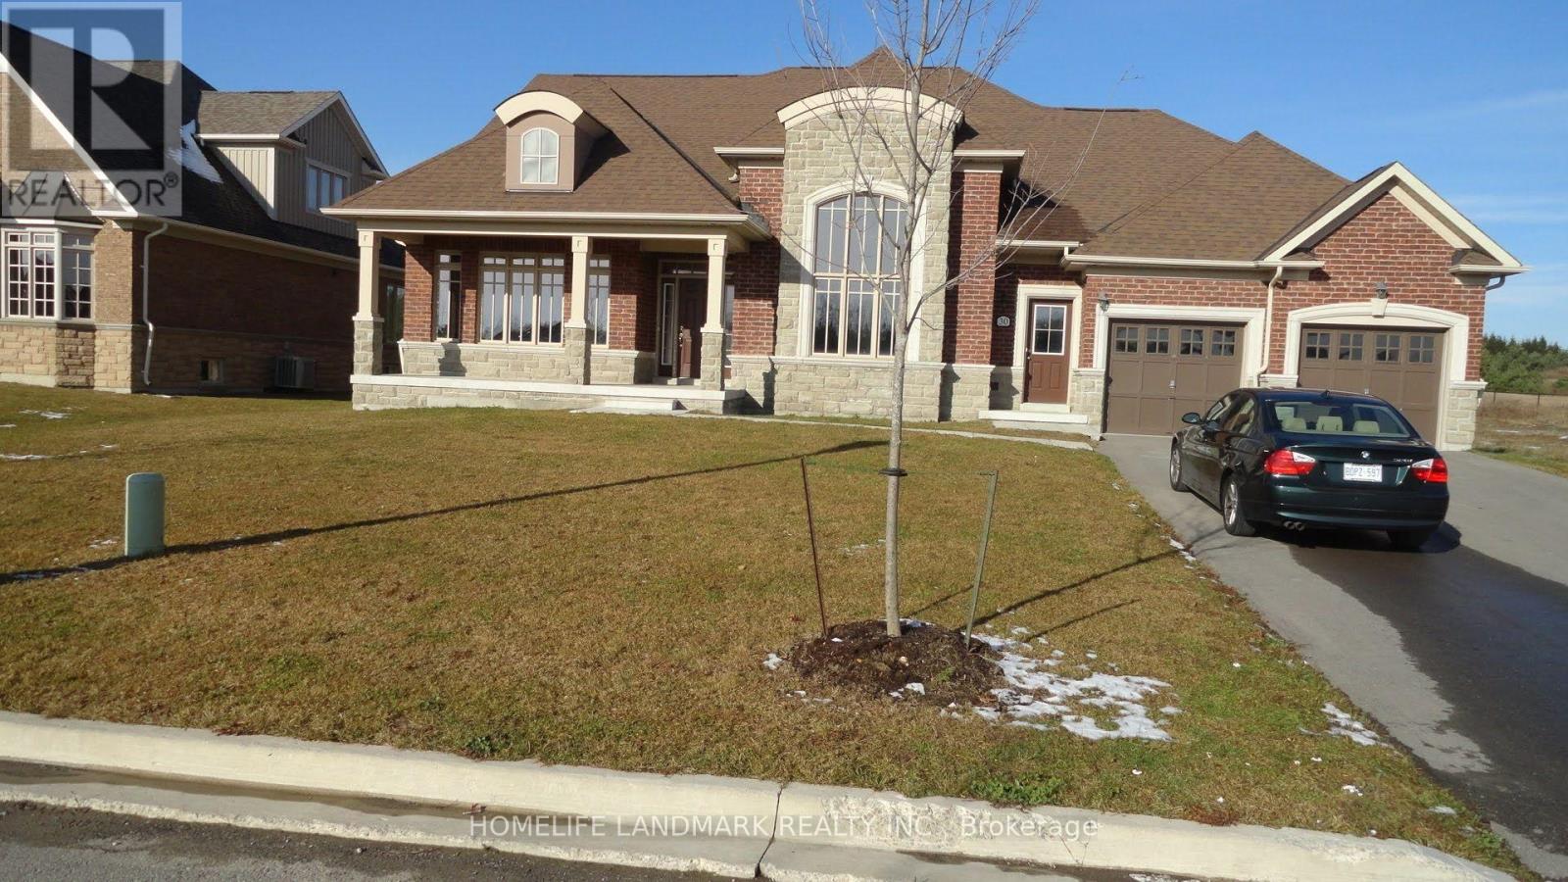
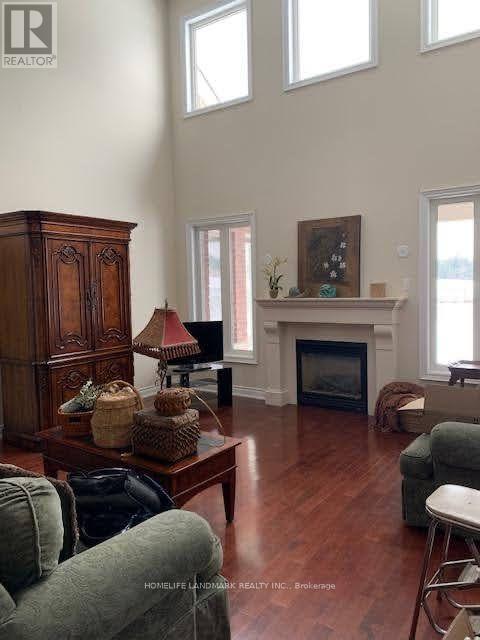
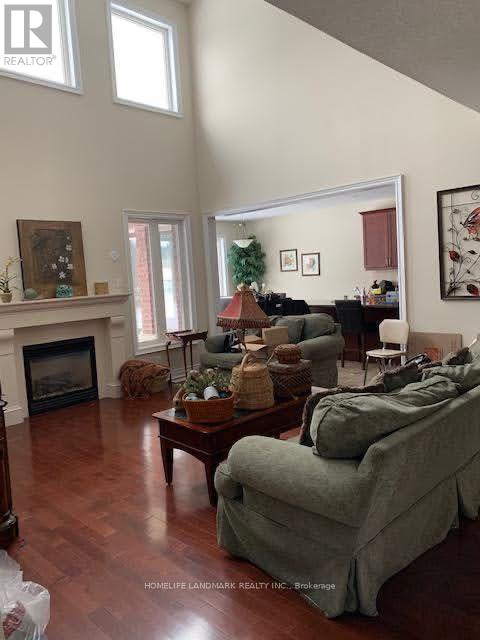
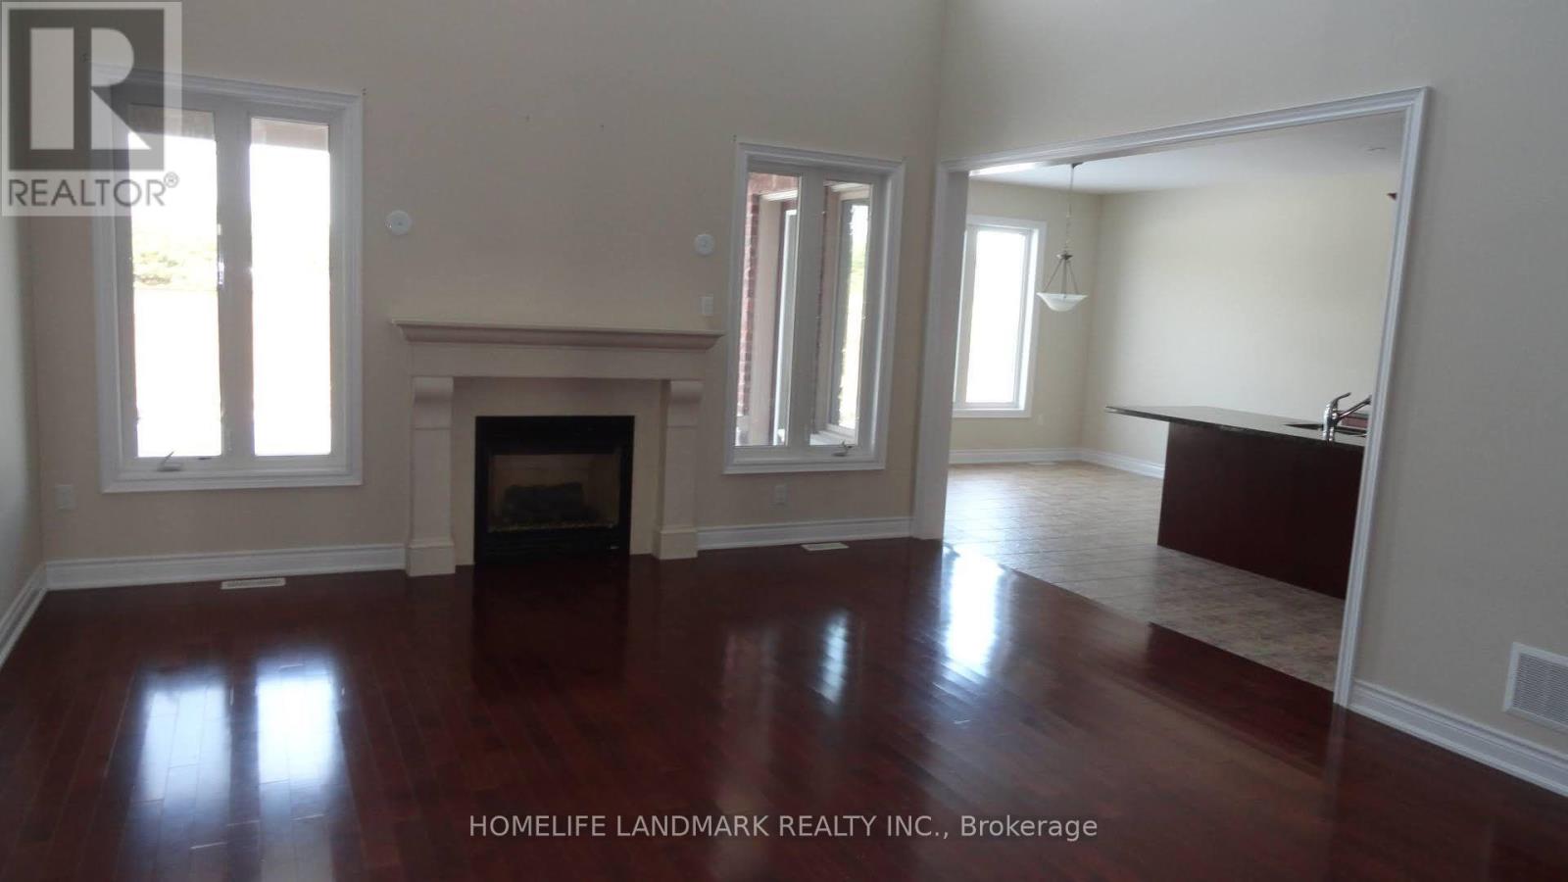
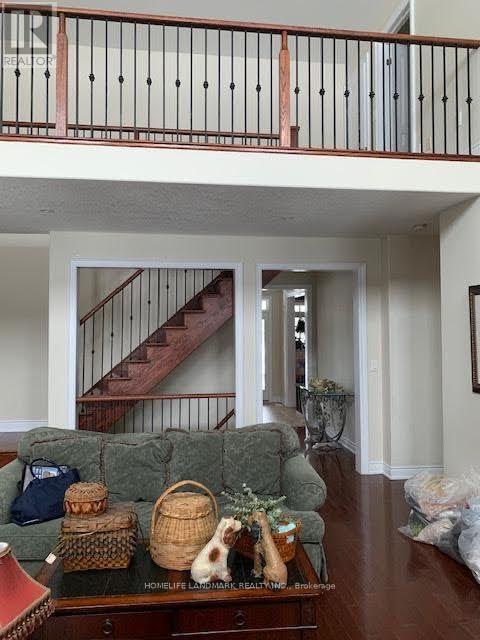
This peaceful, calm and full of nature luxury is all yours for only $4800 a month. This 4 spacious bedroom and 3 bathroom bungaloft offers over 3200sqft of living area and yours to enjoy for this token price. It is built on a beautiful premium 85'x200' lot backing to ravine. Frontage overlooks spectacular view of pond and fountain. This home features ceramic and hardwood flooring with 9' ceiling on main floor and w/coffered ceilings in living and dining room. Gas fireplace in great room with 17' ceiling. Custom kitchen with granite counters, center island with double sink and pot lights and lots of upgrades. All new stainless steel appliances, you have nothing to complain about. A perfect place to enjoy yourself or raise your family. The area is surrounded by lots of amenities, golf club, shopping and nearby schools and towns. This luxury will not wait long. Utilities extra, water included. $586 monthly maintenance fee includes water paid by the landlord. Water heater tank rental included. Available October 23rd.
Map data © OpenStreetMap contributors
No open houses are scheduled for this home.
Can't make it? Request a private viewing.
| Great room | Main level | 5.49 x 4.57 m |
| Kitchen | Main level | 3.96 x 3.71 m |
| Eating area | Main level | 3.72 x 3.35 m |
| Dining room | Main level | 5.18 x 4.27 m |
| Living room | Main level | 4.27 x 3.66 m |
| Primary Bedroom | Main level | 5.49 x 4.27 m |
| Bedroom 2 | Main level | 4.27 x 3.23 m |
| Bedroom 3 | Main level | 4.45 x 3.87 m |
| Bedroom 4 | Main level | 4.4 x 3.38 m |