 For sale 50
$1,289,000
3+1 bed4 bath2,000–2,500 sq ft
3 Lois Torrance Trail
Uxbridge
3 months agoMLS® N13499424
RE/MAX ALL-STARS REALTY INC.
50 Button Crescent
Uxbridge, Ontario L9P1Z6
For sale· Added
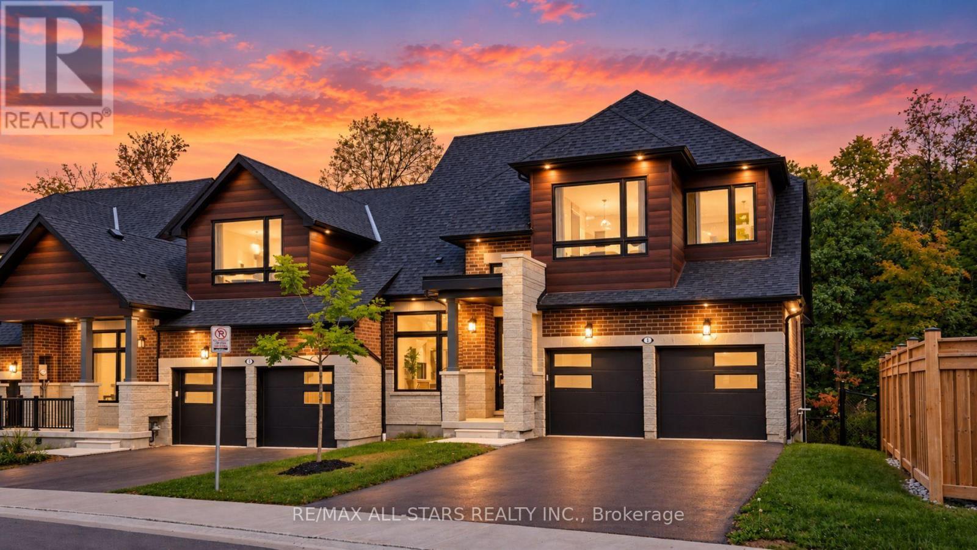
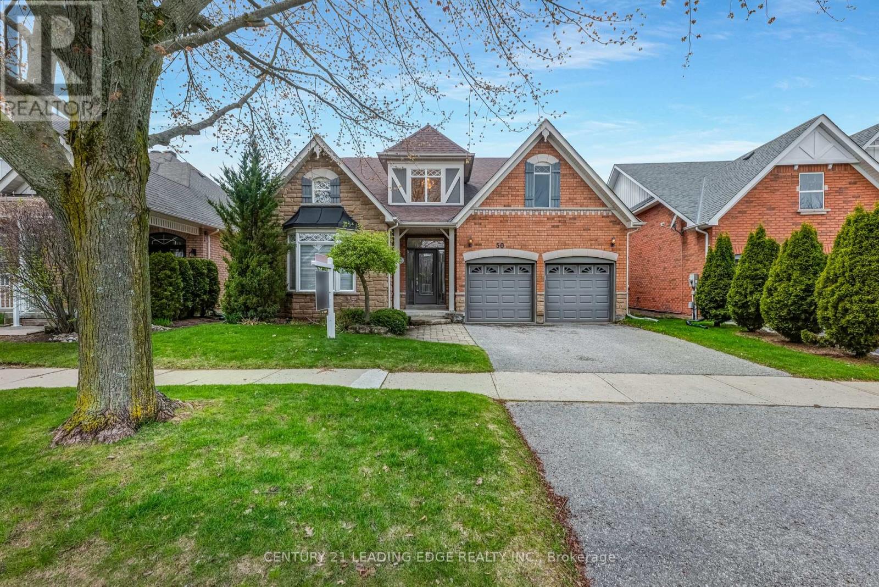
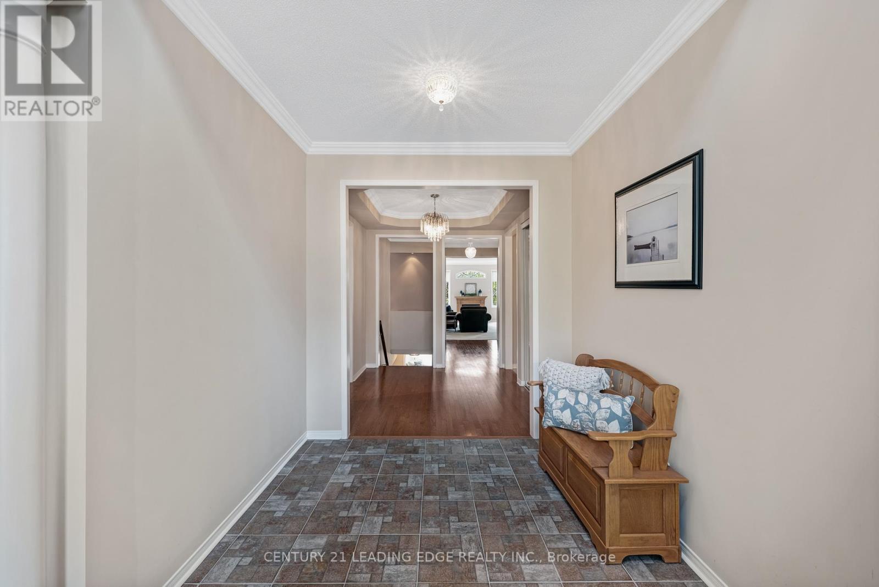
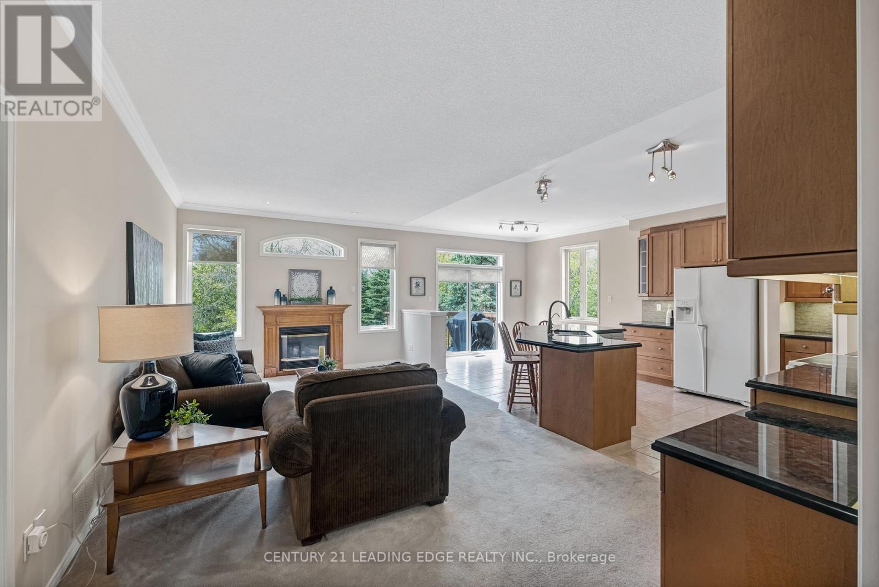
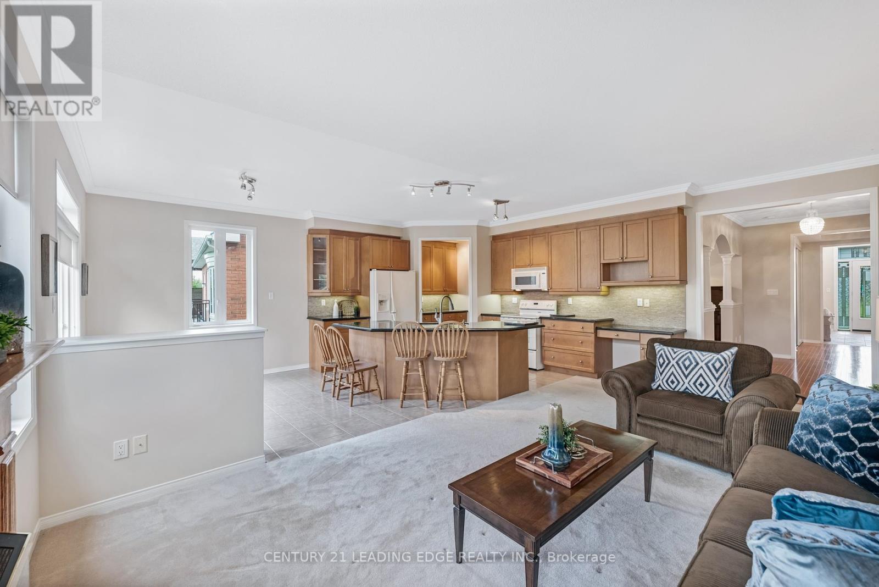
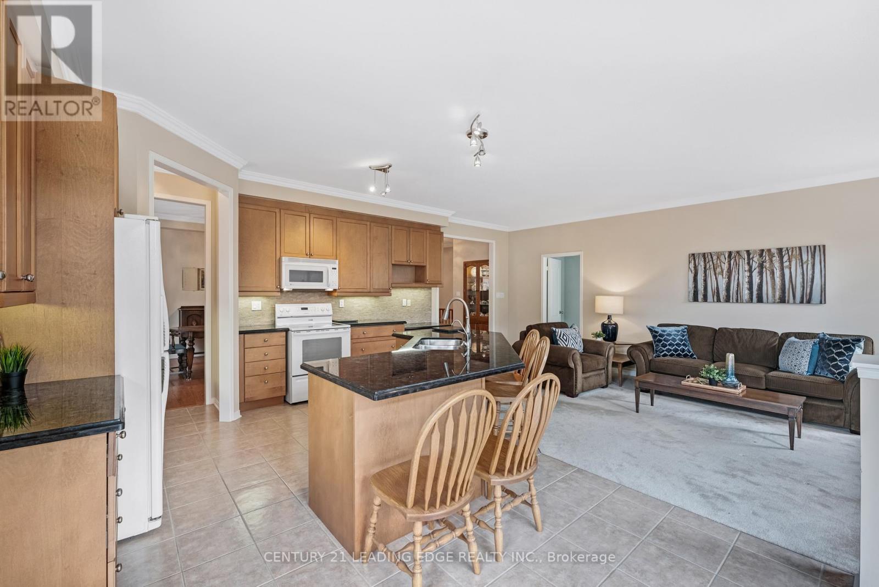
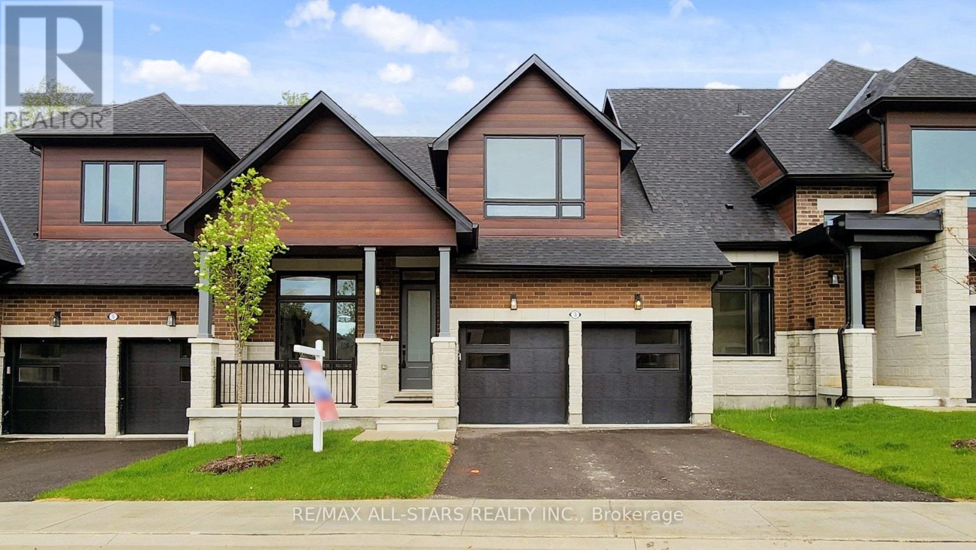
Come and discover this charming three-bedroom bungalow in the desirable Wooden Sticks neighbourhood of Uxbridge, situated on a picturesque ravine lot. The bright, open-concept kitchen overlooks serene greenspace, while the walk-out finished basement provides flexible living space while still offering abundant storage. It also features separate dining room and main floor office spaces. Enjoy the indoor access to the attached two-car garage and driveway that offer plentiful parking. The property is completed by a private, well-sized yard-ideal for outdoor enjoyment and entertaining. Conveniently within walking distance to Wooden Sticks golf course, trails, shopping, transit and more, this home would be perfect as your next Home Sweet Home
Map data © OpenStreetMap contributors
No open houses are scheduled for this home.
Can't make it? Request a private viewing.
| Dining room | Main level | 4.39 x 3.81 m |
| Living room | Main level | 5.77 x 3.68 m |
| Kitchen | Main level | 3.71 x 3.45 m |
| Recreational, Games room | Basement | 11.6 x 5.71 m |
| Eating area | Main level | 3.33 x 2.95 m |
| Office | Main level | 3.81 x 3.66 m |
| Bedroom 2 | Main level | 3.66 x 3.09 m |
| Primary Bedroom | Main level | 4.78 x 3.91 m |
| Bedroom 3 | Main level | 3.02 x 2.97 m |