
 For rent 50
$3,800/mo
4+1 bed3 bath2,500–3,000 sq ft
8890 Martin Grove Road
Elder Mills, Vaughan
1 month agoMLS® N13699906
SUTTON GROUP-ADMIRAL REALTY INC.
10 Almond Blossom Mews #99
Vaughan Corporate Centre, Vaughan, Ontario L4K0N6
For rent· Added
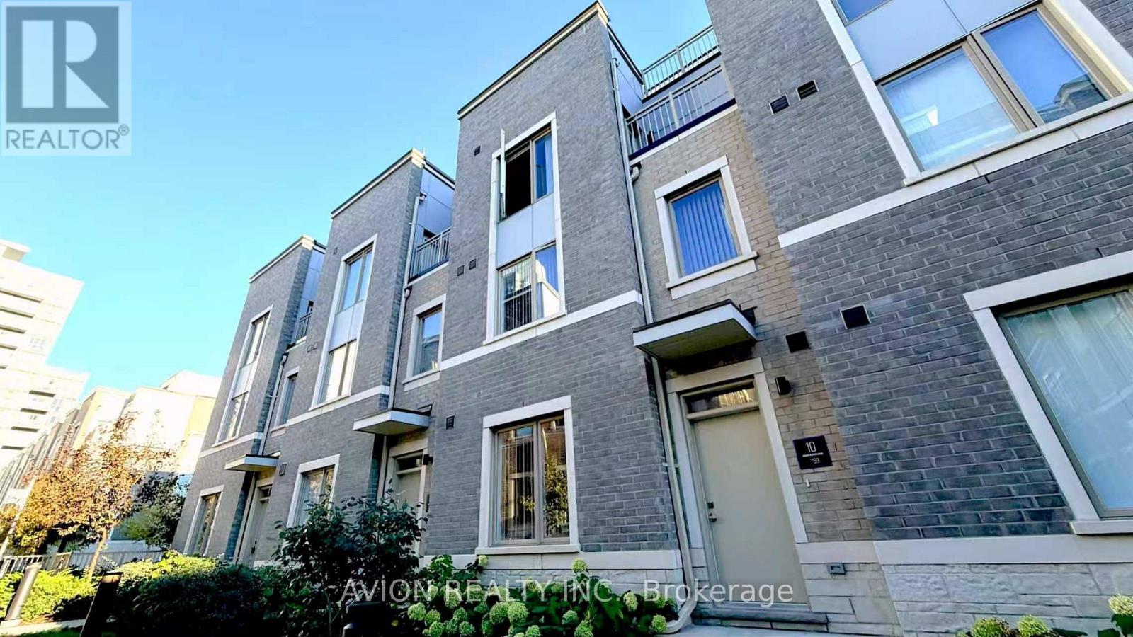
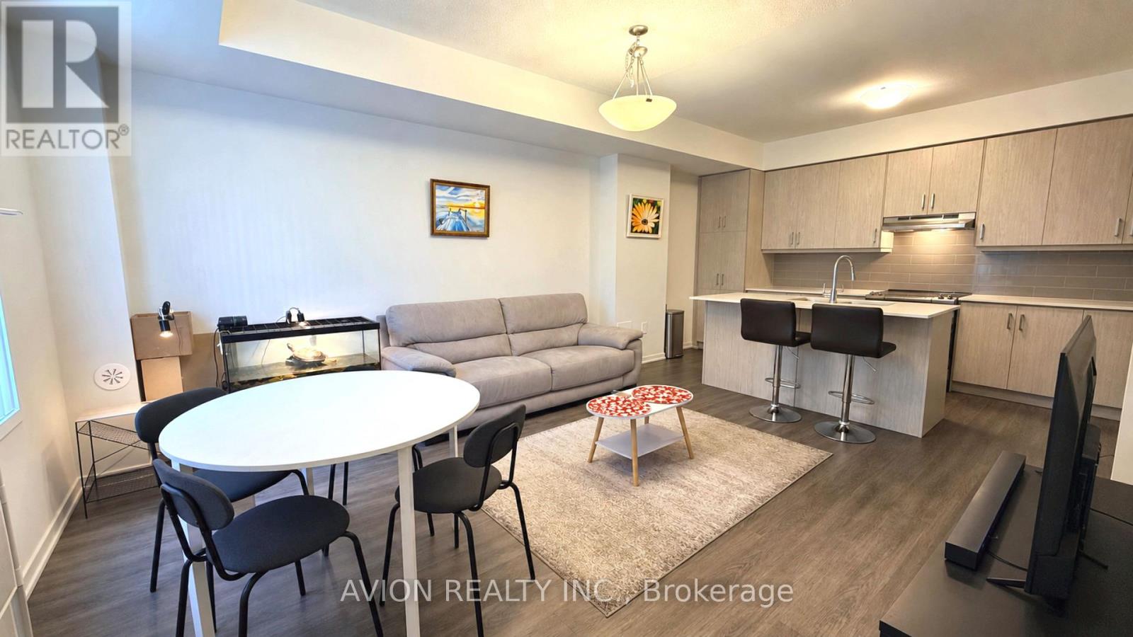
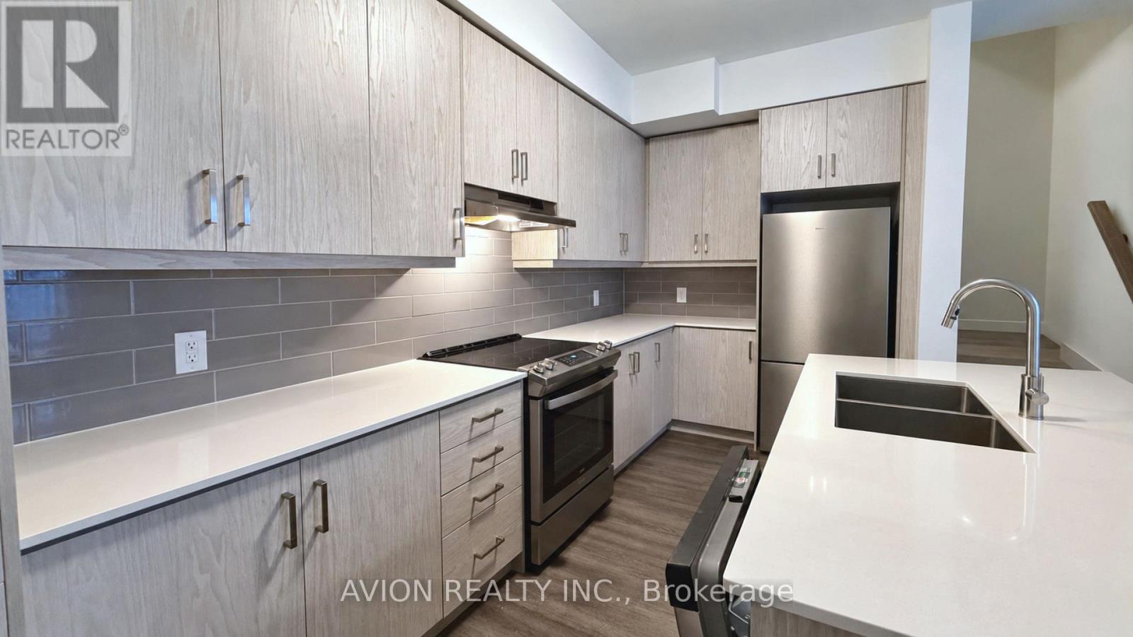
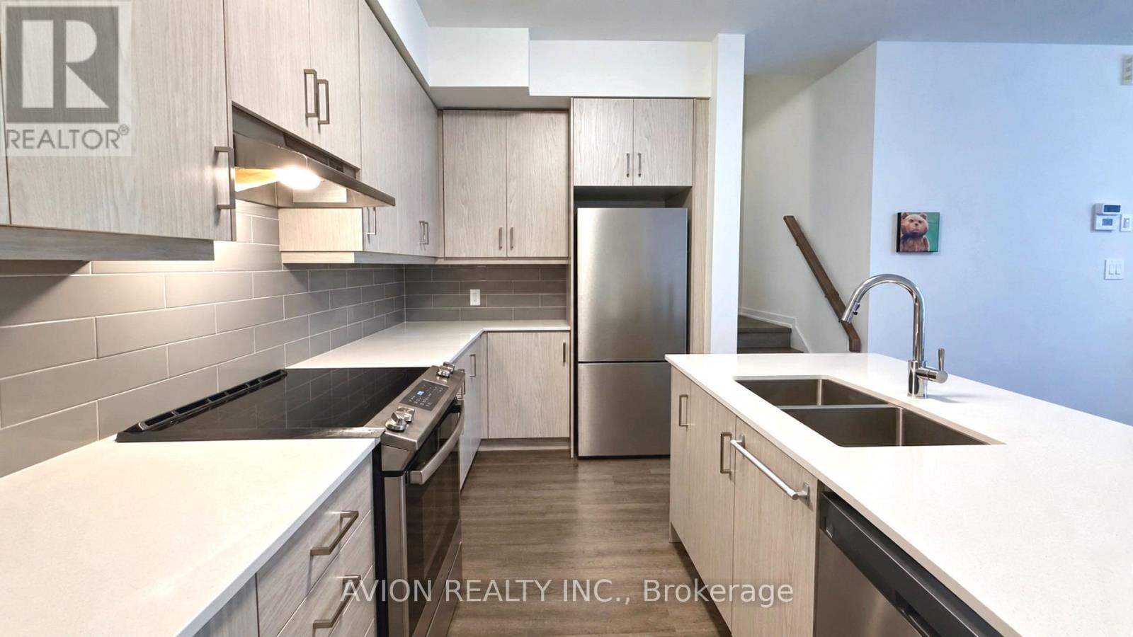
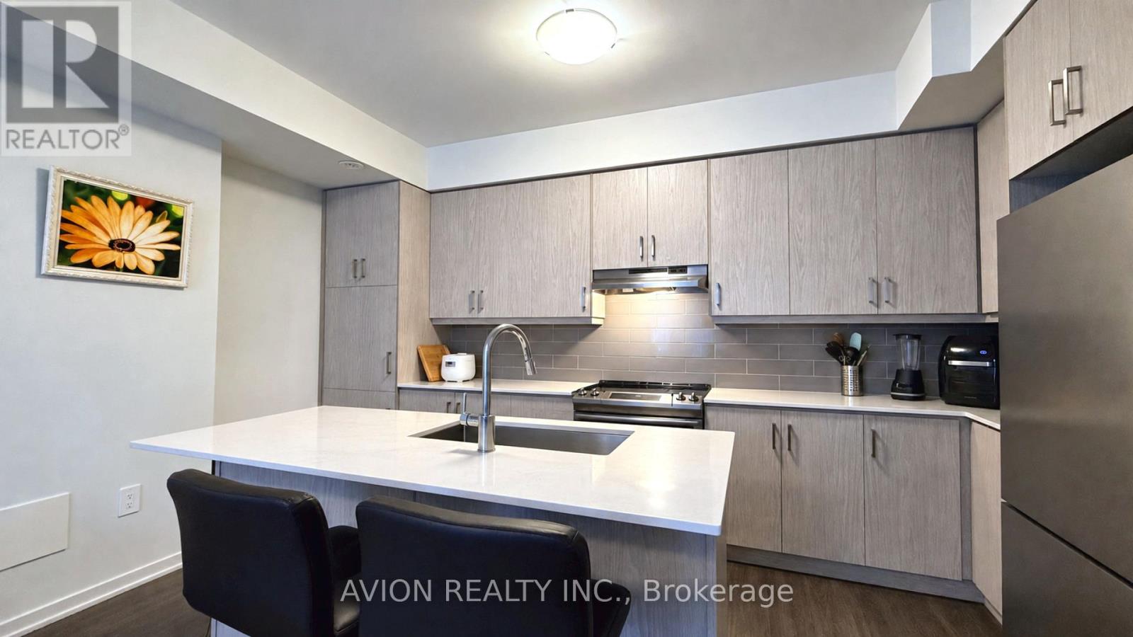
Rarely Offered Modern Three-Storey Townhouse In The Heart Of Vaughan Metropolitan Centre! This Thoughtfully Designed 1,567 Sq. Ft. Home Features 3 Bedrooms, 3 Bathrooms And A Functional Layout With 9-Foot Ceilings. The Open-Concept Main Floor Offers A Combined Living And Dining Area And A Stylish Kitchen With Quartz Countertops, Stainless Steel Appliances And A Centre Island-Ideal For Everyday Living And Entertaining. Two Bedrooms And Convenient Laundry Occupy The Second Floor, While The Third-Floor Primary Retreat Features A Walk-In Closet, A 5-Piece Ensuite And Access To A Private Terrace. Enjoy Additional Outdoor Space On Your Private Rooftop Patio, Perfect For Relaxing Or Hosting, Plus The Convenience Of A BBQ Gas Line. Within Walking Distance Of The TTC Subway, With Easy Access To Highways 7, 400 And 407. Close To IKEA, Costco, Walmart And York University. A Spacious, Stylish Home In A Convenient, Connected Location!
Map data © OpenStreetMap contributors
No open houses are scheduled for this home.
Can't make it? Request a private viewing.
| Living room | Main level | 4.5 x 4.3 m |
| Dining room | Main level | 4.5 x 4.3 m |
| Kitchen | Main level | 4.6 x 2.4 m |
| Bedroom 2 | Second level | 3.2 x 3.4 m |
| Bedroom 3 | Second level | 2.8 x 3 m |
| Primary Bedroom | Third level | 4 x 4 m |




