 For rent 50
$3,800/mo
4+1 bed3 bath2,500–3,000 sq ft
8890 Martin Grove Road
Elder Mills, Vaughan
1 month agoMLS® N13699906
SUTTON GROUP-ADMIRAL REALTY INC.
10 Glenngarry Crescent
Rural Vaughan, Vaughan, Ontario L6A4Z4
For rent· Added
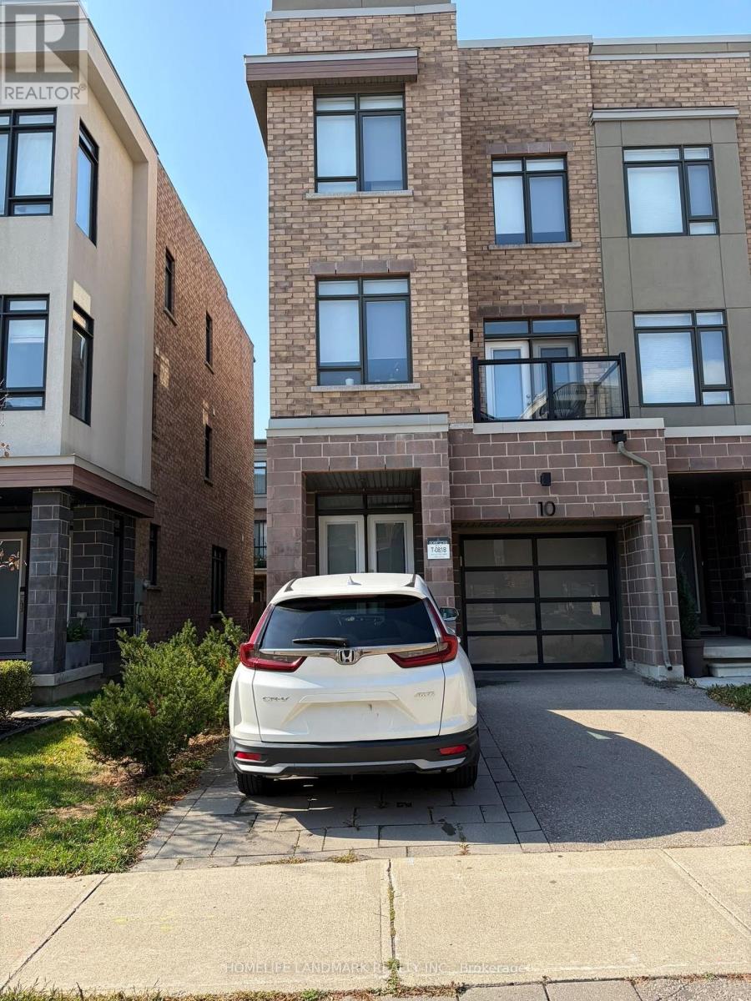
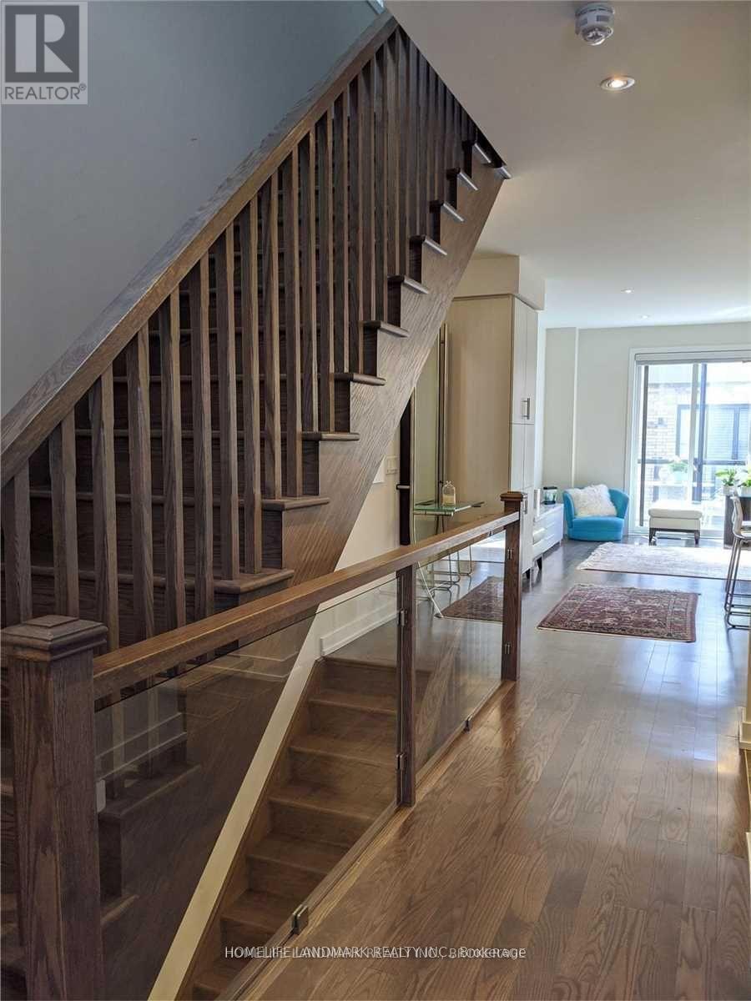
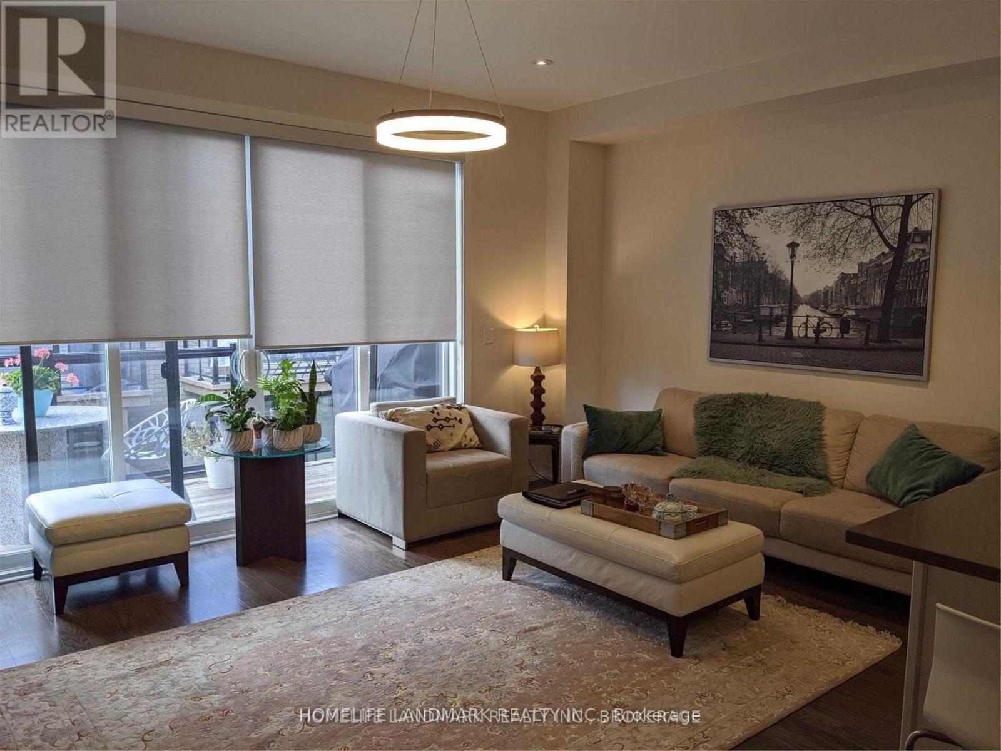
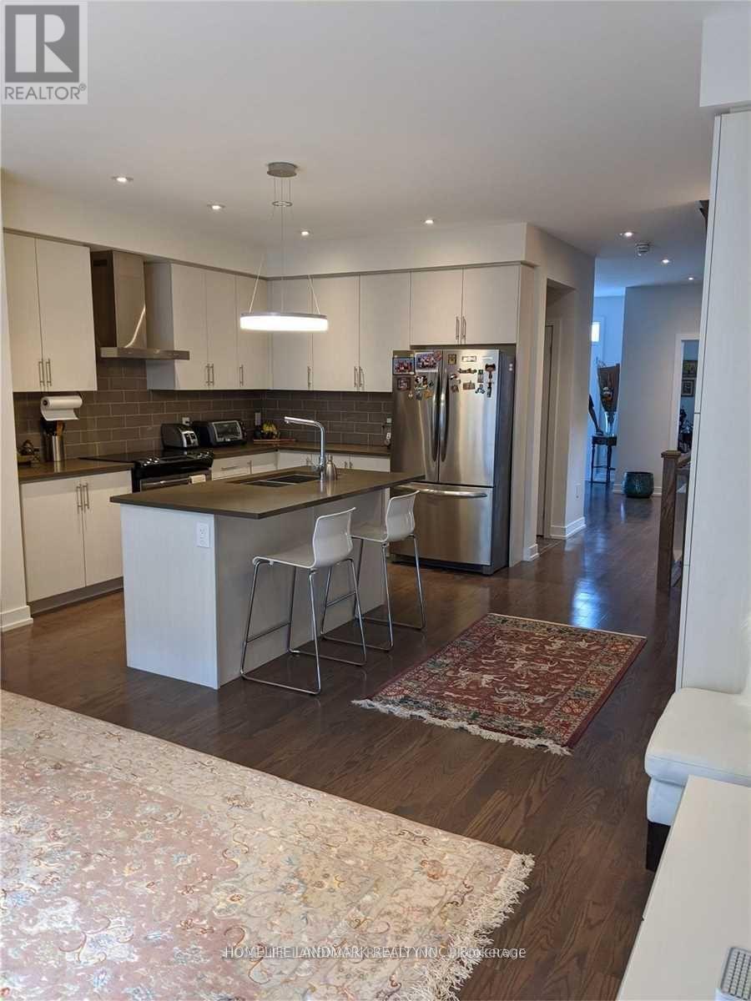
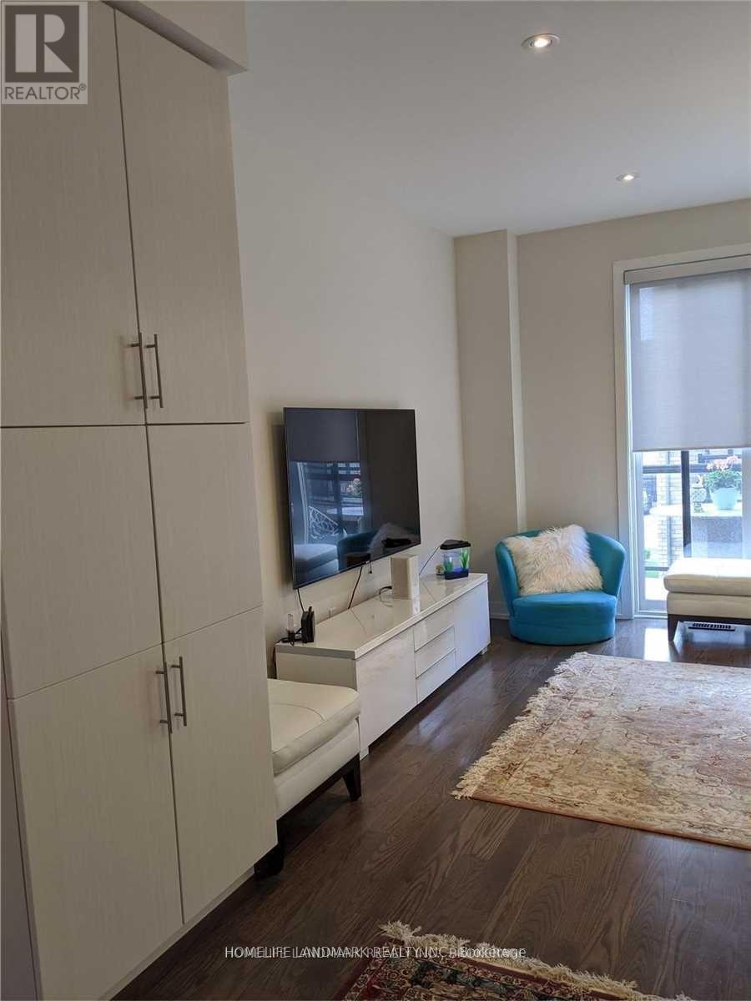
*Location Location** Modern 3 Bedroom Executive End Unit Townhouse In High-Demand Area. Minutes To Maple Go Station And Highway 400 Make It Easy To Crisscross The City. Luxuries Upgrades Throughout, Smooth Ceilings, Hardwood Floors, Quartz Countertops And More.. Move In & Enjoy! *** Second And Third Floor For Lease Only / Ground Floor Occupied By Owner *** *** Property can come furnished, Partially Furnished or unfurnished. 70% utilities on top of rent.
Map data © OpenStreetMap contributors
No open houses are scheduled for this home.
Can't make it? Request a private viewing.
| Kitchen | Second level | 0 x 0 m |
| Living room | Second level | 3.18 x 5.34 m |
| Dining room | Second level | 3.94 x 2.79 m |
| Den | Second level | 2.83 x 2.55 m |
| Primary Bedroom | Third level | 3.14 x 5.84 m |
| Bedroom 2 | Third level | 4.36 x 2.54 m |
| Bedroom 3 | Third level | 2.69 x 3.86 m |