
 For rent 50
$3,800/mo
4+1 bed3 bath2,500–3,000 sq ft
8890 Martin Grove Road
Elder Mills, Vaughan
1 month agoMLS® N13699906
SUTTON GROUP-ADMIRAL REALTY INC.
60 Whitefaulds Road
Maple, Vaughan, Ontario L6A2K4
For rent· Added
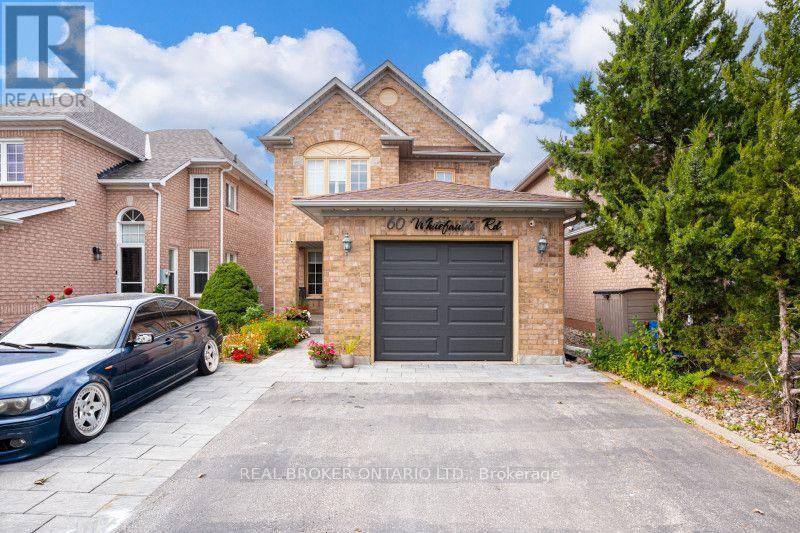
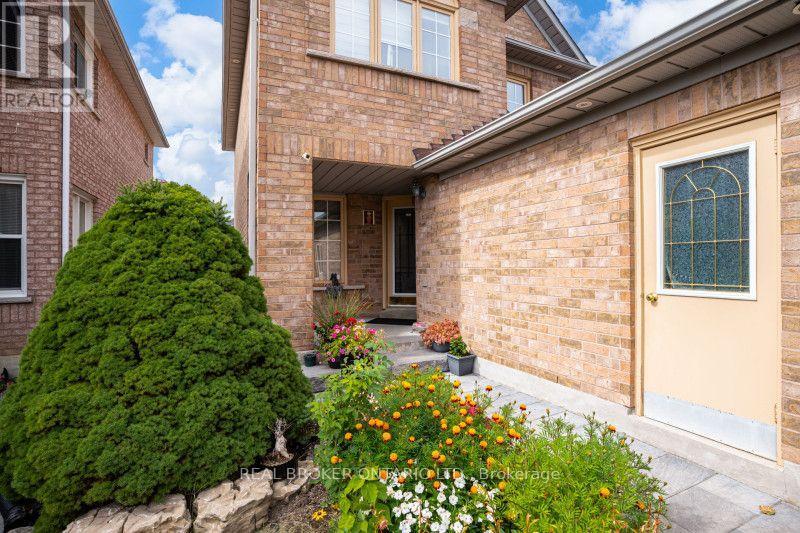
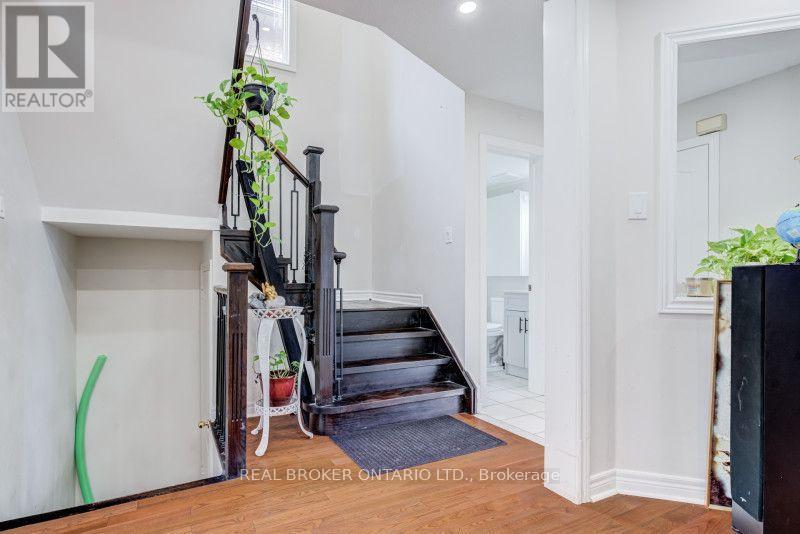
Welcome to 60 Whitefaulds Rd, a beautifully maintained 3+1 bedroom, 3-bathroom detached home in the highly sought-after Maple community of Vaughan, featuring a spacious finished basement ideal for additional family members, seniors, or extended family. The basement offers a generous living/recreation area, kitchenette, separate bedroom, and full bathroom, providing excellent flexibility and comfortable private living space within the home. The main level features a bright and functional layout with separate living and dining areas, a large eat-in kitchen, and a walkout to a private, fully fenced backyard. Enjoy the convenience of being just minutes from highways, public transit, schools, parks, shopping, restaurants, and entertainment. Perfect for families seeking a spacious and versatile full-house rental in a prime Vaughan location.
Map data © OpenStreetMap contributors
No open houses are scheduled for this home.
Can't make it? Request a private viewing.
| Living room | Main level | 4.07 x 3 m |
| Dining room | Main level | 3.05 x 3 m |
| Kitchen | Main level | 3.1 x 2.7 m |
| Eating area | Main level | 3.4 x 2.7 m |
| Bedroom | Second level | 4.2 x 3.07 m |
| Bedroom 2 | Second level | 3.9 x 3.1 m |
| Bedroom 3 | Second level | 3.5 x 2.76 m |
| Recreational, Games room | Basement | 5.1 x 4.2 m |
| Bedroom 4 | Basement | 2.85 x 2.63 m |




