
 For rent 50
$3,800/mo
4+1 bed3 bath2,500–3,000 sq ft
8890 Martin Grove Road
Elder Mills, Vaughan
1 month agoMLS® N13699906
SUTTON GROUP-ADMIRAL REALTY INC.
113 De La Roche Drive
Vellore Village, Vaughan, Ontario L4H5A3
For rent· Added
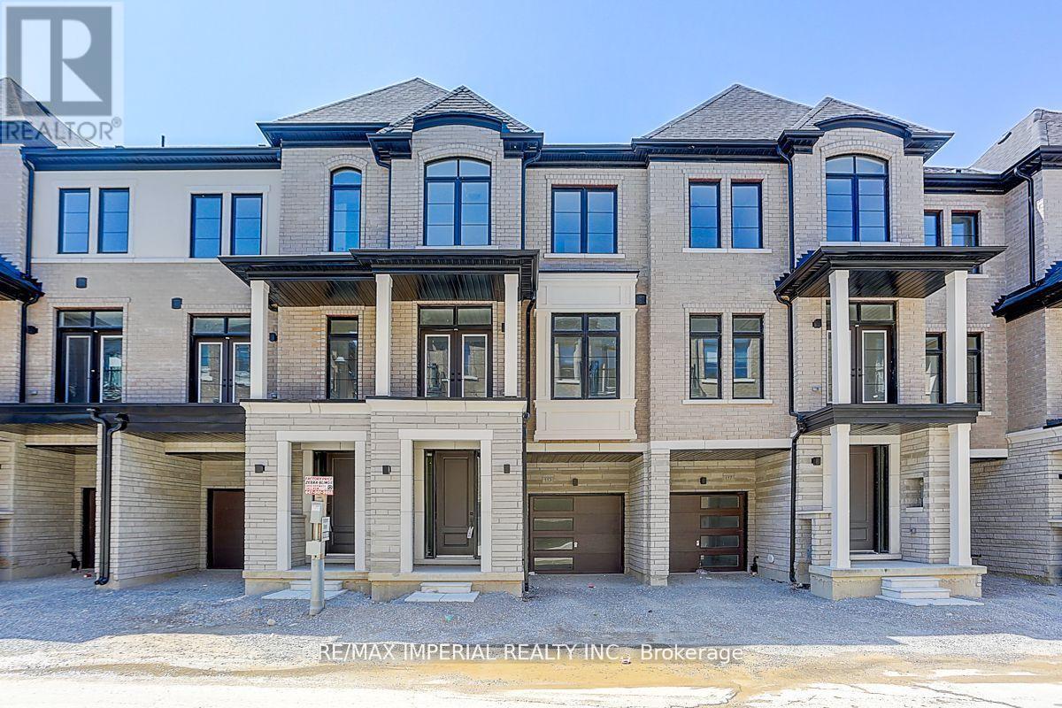
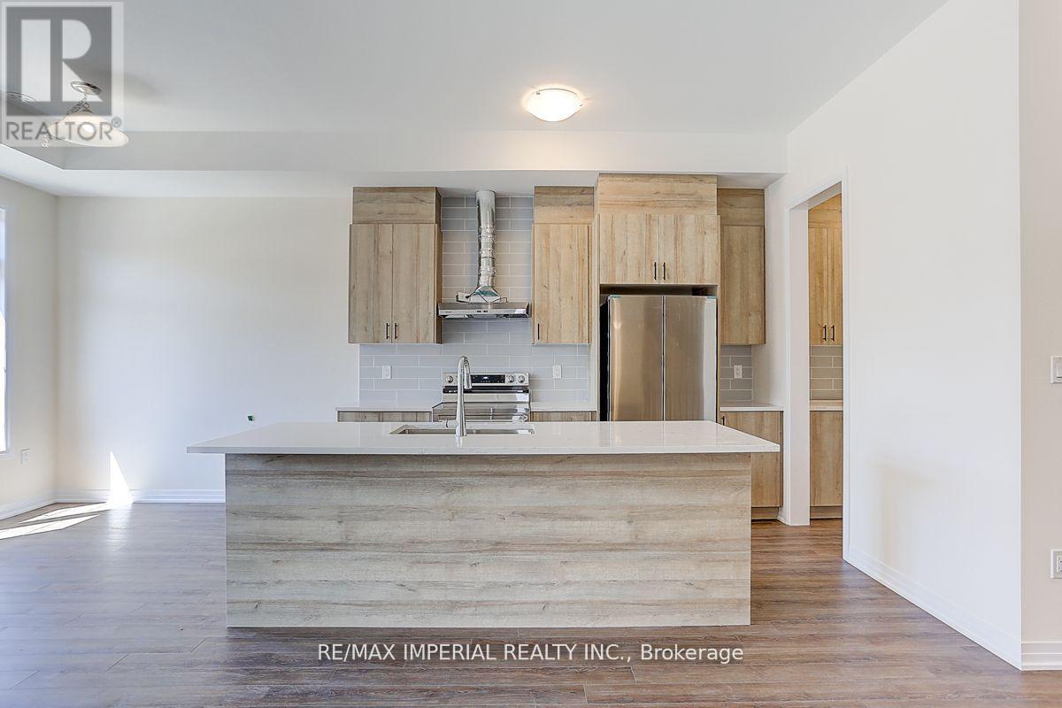
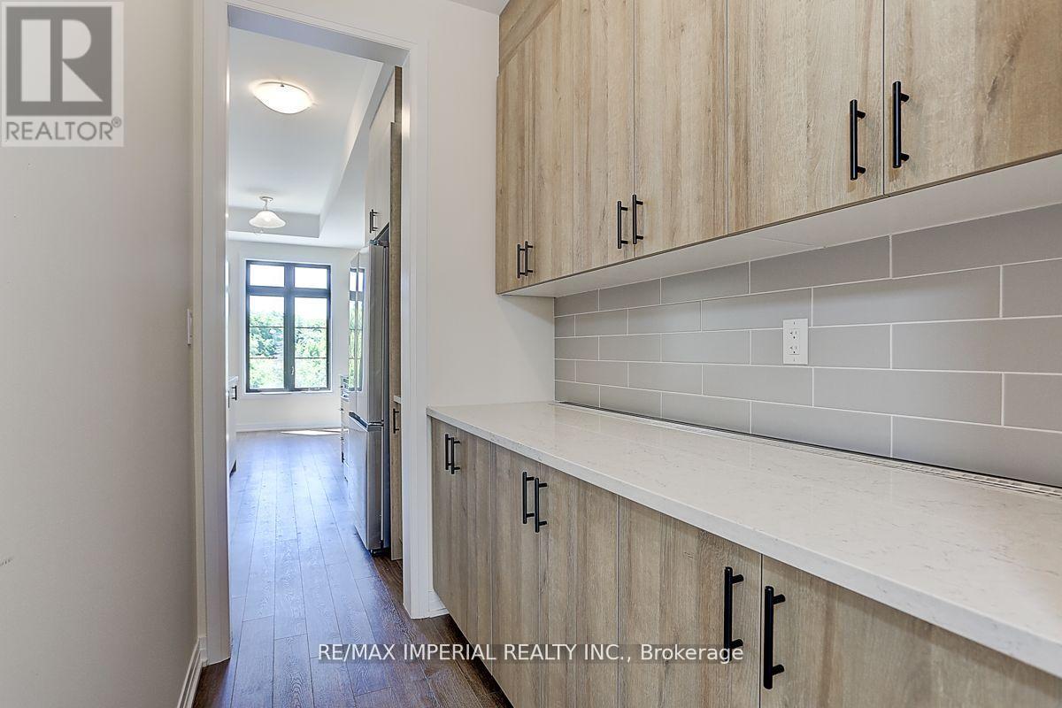
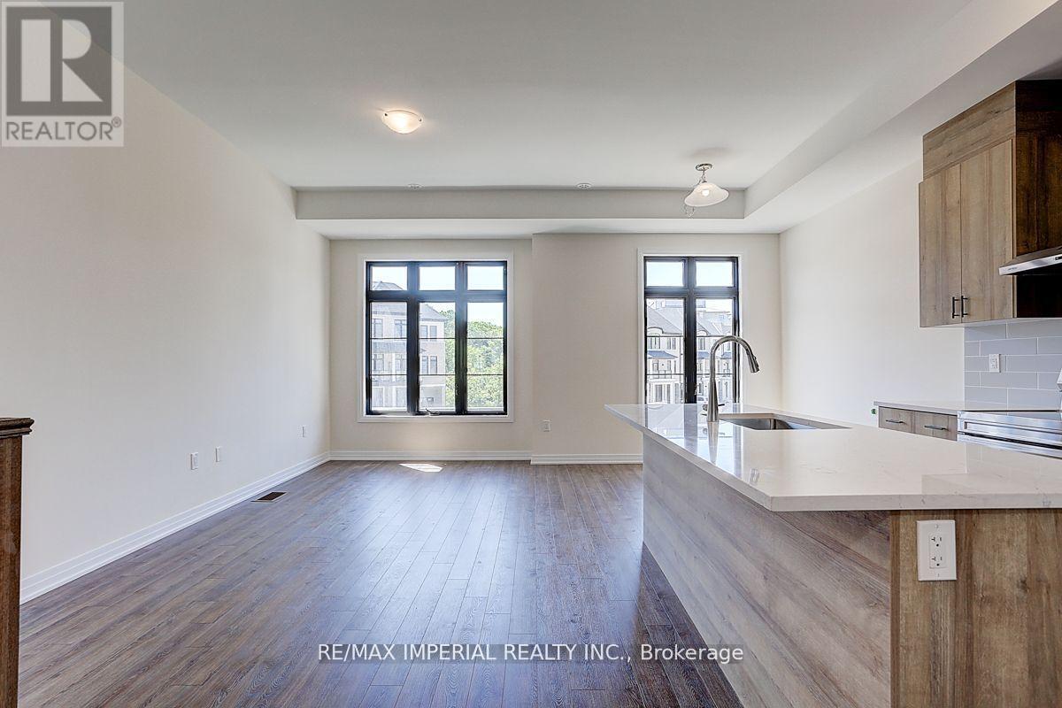
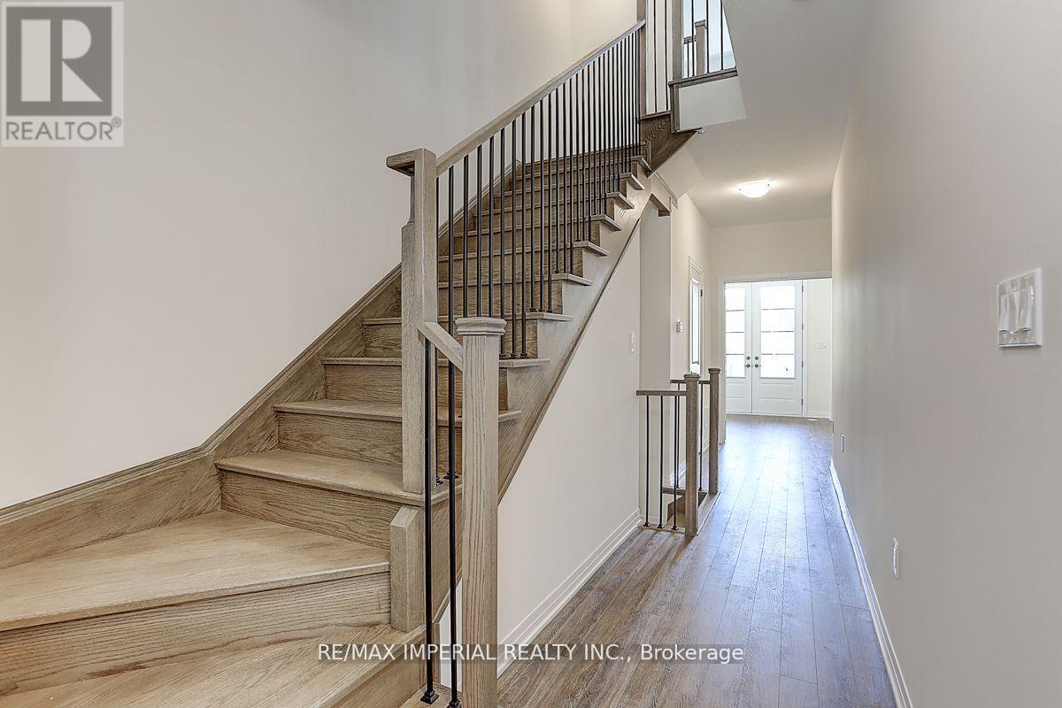
Welcome to this beautifully maintained, just 2-year-new townhome in the family-friendly community of Vellore Village! Located in the sought-after Vellore Woods, this spacious 3+1 bedroom, 4-bathroom home offers modern living with a functional multi-level layout. Features include an attached garage plus an additional driveway parking space. The main floor offers a versatile home office with a covered porch, ideal for working from home or as an extra bedroom, along with a powder room, laundry room, and direct garage access. The second floor boasts an open-concept chef's kitchen with a large centre island, a bright and spacious great room, and combined living and dining areas with a walkout to the balcony-perfect for entertaining or unwinding. The third floor features three bedrooms, including a generous primary suite with a walk-in closet, 4-piece ensuite, and private balcony, plus a 4-piece shared bathroom. Conveniently located close to schools, parks, shopping, Vaughan Mills, Canada's Wonderland, and Highway 400. A fantastic opportunity to enjoy contemporary living in a vibrant, well-connected Vaughan community!
Map data © OpenStreetMap contributors
No open houses are scheduled for this home.
Can't make it? Request a private viewing.
| Living room | Second level | 5.55 x 3.66 m |
| Kitchen | Second level | 4.08 x 4.02 m |
| Great room | Second level | 4.88 x 3.81 m |
| Primary Bedroom | Third level | 6.1 x 3.48 m |




