
 For rent 50
$3,800/mo
4+1 bed3 bath2,500–3,000 sq ft
8890 Martin Grove Road
Elder Mills, Vaughan
1 month agoMLS® N13699906
SUTTON GROUP-ADMIRAL REALTY INC.
12 Longbridge Road #- Main
Uplands, Vaughan, Ontario L4J1L5
For rent· Added
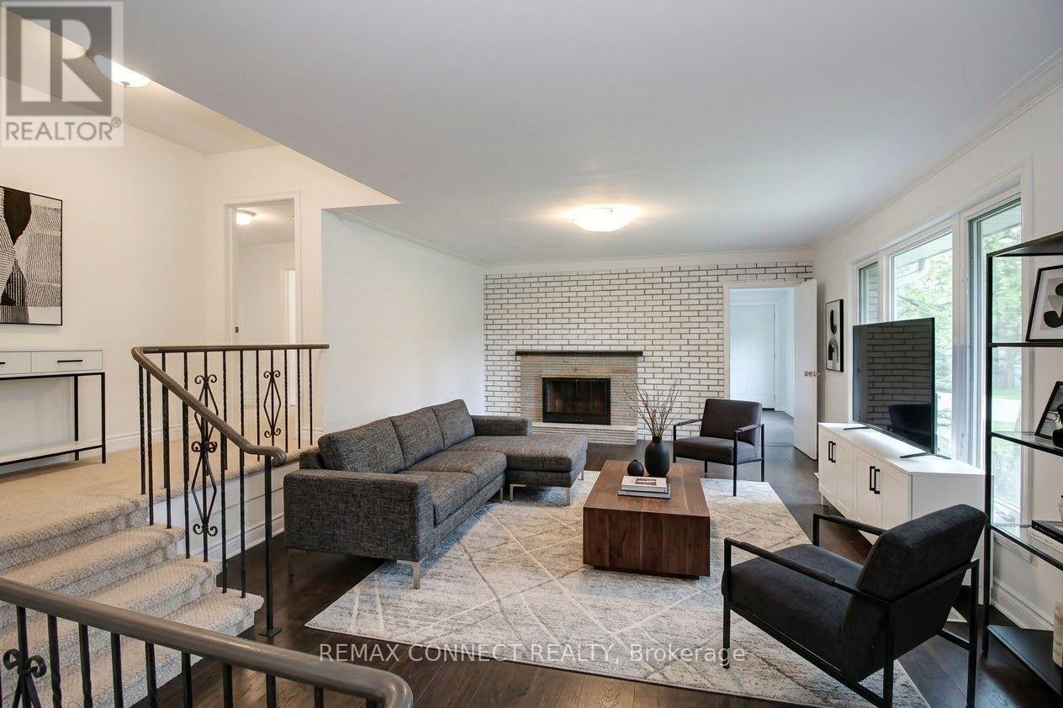
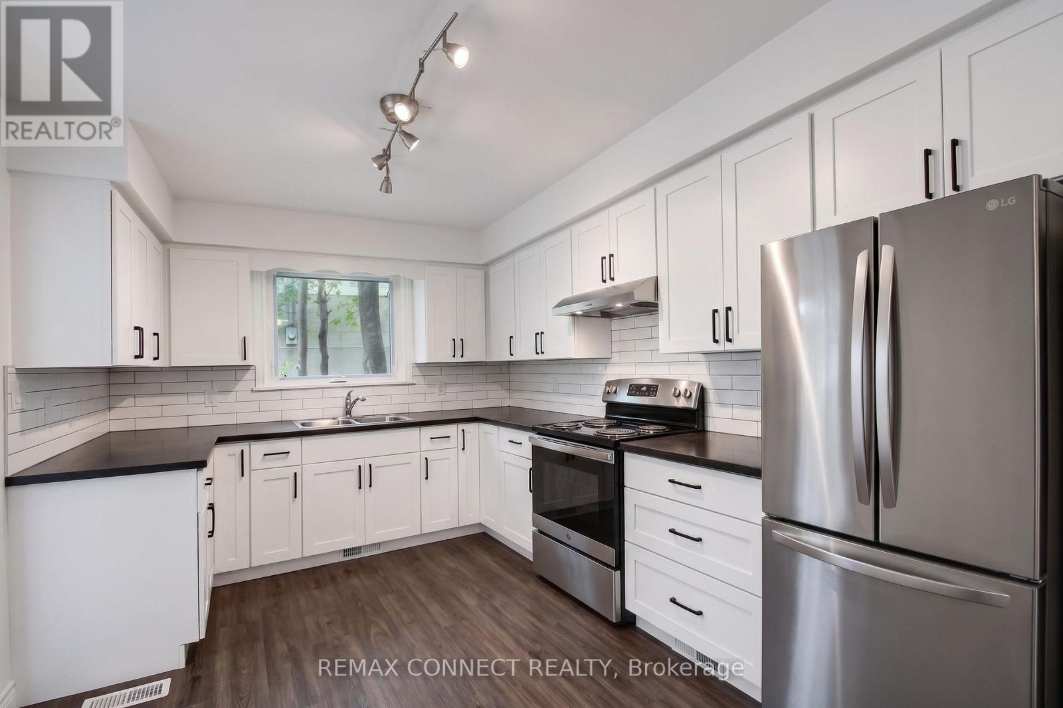
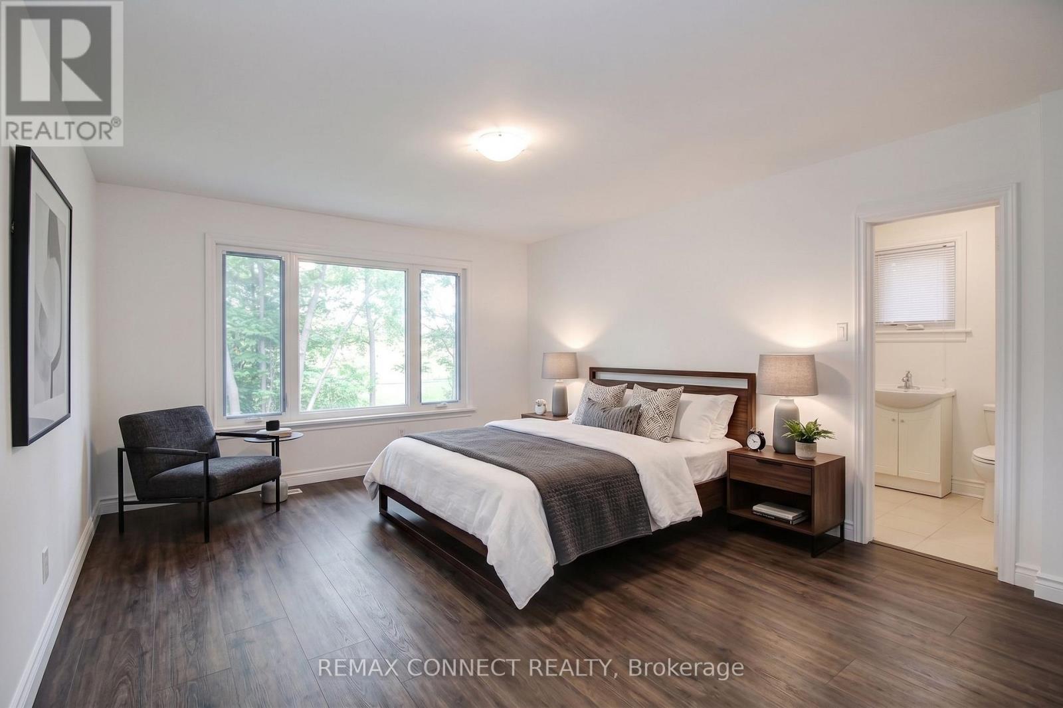
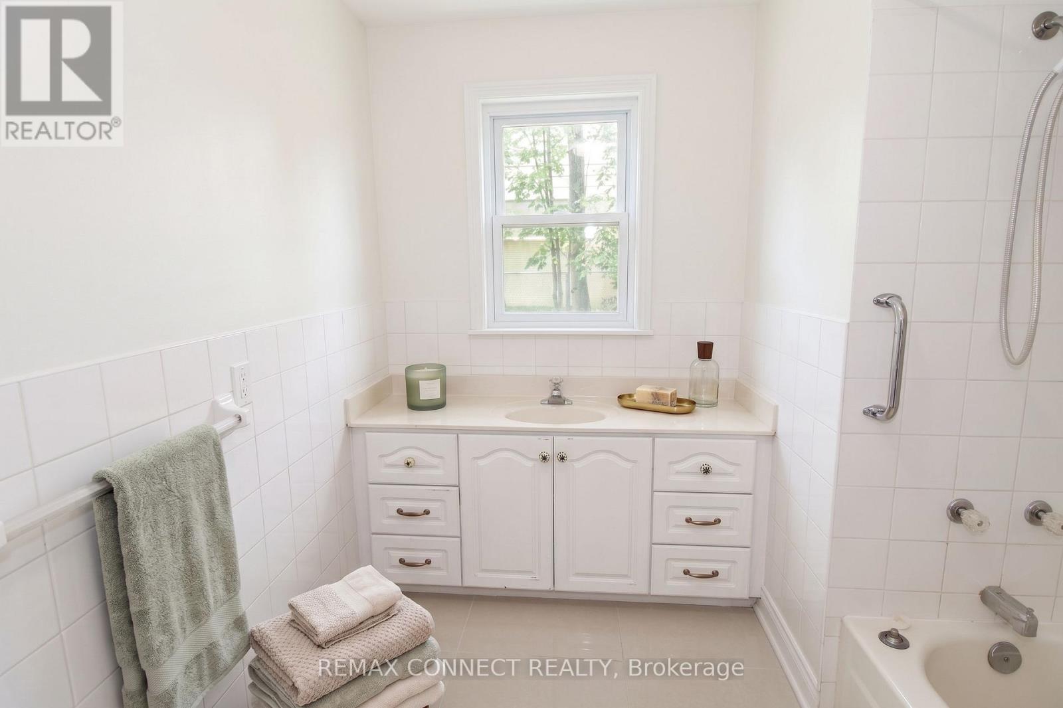
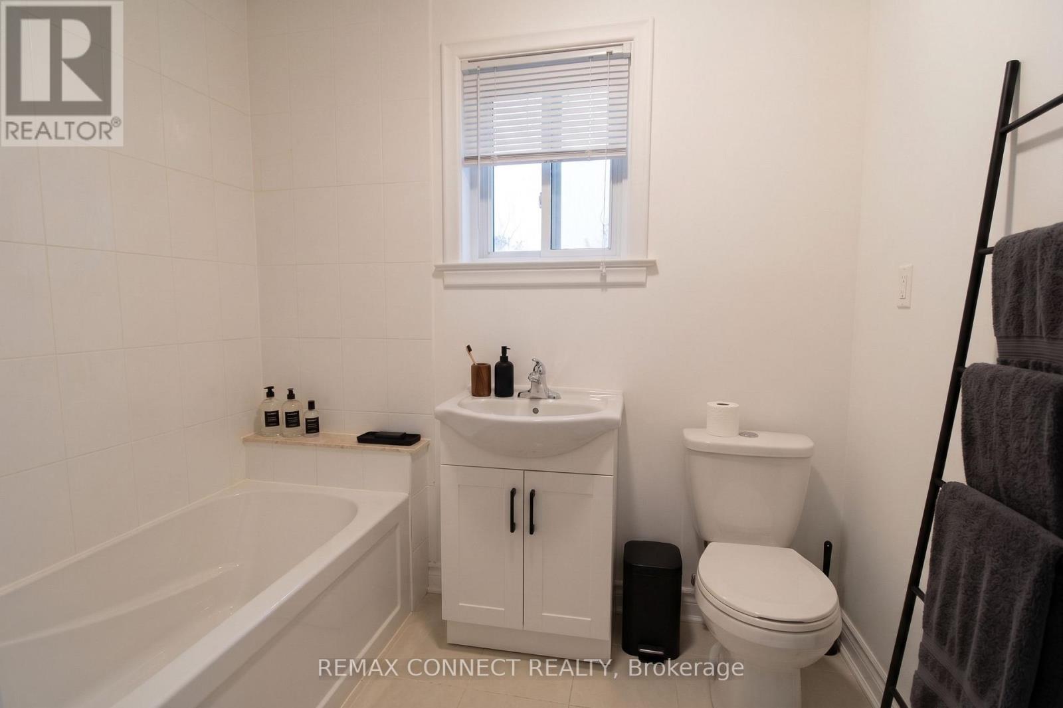
Spacious 4-Bedroom Main Floor House for Rent Convenient and family-friendly location! - Currently Being Renovated - Occupancy Available October 1, 2026. Welcome to this spacious and well-laid-out 4-bedroom, 3-bathroom main-floor home situated on a large premium 100' x 100' lot. Features include: Inviting entrance foyer, Spacious, family-sized kitchen, 4 spacious bedrooms, Renovated bathrooms ,Great, functional layout with plenty of living space. Private driveway with parking for 2 cars. Large private lot. Convenient location close to schools, shopping, Highway 7 and Highway 407. Easy access to YRT transit on Yonge Street. The home is currently undergoing renovations (be patient when visiting the house) and will be ready for occupancy October 1, 2026. Tenant To Pay Utilities -- Electricity, gas, water And Tenant Insurance - Main Floor Only. Please note: The photos are rendered images for illustration purposes only. The property is currently undergoing renovations, and the finished home may differ from the rendered images.
Map data © OpenStreetMap contributors
No open houses are scheduled for this home.
Can't make it? Request a private viewing.
| Foyer | Main level | 4.1 x 1.7 m |
| Kitchen | Main level | 4.26 x 2.89 m |
| Dining room | Main level | 4.19 x 3.31 m |
| Living room | Main level | 5.39 x 4.21 m |
| Primary Bedroom | Upper Level | 4 x 4.95 m |
| Bedroom 2 | Upper Level | 4.4 x 3.4 m |
| Bedroom 3 | Upper Level | 3 x 3.7 m |




