
 For rent 50
$3,800/mo
4+1 bed3 bath2,500–3,000 sq ft
8890 Martin Grove Road
Elder Mills, Vaughan
1 month agoMLS® N13699906
SUTTON GROUP-ADMIRAL REALTY INC.
144 Greenview Circle
Rural Vaughan, Vaughan, Ontario L6A0B6
For rent· Added
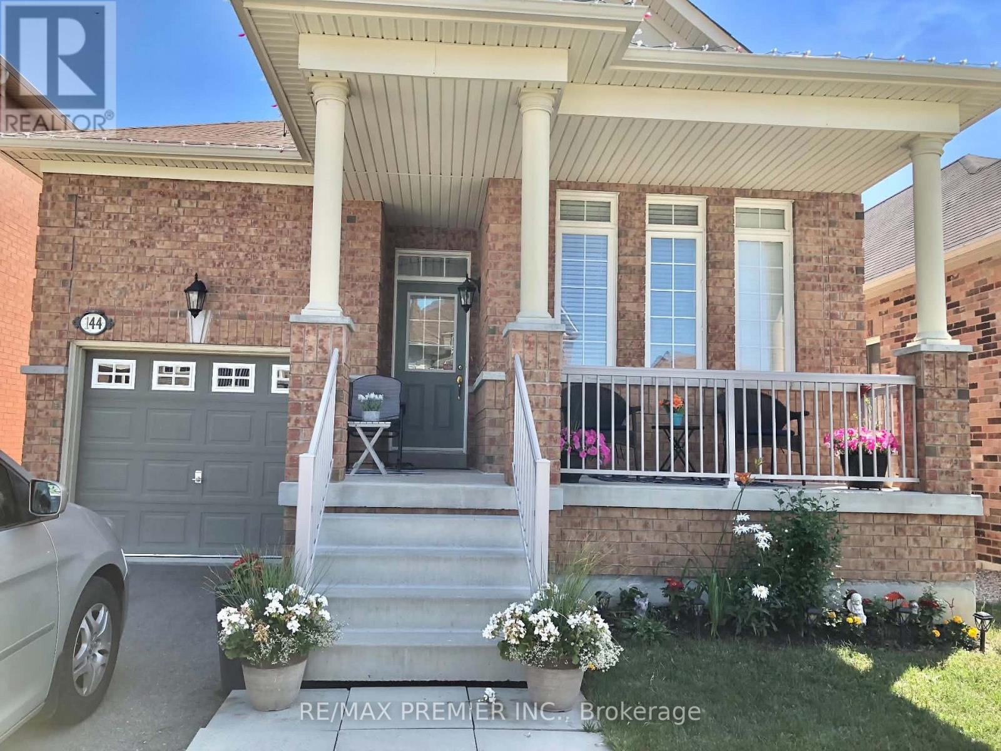
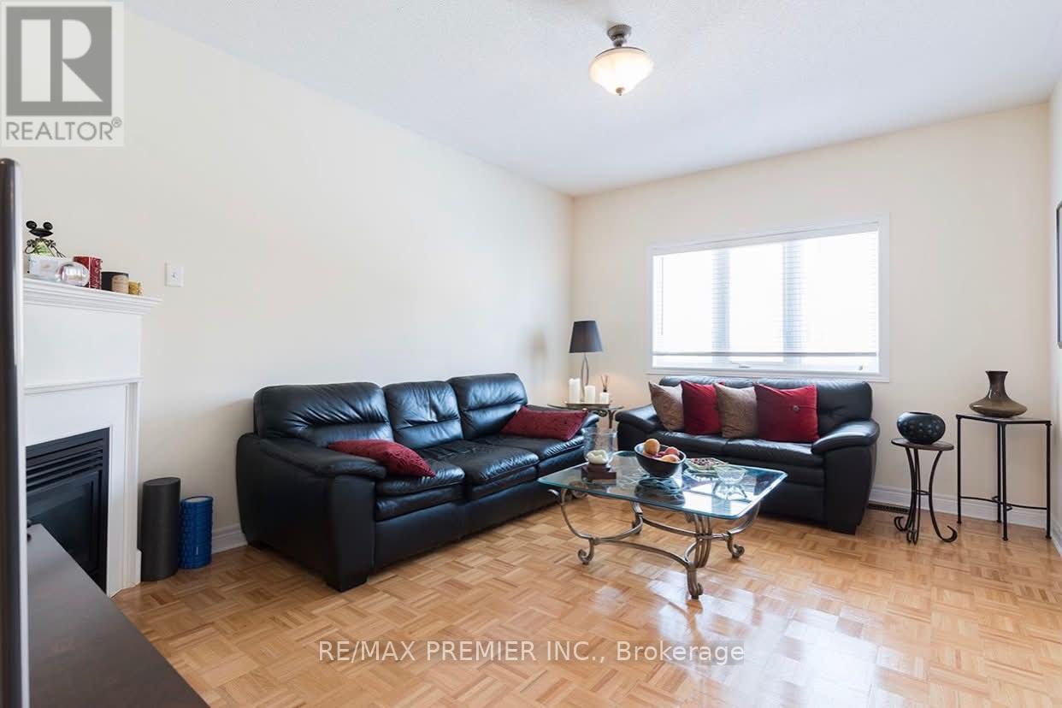
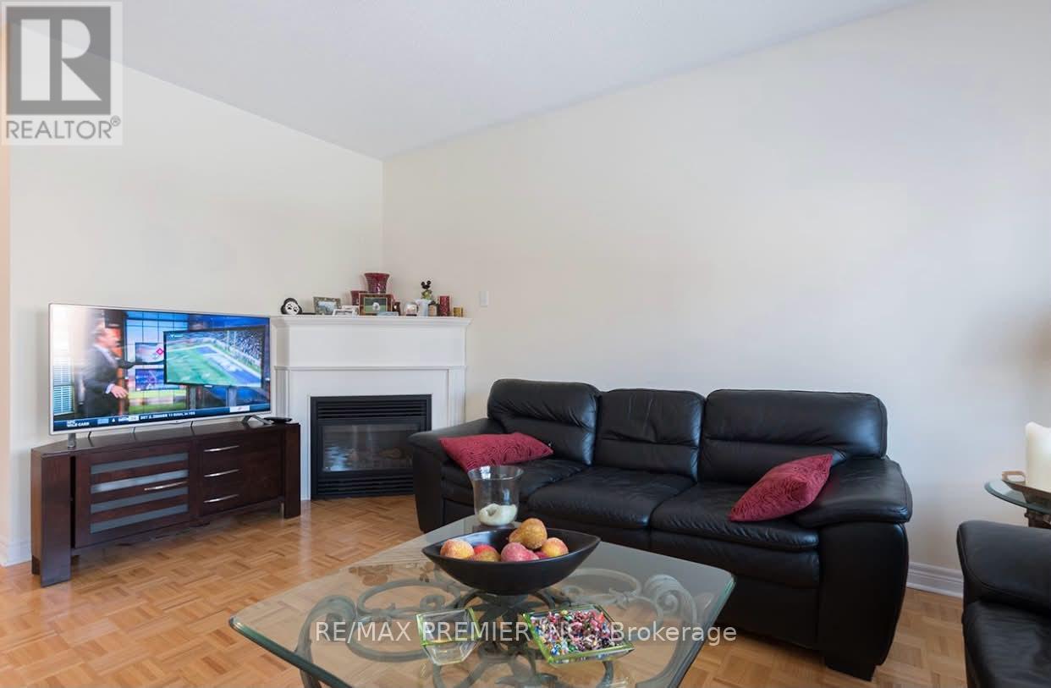
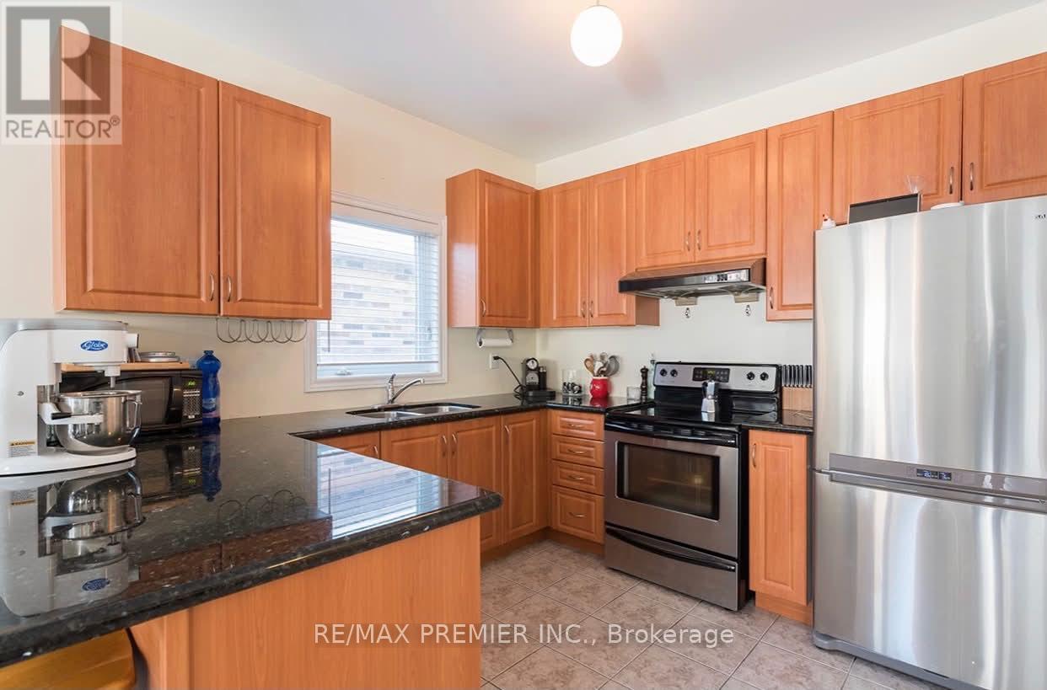
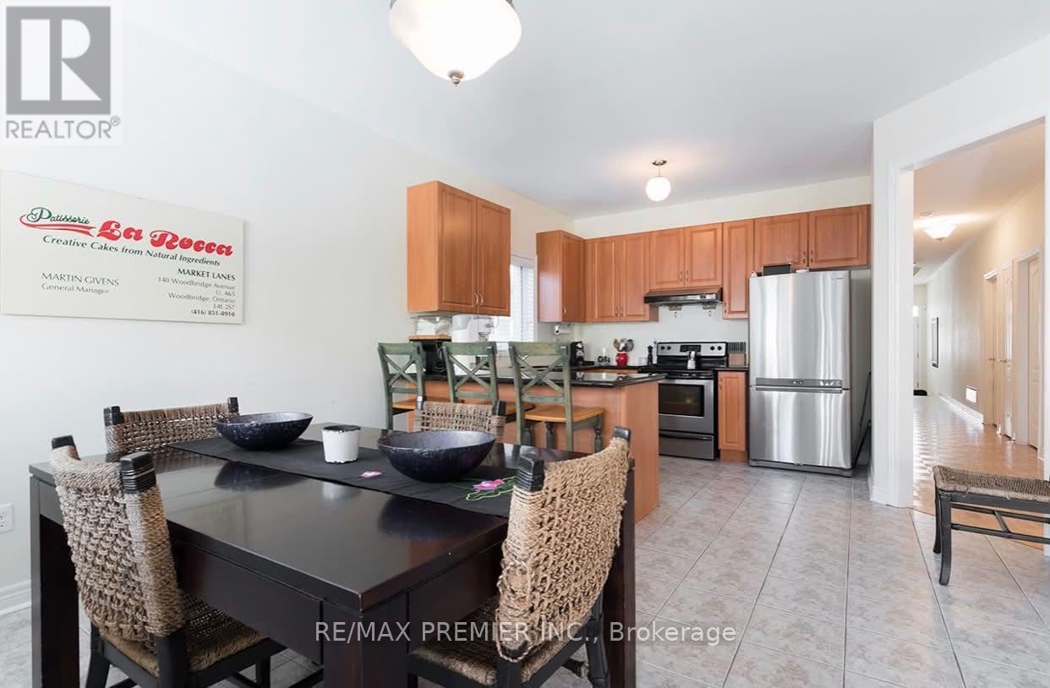
Beautiful 1700 Sq/Ft 3 Bedroom Bungalow Situated On A 35 Ft Wide Lot With Private Driveway, Oversized Front Porch And Fully-Fenced Backyard. The Property Boasts An Open Concept Layout Featuring Gleaming Wood Floors, 9 Ft Ceilings, 3 Spacious Bedrooms With Large Windows And Closets, Combined Living/Dining Room, Family Room With Gas Fireplace, Updated Kitchen With Breakfast Bar, Granite Counters And S/S Appliances. Please note that some listing photos were provided by the Seller and were taken previously. The current condition , appearance may differ from what is shown in these photos.
Map data © OpenStreetMap contributors
No open houses are scheduled for this home.
Can't make it? Request a private viewing.
| Foyer | Main level | 2.8 x 1.47 m |
| Living room | Main level | 5.51 x 3.15 m |
| Dining room | Main level | 5.51 x 3.15 m |
| Kitchen | Main level | 3.92 x 3.05 m |
| Eating area | Main level | 4.7 x 3.92 m |
| Family room | Main level | 4.93 x 3.72 m |
| Primary Bedroom | Main level | 4.87 x 3.15 m |
| Bedroom 2 | Main level | 3.05 x 3.05 m |
| Bedroom 3 | Main level | 3.05 x 3.05 m |




