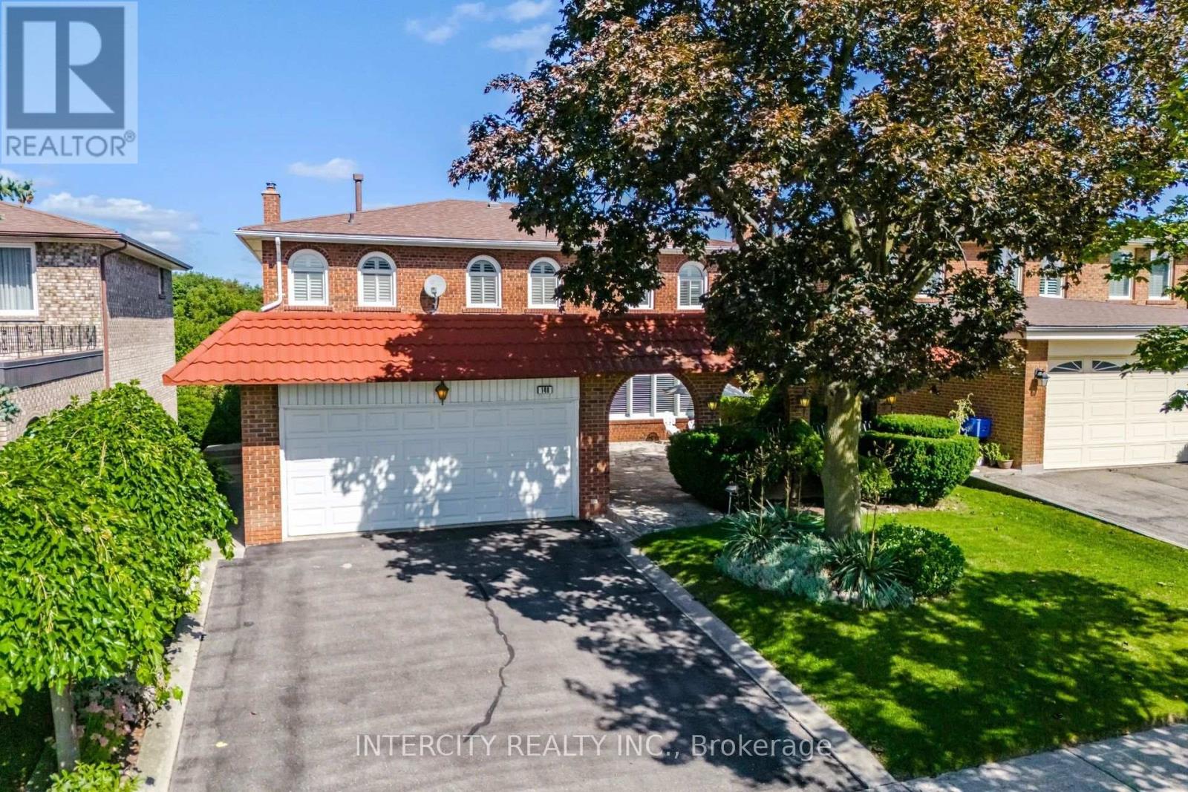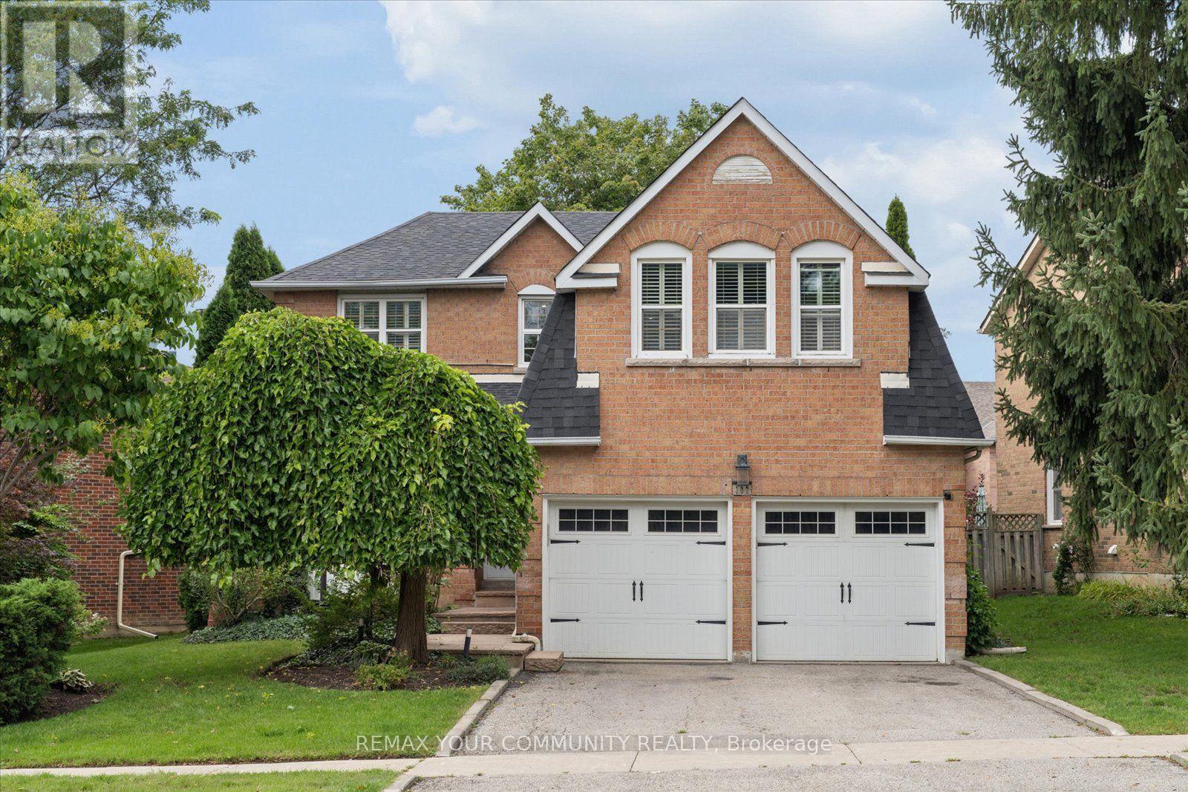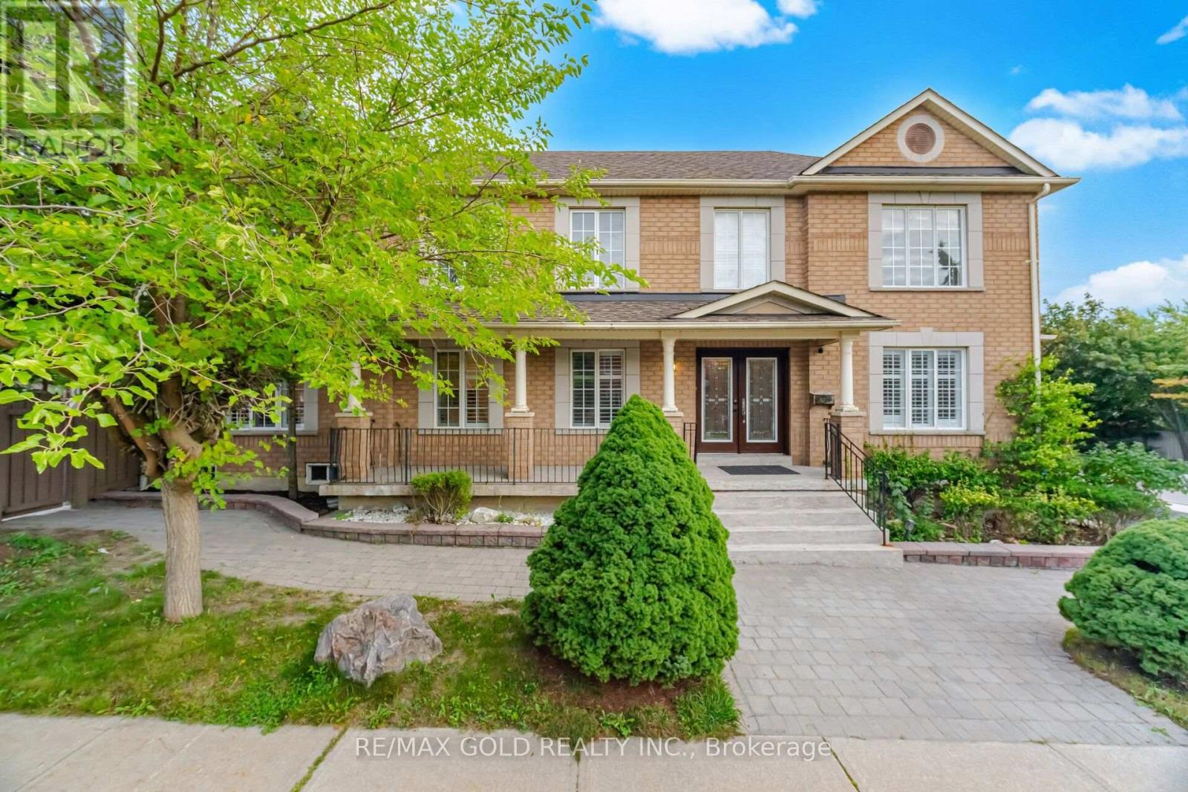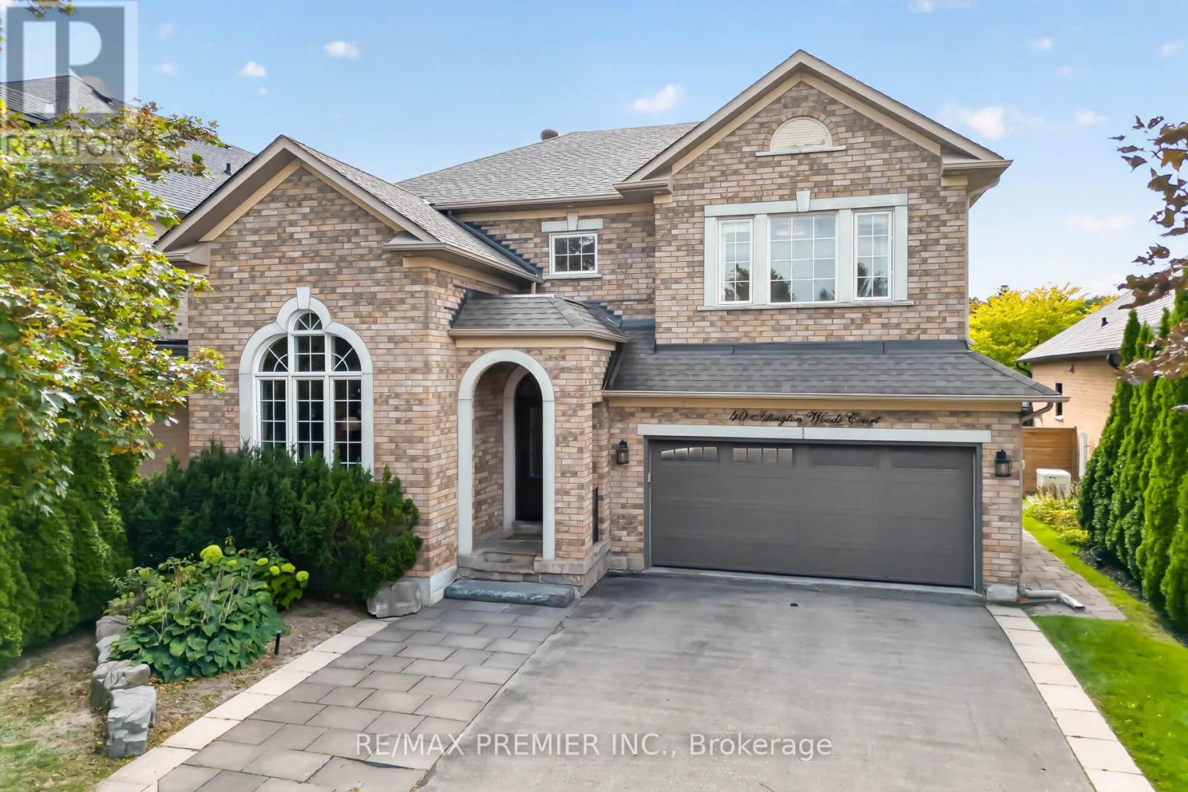
 For sale 50
$1,499,000
4 bed4 bath2,000–2,500 sq ft
70 Boom Road
Vellore Village, Vaughan
1 month agoMLS® N13739148
ROYAL LEPAGE FLOWER CITY REALTY
154 Peter Rupert Avenue
Patterson, Vaughan, Ontario L6A0Y5
For sale· Added
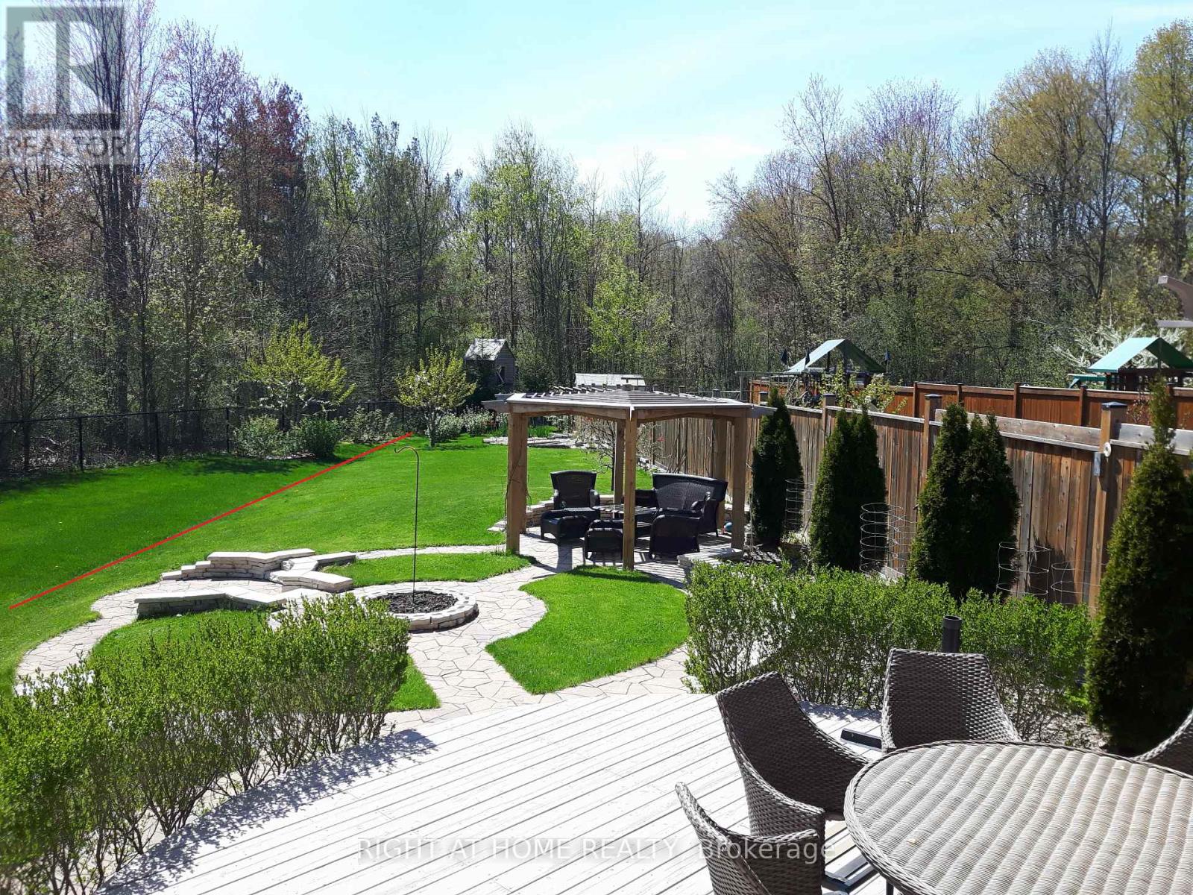
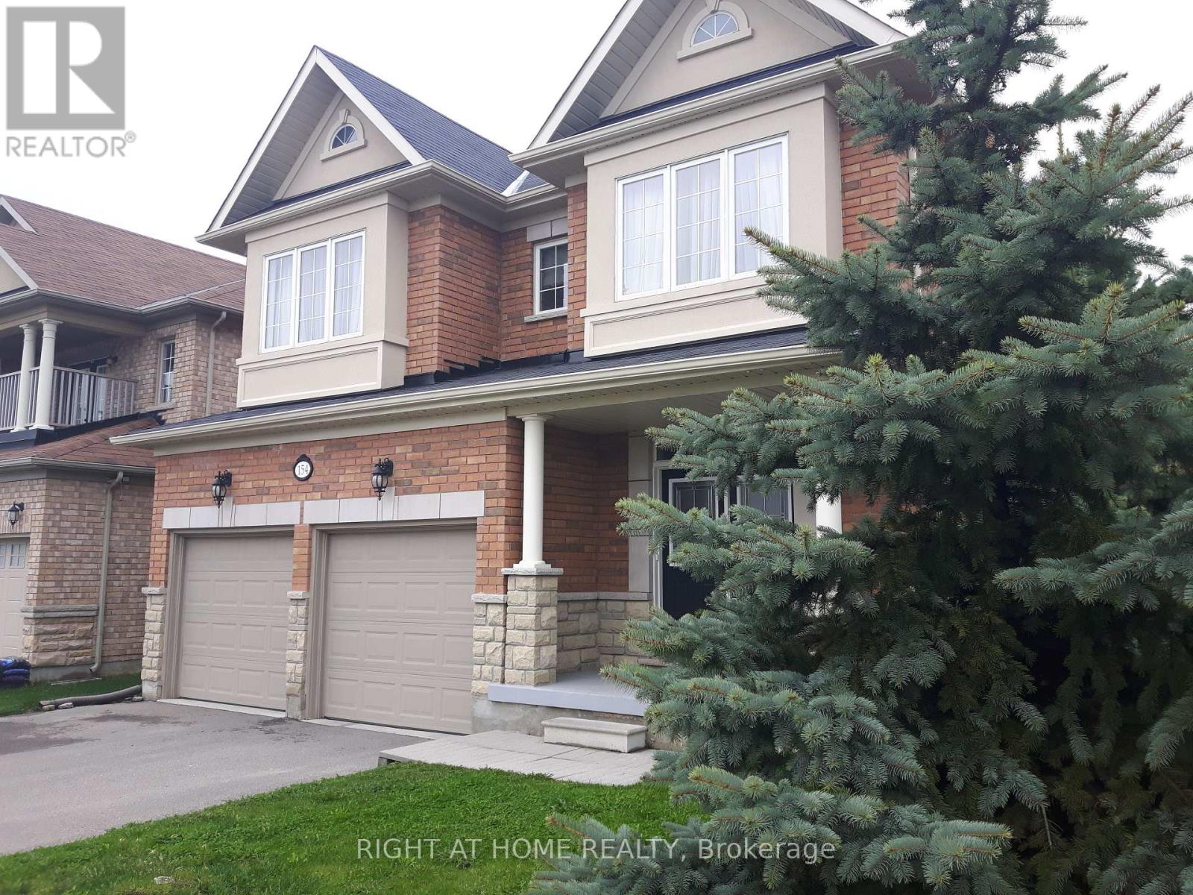
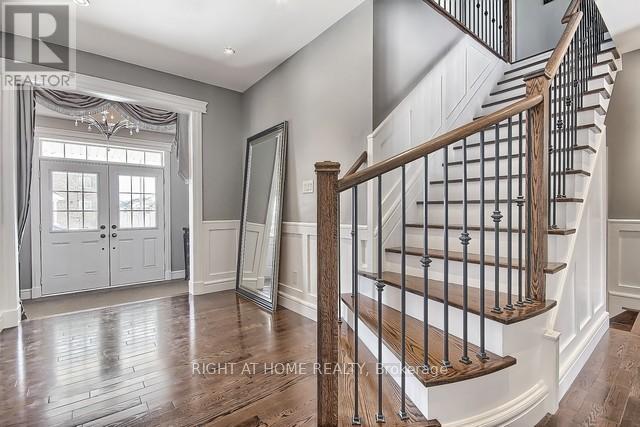
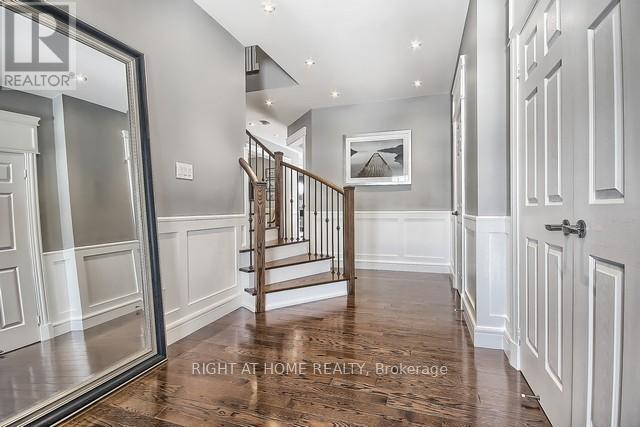
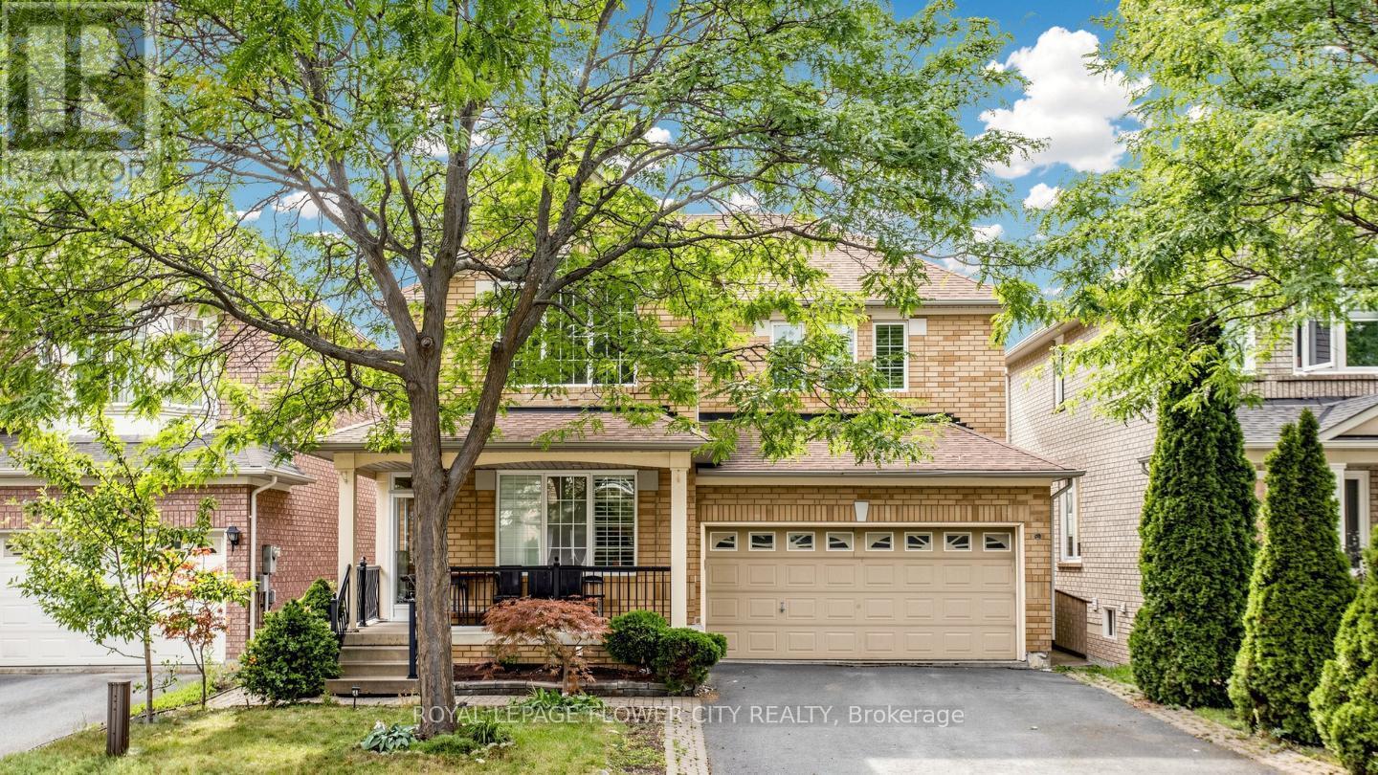
Welcome to this highly desirable home,nestled on a rare ,extra deep OVERSIZED RAVINE LOT. Surrounded by mature forest and vibrant greenery ,creating an ideal space for relaxing with nature in your backyard. Outdoor space tastefully upgraded with deck,pergola,shed,treehouse and still have enough space to build your own pool.This home seamlessly blends timeless allegiance with functional layout.The main floor features an open concept lay-out with SEPARATE formal living room(can be used like office) and dining rooms as well family room.Offers: 3 full washrooms on second floor, hardwood floor on both floors,9f smooth ceiling on main floor with pot-lights,oak stair with iron pickets.Custom paneling work throughout the fist floor and stair.Both fireplaces ( total 2) located on 1st floor and in the basement bedroom create warm and welcome atmosphere during the cold winter times. The fully finished basement offers incredible versatility with a separated entrance, full kitchen,full washroom with heated floor,open concept recreational space and one more additional bedroom perfect for in-law,extended family or potential rental income.This home located in both catholic and french immersion patterson school zone.Everything is 10 mins walking or less:NO frills,shoppers,GO station,parks,walking trails in forest.
Map data © OpenStreetMap contributors
No open houses are scheduled for this home.
Can't make it? Request a private viewing.
| Family room | Main level | 4.75 x 3.35 m |
| Kitchen | Basement | 8.2 x 6.05 m |
| Bedroom 5 | Basement | 5.5 x 3.2 m |
| Kitchen | Main level | 5.25 x 3.11 m |
| Eating area | Main level | 5.25 x 3.11 m |
| Dining room | Main level | 3.7 x 3.35 m |
| Living room | Main level | 3.7 x 3.35 m |
| Primary Bedroom | Second level | 5.3 x 4 m |
| Bedroom 2 | Second level | 3.45 x 3.35 m |
| Bedroom 3 | Second level | 3.8 x 3.35 m |
| Bedroom 4 | Second level | 4.35 x 3.35 m |
| Recreational, Games room | Basement | 8.2 x 6.05 m |