
 For rent 50
$3,800/mo
4+1 bed3 bath2,500–3,000 sq ft
8890 Martin Grove Road
Elder Mills, Vaughan
1 month agoMLS® N13699906
SUTTON GROUP-ADMIRAL REALTY INC.
18 Clark Avenue West #176
Crestwood-Springfarm-Yorkhill, Vaughan, Ontario L4J8H1
For rent· Added
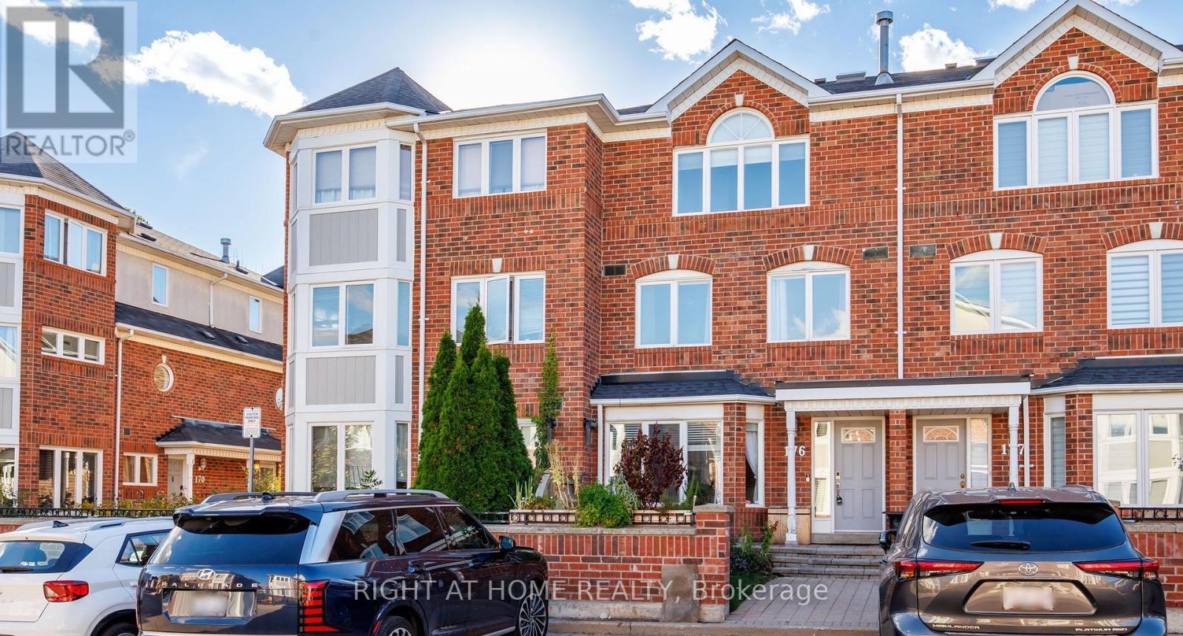
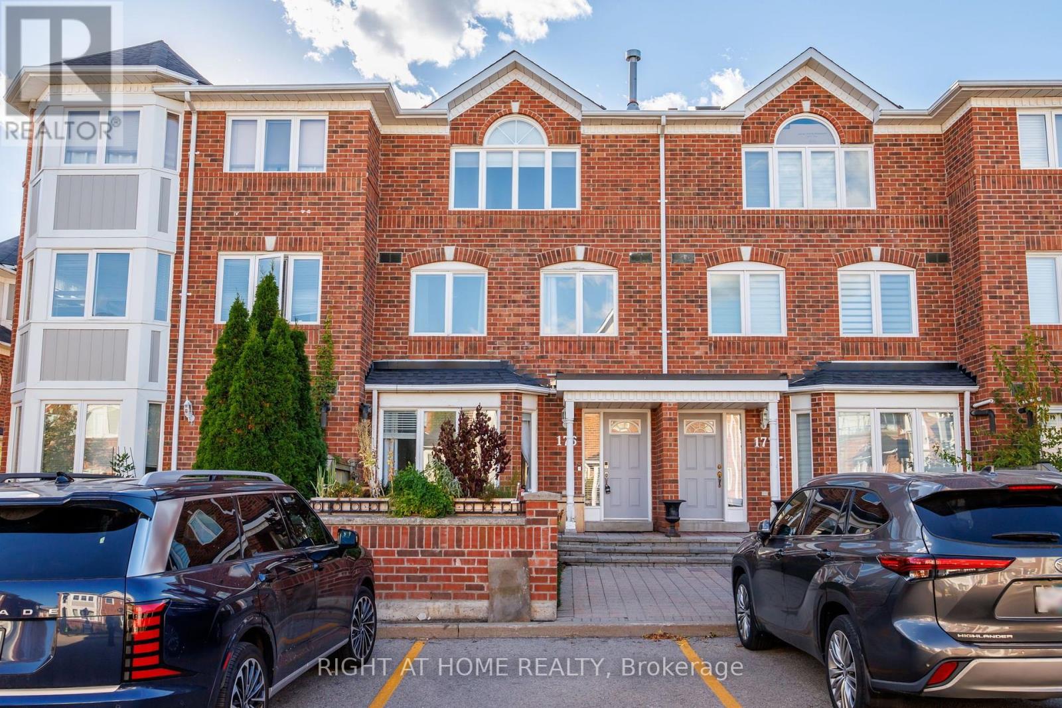
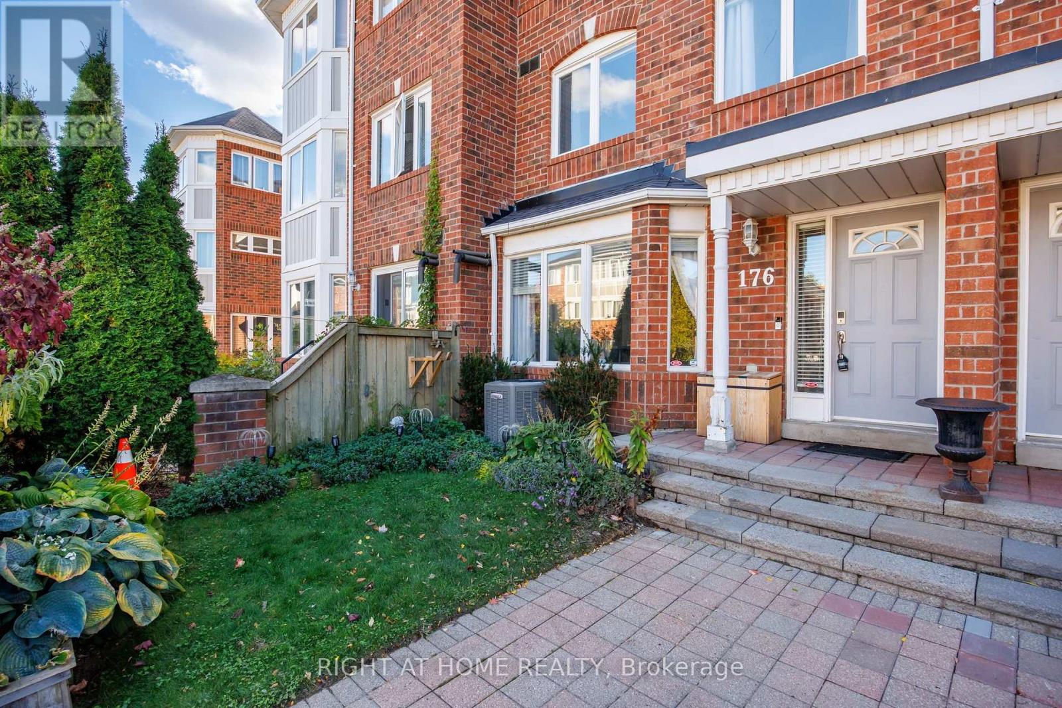
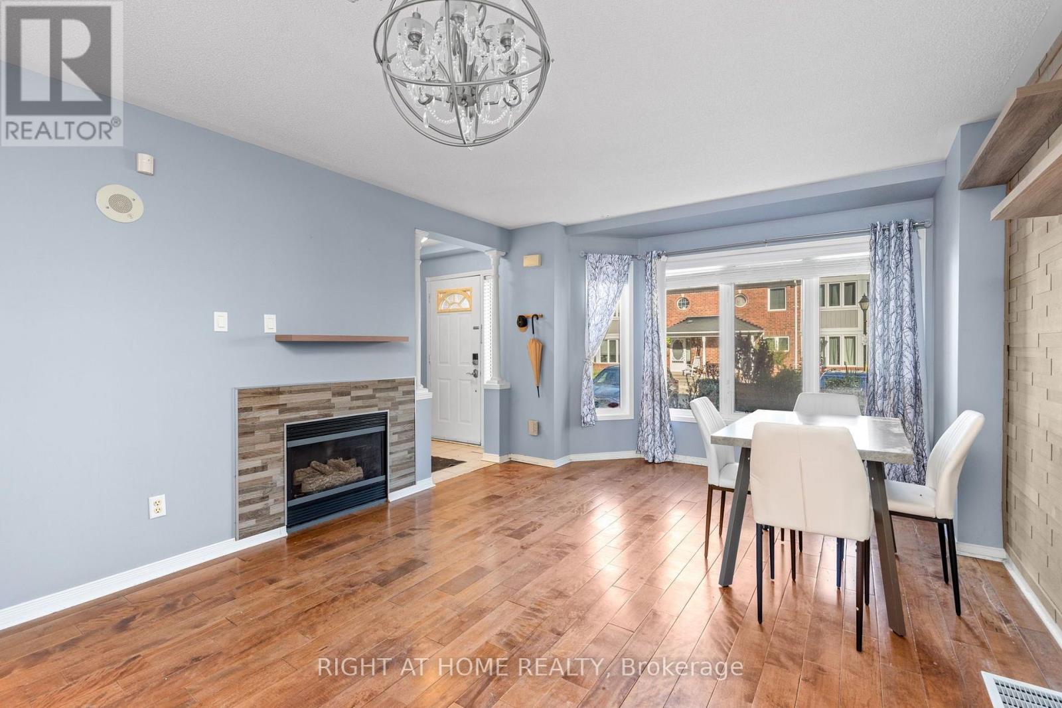
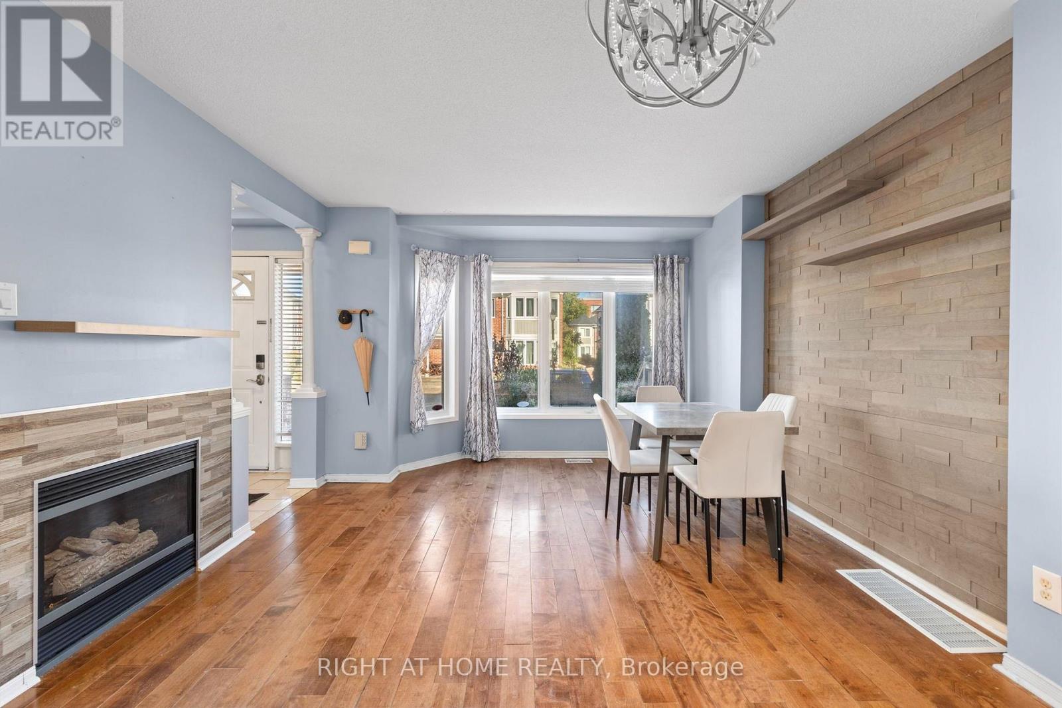
Beautiful 3-bedroom, 3-bathroom, 3-storey condo townhouse in a highly desirable Thornhill community. Located in a secure gated community with 24-hour staffed security, this approximately 1,438 sq. ft. unit features hardwood flooring, freshly painted interiors, and is move-in ready. Enjoy direct basement access to underground parking, plus plenty of visitor parking both underground and above ground. The spacious front courtyard is perfect for BBQs and outdoor entertaining. Conveniently located just steps from Yonge Street, VIVA Blue and YRT transit, parks, shopping, restaurants, and PAT Thornhill Market. Close to Thornhill Public School and Thornhill Secondary School, with easy access to everyday amenities and major roads. Enjoy the added benefit of the planned future Clark Avenue Subway Station, providing exciting future transit connectivity. High-speed internet and cable TV included, along with landscaping and snow removal. Pets permitted with restrictions.
Map data © OpenStreetMap contributors
No open houses are scheduled for this home.
Can't make it? Request a private viewing.
| Dining room | Ground level | 3.71 x 2.21 m |
| Living room | Ground level | 3.71 x 3.4 m |
| Kitchen | Ground level | 3.23 x 2.29 m |
| Primary Bedroom | Third level | 5.26 x 5.03 m |
| Bedroom 2 | Second level | 4.32 x 2.64 m |
| Bedroom 3 | Second level | 4.32 x 2.54 m |




