
 For rent 50
$3,800/mo
4+1 bed3 bath2,500–3,000 sq ft
8890 Martin Grove Road
Elder Mills, Vaughan
1 month agoMLS® N13699906
SUTTON GROUP-ADMIRAL REALTY INC.
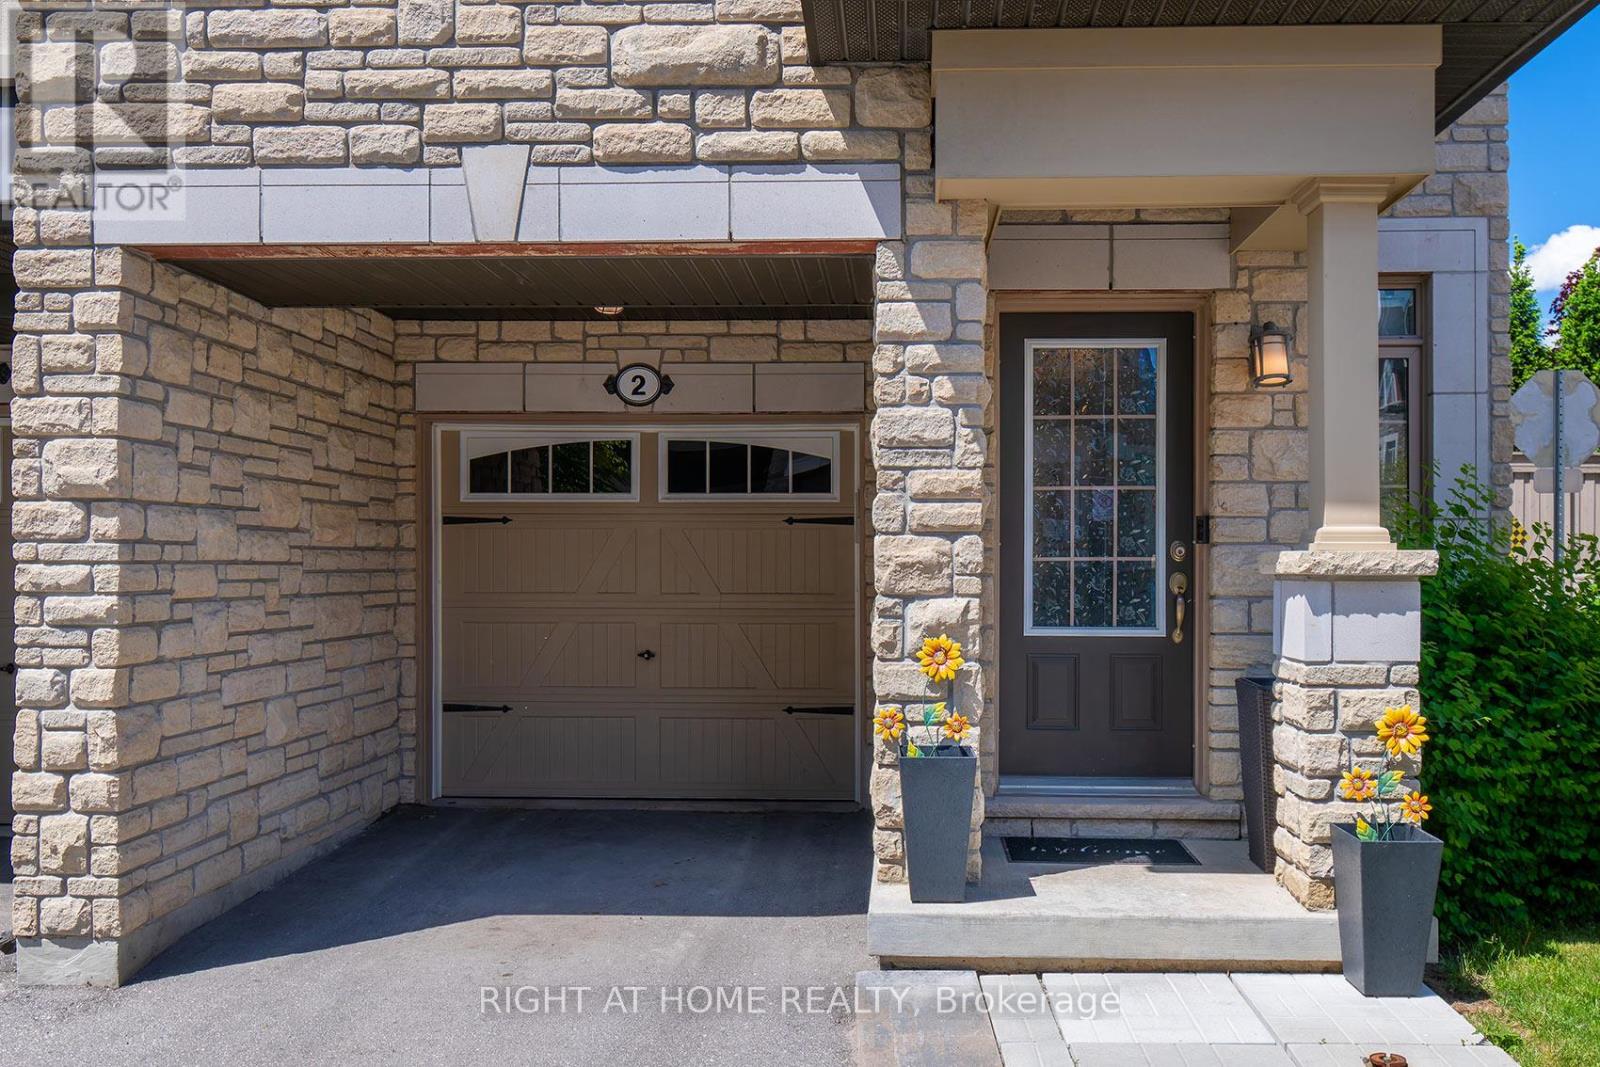
2 Queen Mary Court
East Woodbridge, Vaughan, Ontario L4L0H9
For rent· Added
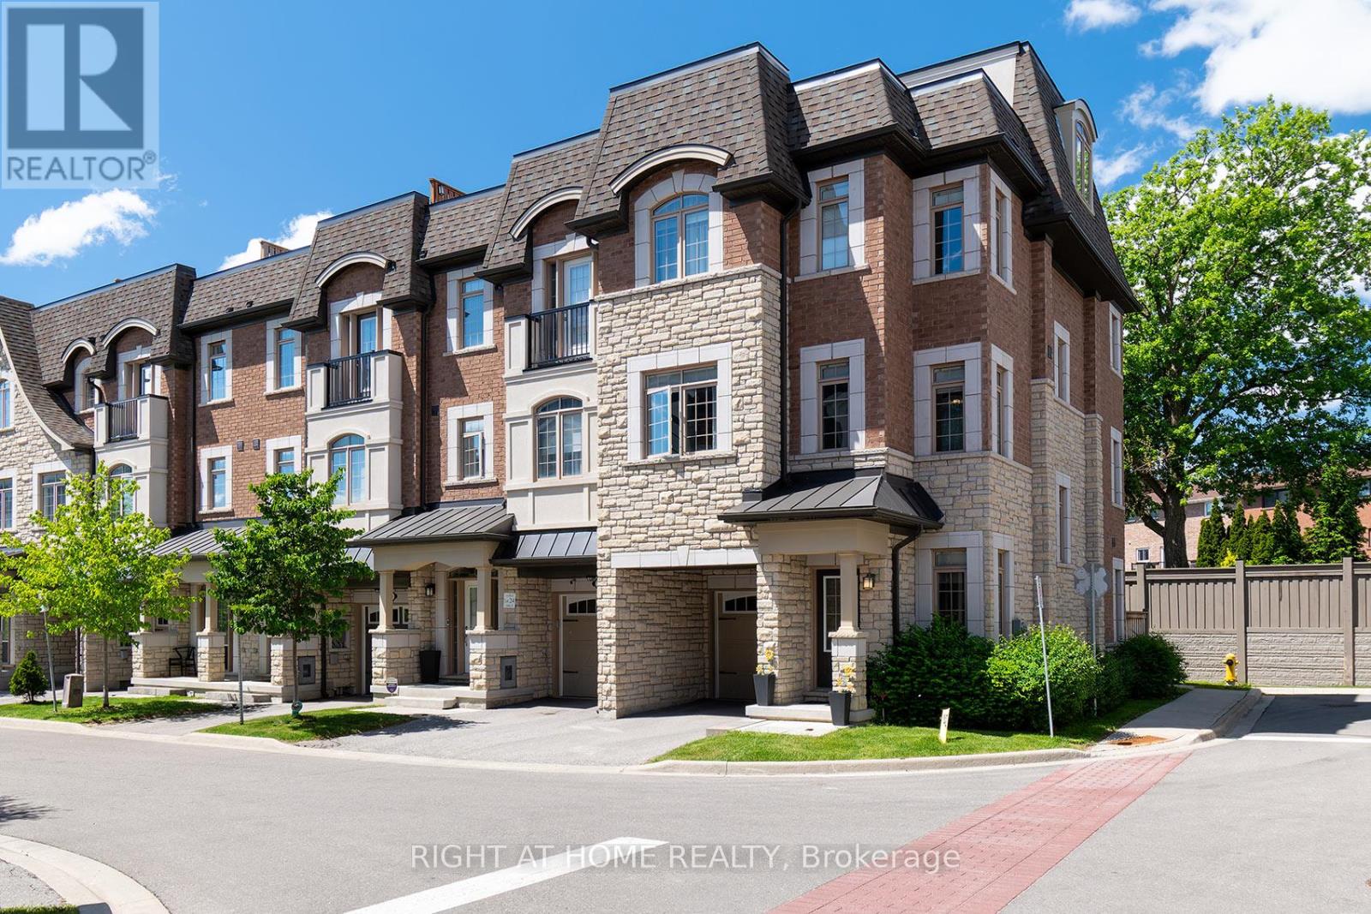
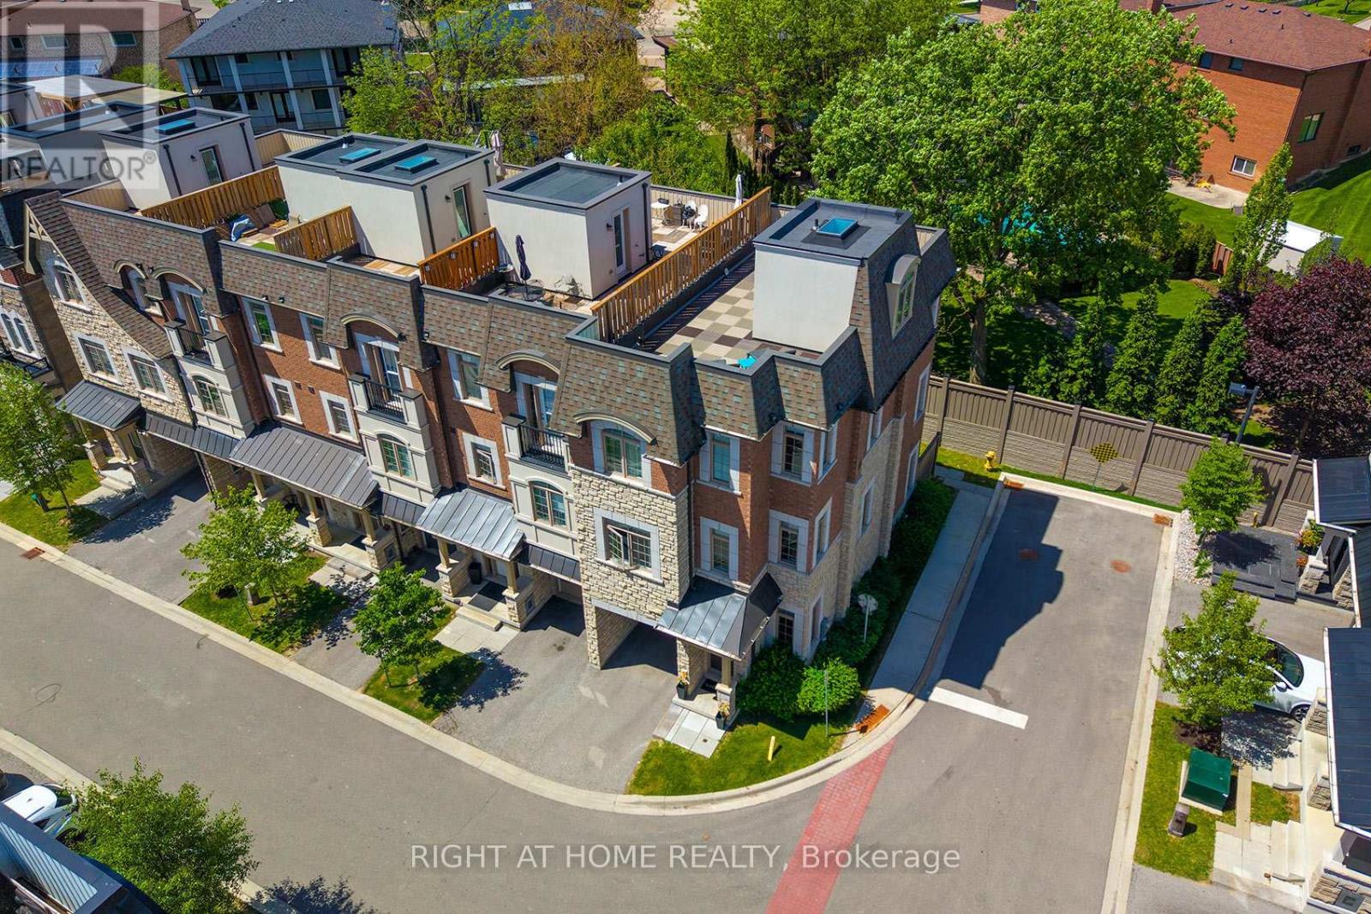
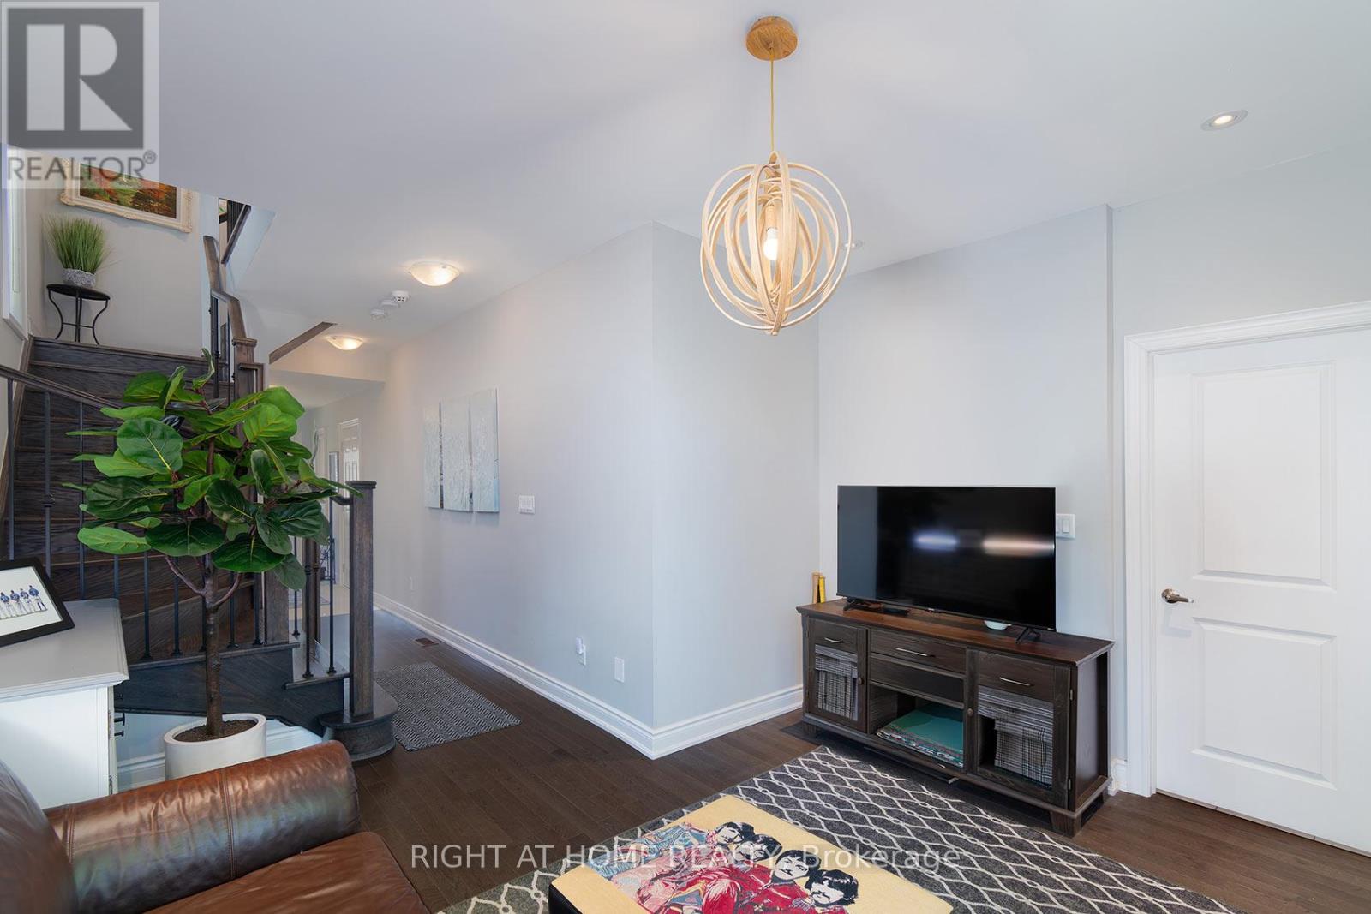
Welcome To The Luxury Residences At Pebble Creek Located In A Private Enclave & Surrounded By Beautiful Forested Areas. A Tucked Away Oasis With A Gorgeous Roof Top Terrace To Enjoy The Outdoorspace Overlooking Ravine. End Unit Executive Townhome Over 2159 Sq. Ft Of Living Space With Dream Kitchen, 3 Bedrooms And 4.5 Full Bathrooms. Great Floorpan With High End Finishes & Decor. Minutes To Vaughan Subway Station, Walk To Bus, Hwy 7, Hwy 400 & Amenities++
Map data © OpenStreetMap contributors
No open houses are scheduled for this home.
Can't make it? Request a private viewing.
| Living room | Main level | 5.7 x 4.25 m |
| Dining room | Main level | 5.7 x 4.25 m |
| Kitchen | Main level | 3.15 x 2.75 m |
| Eating area | Main level | 2.75 x 2.44 m |
| Great room | Main level | 4.7 x 3.25 m |
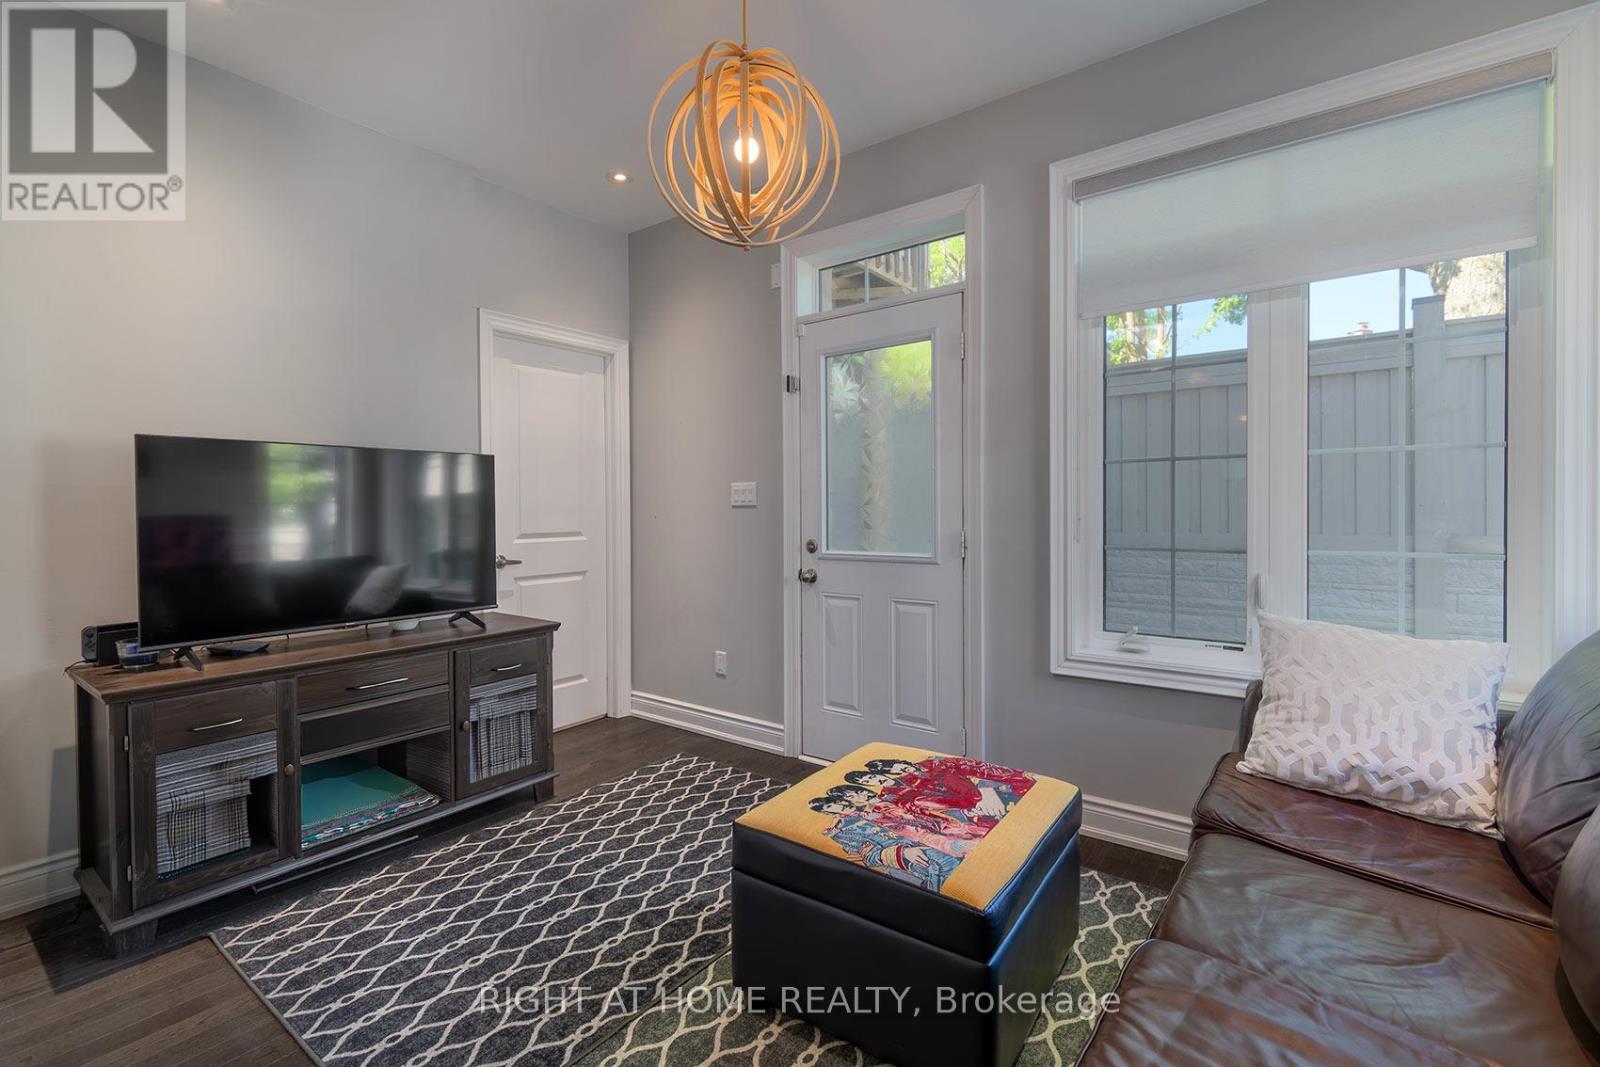
| Recreational, Games room | Ground level | 4.21 x 4.35 m |
| Primary Bedroom | Upper Level | 4.35 x 4.2 m |
| Bedroom 2 | Upper Level | 3.05 x 2.3 m |
| Bedroom 3 | Upper Level | 2.85 x 2.8 m |
| Other | Upper Level | 12.19 x 5.7 m |




