 For sale 50
$2,799,000
4 bed4 bath5,000–100,000 sq ft
18 Mill Street
Uplands, Vaughan
4 months agoMLS® N13241908
SUTTON GROUP-ADMIRAL REALTY INC.
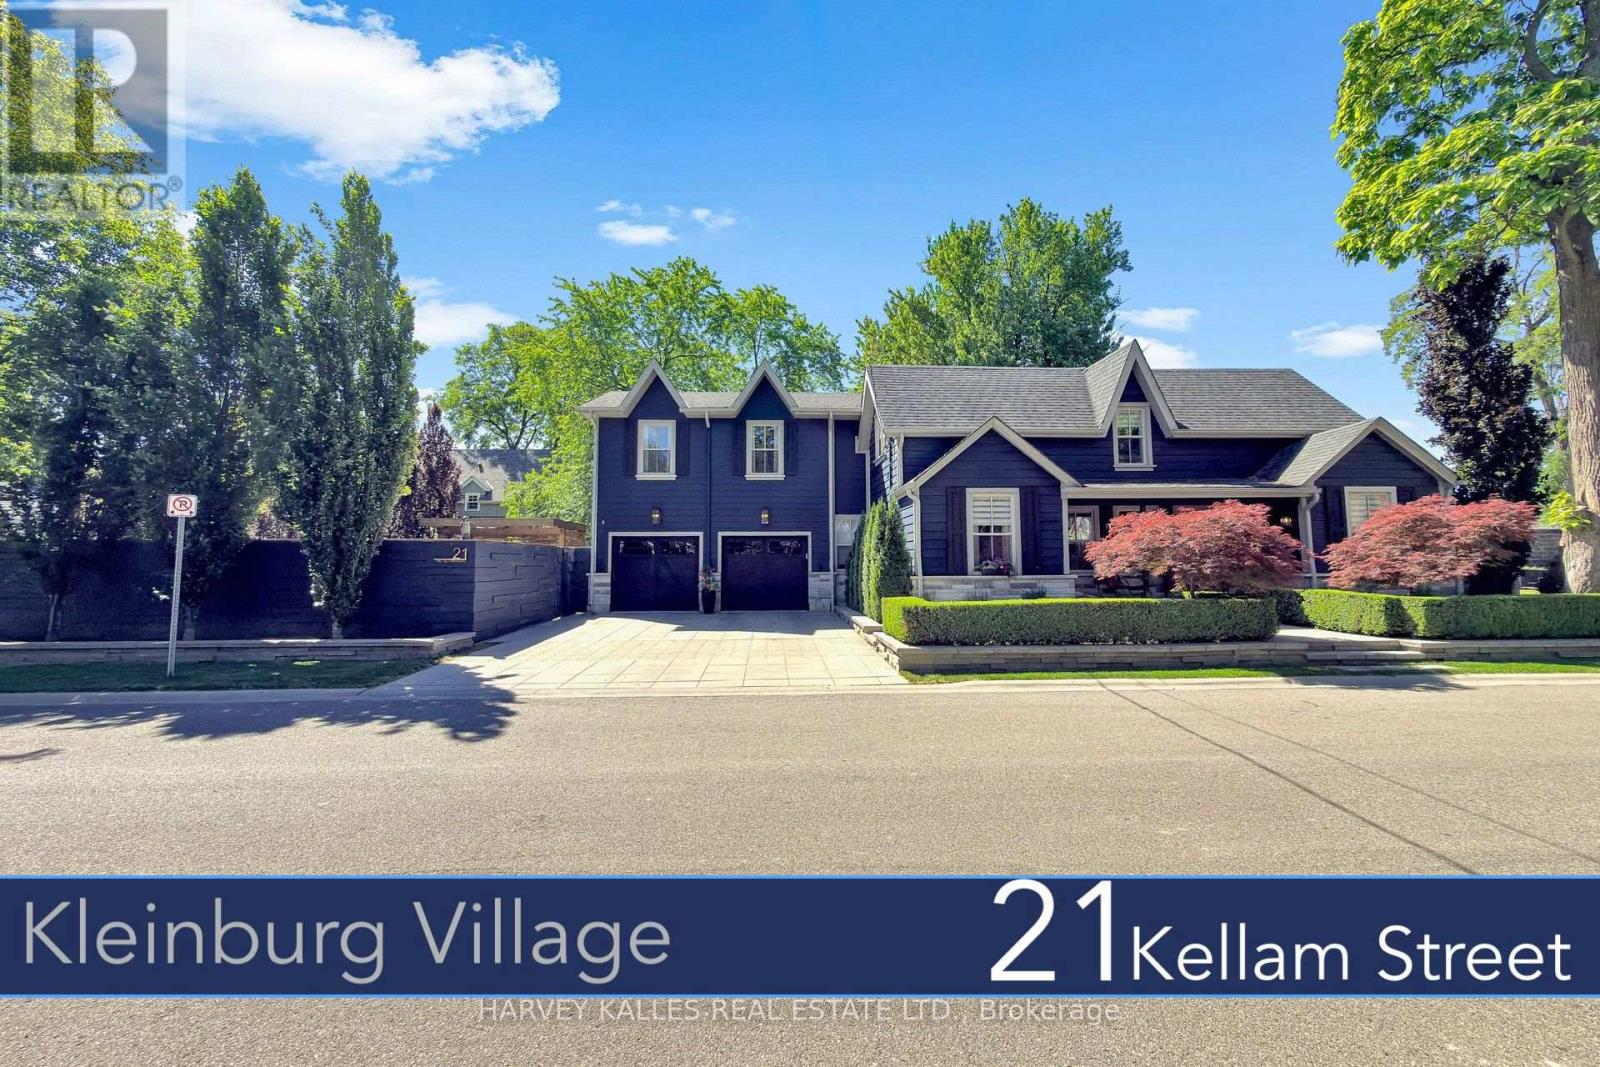
21 Kellam Street
Kleinburg, Vaughan, Ontario L0J1C0
For sale· Added
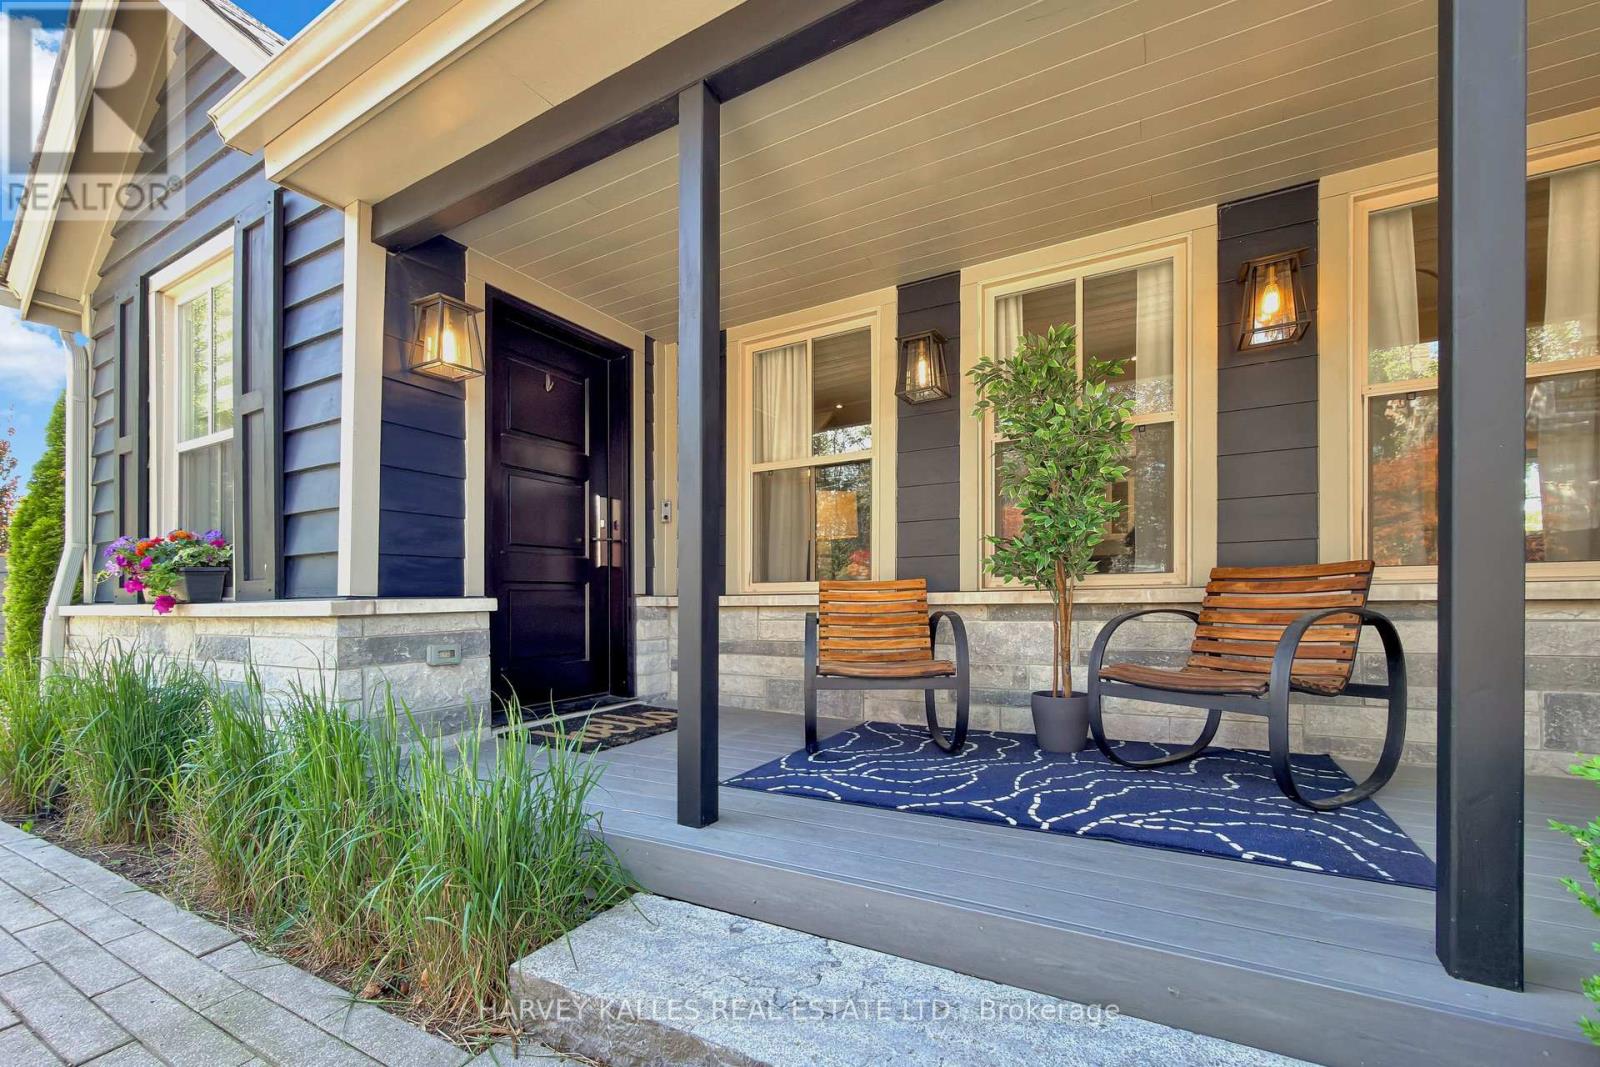
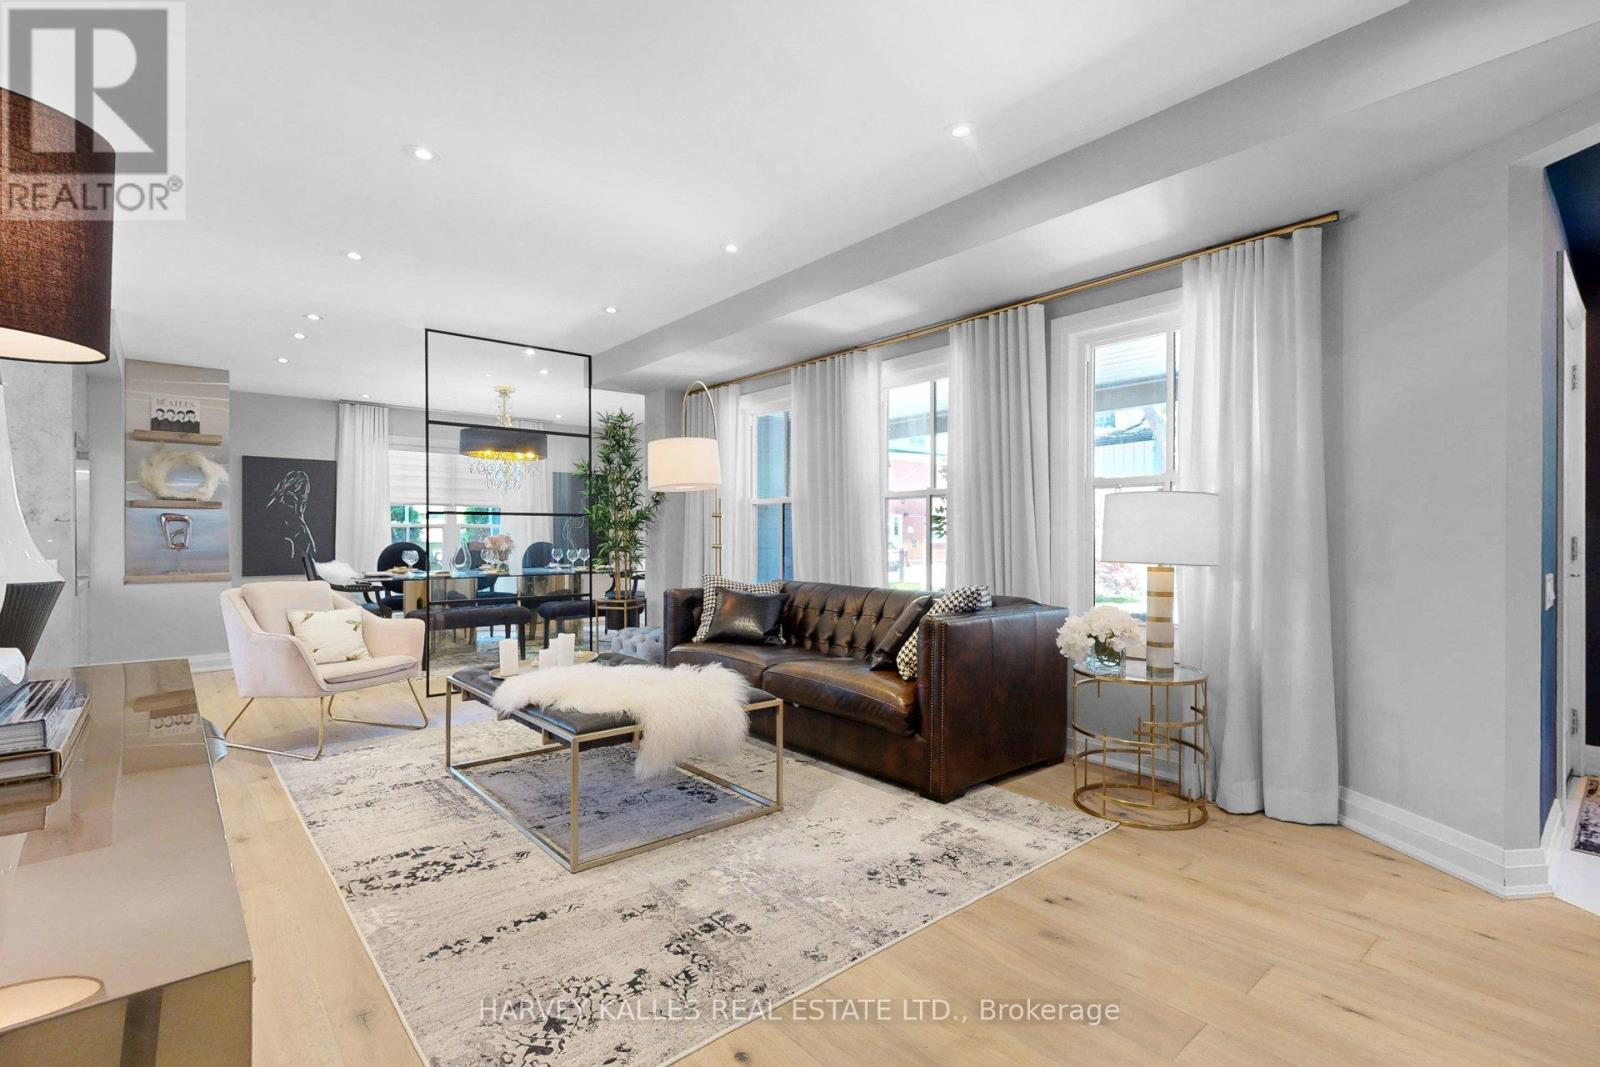

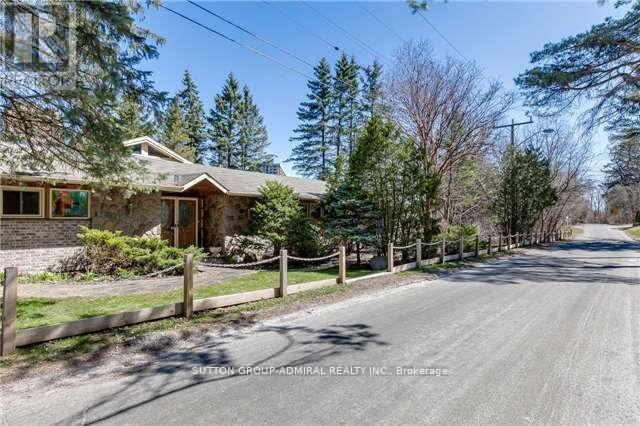
Change Your Life !!! With this once in life time dream home. In the heart of prestigious Kleinburg Village sits a "One of Kind Gem".Over 5000 sq. ft of finished living space (including finished basement) Lifestyle meets resort living meets culture, all nestled in a heritage town. Top restaurants, Cafes, Shops & McMichael Art Gallery all steps away serving as an extension of your living. A true turn key experience with recent large addition, re-modeled with top architect and interior designer. Modern/ Transitional flair with custom designs throughout a true"must see". As you move outdoors the property feels more like a resort with two separate areas for entertaining, first with in-ground Salt Water Pool/Cabana & Lounge area, followed by another Lounge Area complete with dining and outdoor kitchen. Book Your Appointment and Experience this Unique & Dreamy home today !!!
Map data © OpenStreetMap contributors
No open houses are scheduled for this home.
Can't make it? Request a private viewing.
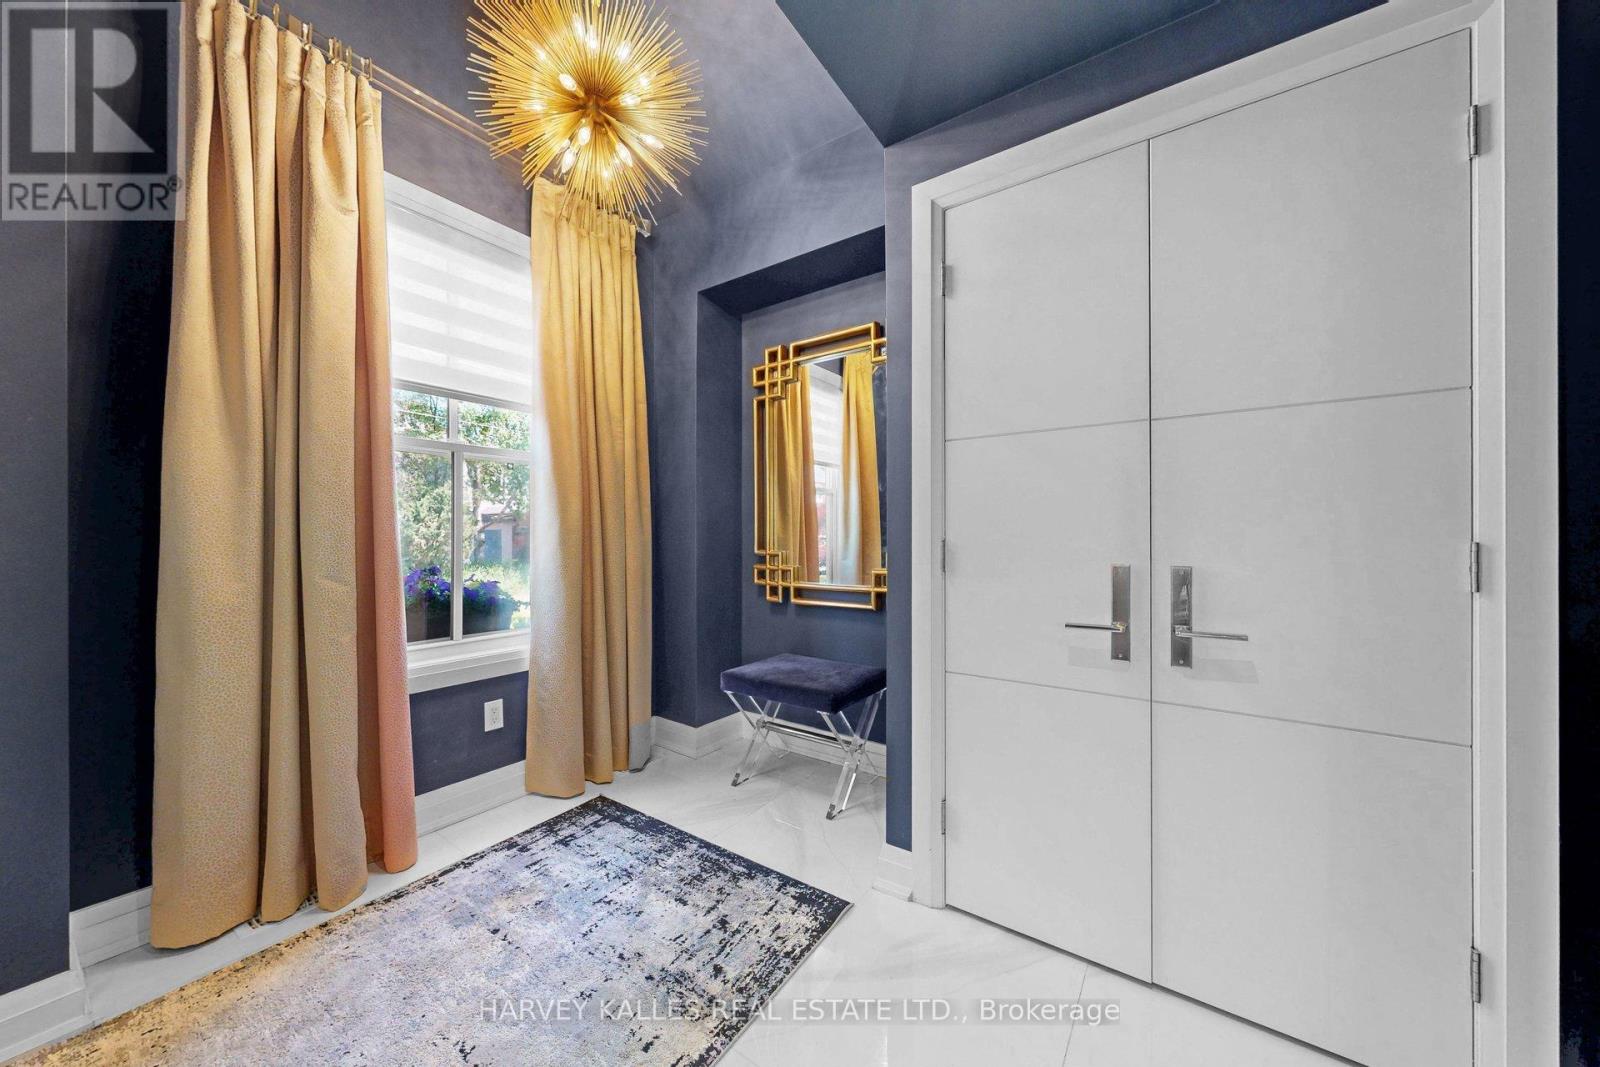
| Foyer | Main level | 2.6 x 3 m |
| Mud room | Main level | 3.56 x 2.92 m |
| Office | Lower level | 3.67 x 3.53 m |
| Family room | Lower level | 4.9 x 3.53 m |
| Media | Lower level | 4.37 x 3.8 m |
| Family room | Lower level | 6.06 x 3.6 m |
| Recreational, Games room | Lower level | 6.05 x 5 m |
| Bathroom | Lower level | 0 x 0 m |
| Living room | Main level | 4.8 x 3.94 m |
| Eating area | Main level | 4.18 x 2.74 m |
| Dining room | Main level | 5.7 x 3.6 m |
| Kitchen | Main level | 4.27 x 3.75 m |
| Family room | Main level | 4.94 x 4.2 m |
| Primary Bedroom | Upper Level | 6.69 x 4.5 m |
| Bedroom 2 | Upper Level | 4.7 x 3.66 m |
| Bedroom 3 | Upper Level | 4.64 x 4.06 m |