 For sale 50
$1,379,999
4+2 bed5 bath2,000–2,500 sq ft
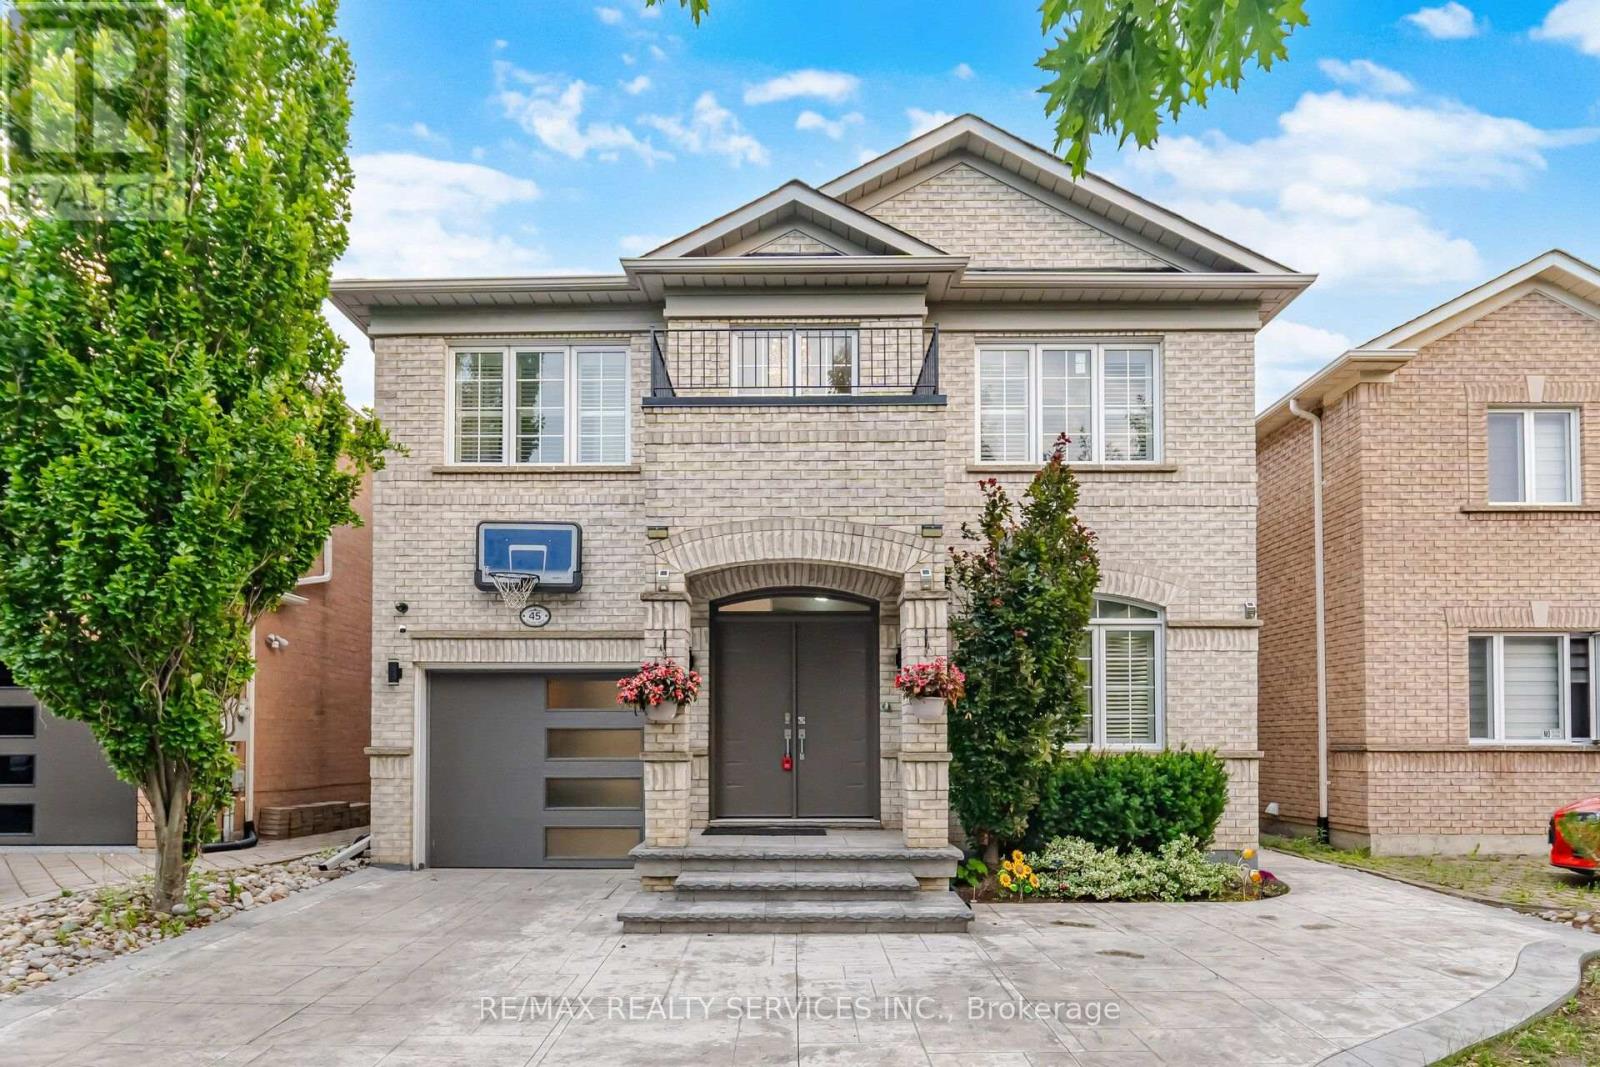
45 Skylark Drive
Vellore Village, Vaughan
2 months agoMLS® N13617164
RE/MAX REALTY SERVICES INC.
265 Wycliffe Avenue
Islington Woods, Vaughan, Ontario L4L3N7
For sale· Added
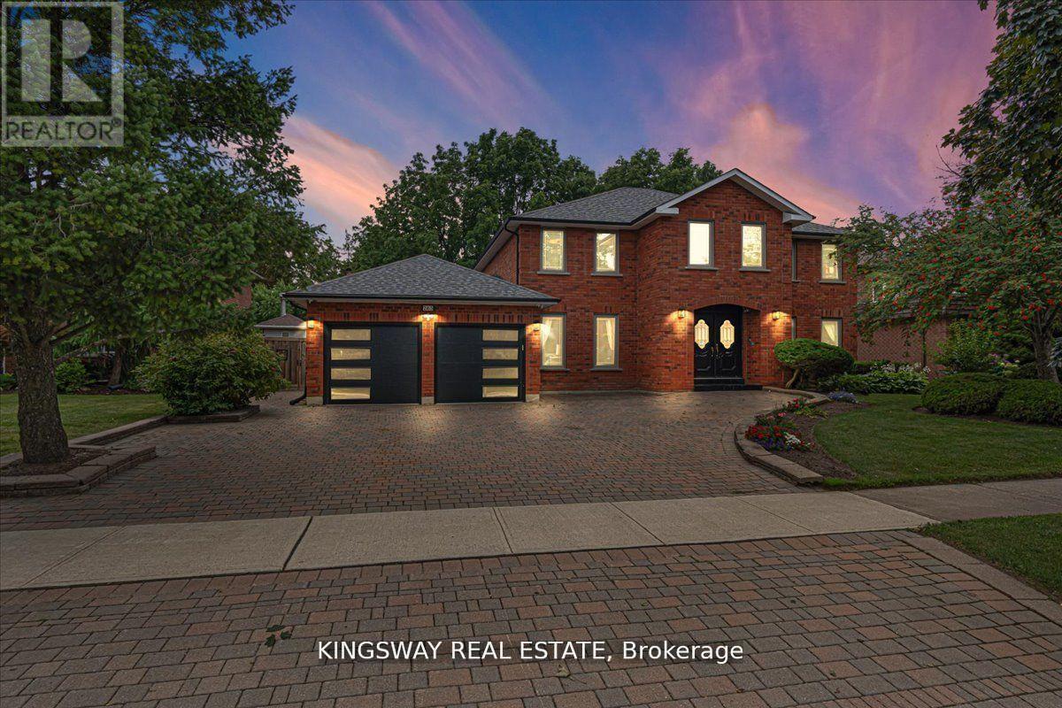
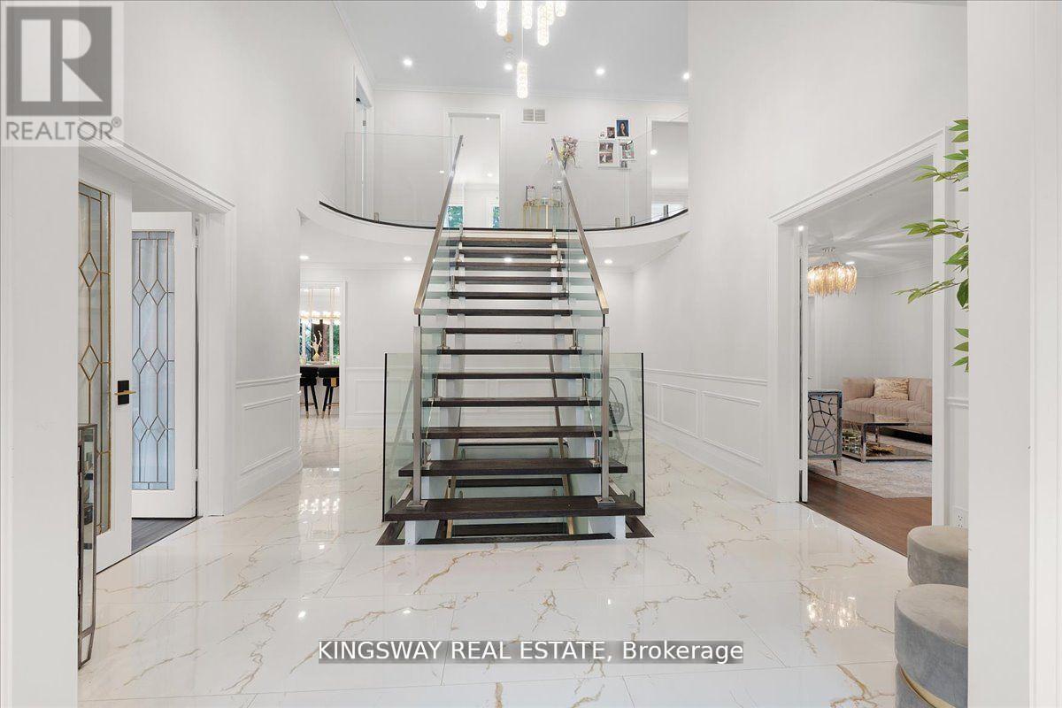
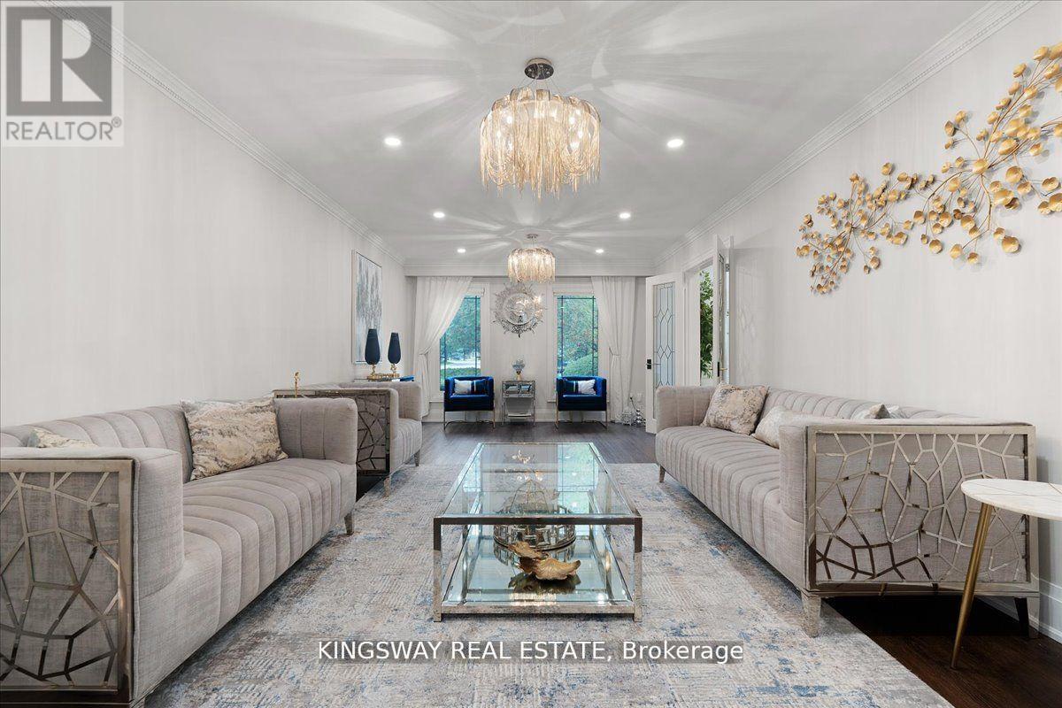
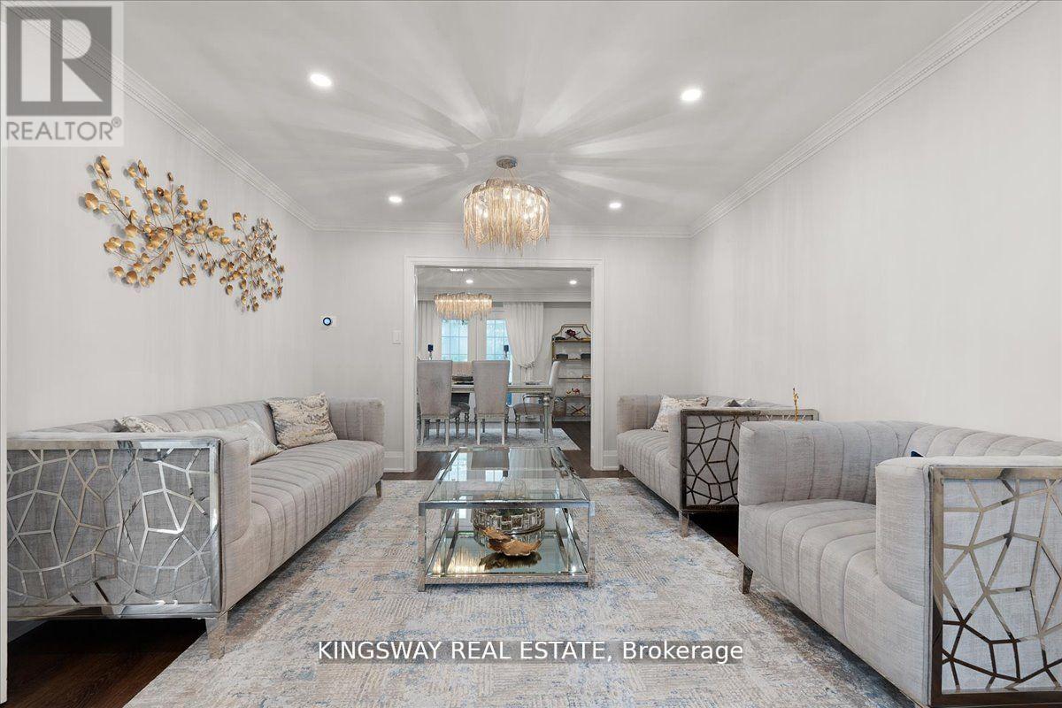
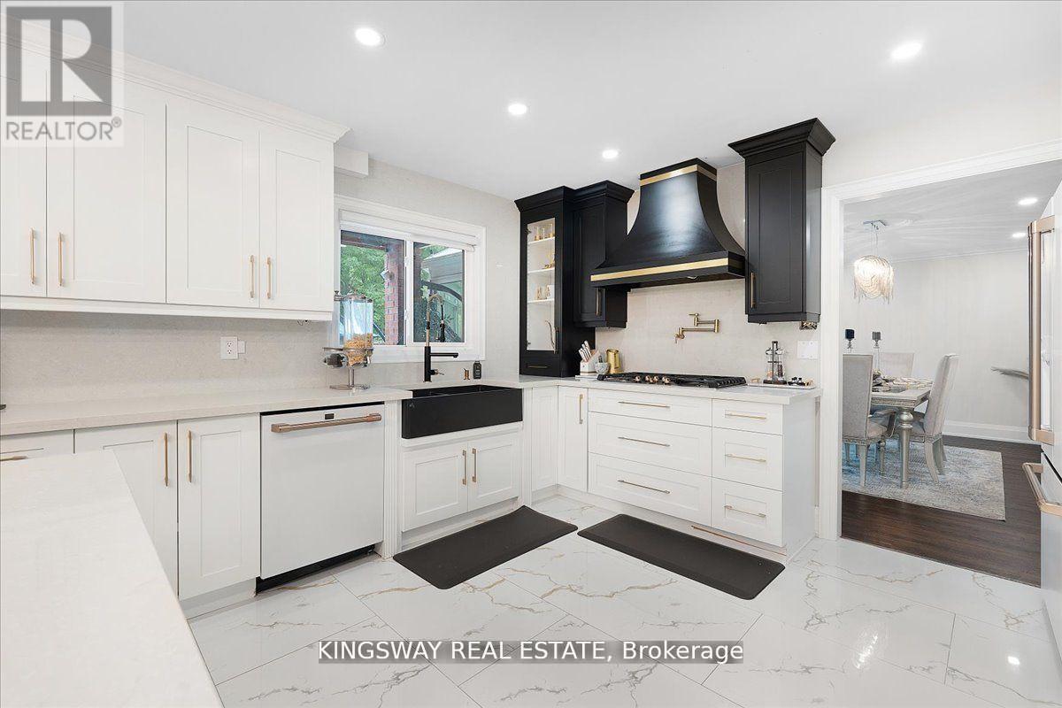
This stunning dream home is located in Vaughan's prestigious Islington Woods neighbourhood, nestled in a sought-after million-dollar community. Sitting on a premium lot that backs onto a former golf course, this property offers both luxury and privacy. Recently renovated, it features a completely upgraded gourmet chef's kitchen with granite countertops, a stylish backsplash, a pantry, and a sunlit solarium with vaulted ceilings and skylights. The beautifully landscaped backyard is a true oasis, boasting a gorgeous swimming pool and ample space for entertaining or relaxation. Inside, the home offers elegant details, including a cozy gas fireplace. The spacious primary retreat is a private sanctuary, complete with a 6-piece ensuite, a walk-in closet, and a walk-out balcony with scenic views. The professionally finished basement apartment, with a separate entrance, provides additional living space and includes a recreation area, a full kitchen, three bedrooms, a bathroom, and a separate laundry. This exceptional property combines modern luxury with timeless elegance in an unbeatable location.
Map data © OpenStreetMap contributors
No open houses are scheduled for this home.
Can't make it? Request a private viewing.
| Oct 10, 2026 | $1,825,000 | ▲ $825,001 |
| Sep 29, 2026 | $999,999 | First recorded price |
Price changes since Sep 29, 2026.
| Living room | Main level | 6.5 x 3.7 m |
| Bedroom 4 | Second level | 3.8 x 3.6 m |
| Recreational, Games room | Basement | 10.51 x 3.87 m |
| Dining room | Main level | 4.8 x 4 m |
| Family room | Main level | 5.8 x 5.7 m |
| Kitchen | Main level | 6.8 x 3.9 m |
| Eating area | Main level | 6.8 x 3.9 m |
| Den | Main level | 4.5 x 3.7 m |
| Solarium | Main level | 4.66 x 3.2 m |
| Primary Bedroom | Second level | 6.5 x 3.8 m |
| Bedroom 2 | Second level | 3.7 x 3.6 m |
| Bedroom 3 | Second level | 3.9 x 3.6 m |