
 For rent 50
$3,800/mo
4+1 bed3 bath2,500–3,000 sq ft
8890 Martin Grove Road
Elder Mills, Vaughan
1 month agoMLS® N13699906
SUTTON GROUP-ADMIRAL REALTY INC.
27 Paradox Street
Elder Mills, Vaughan, Ontario L4L1A7
For rent· Added
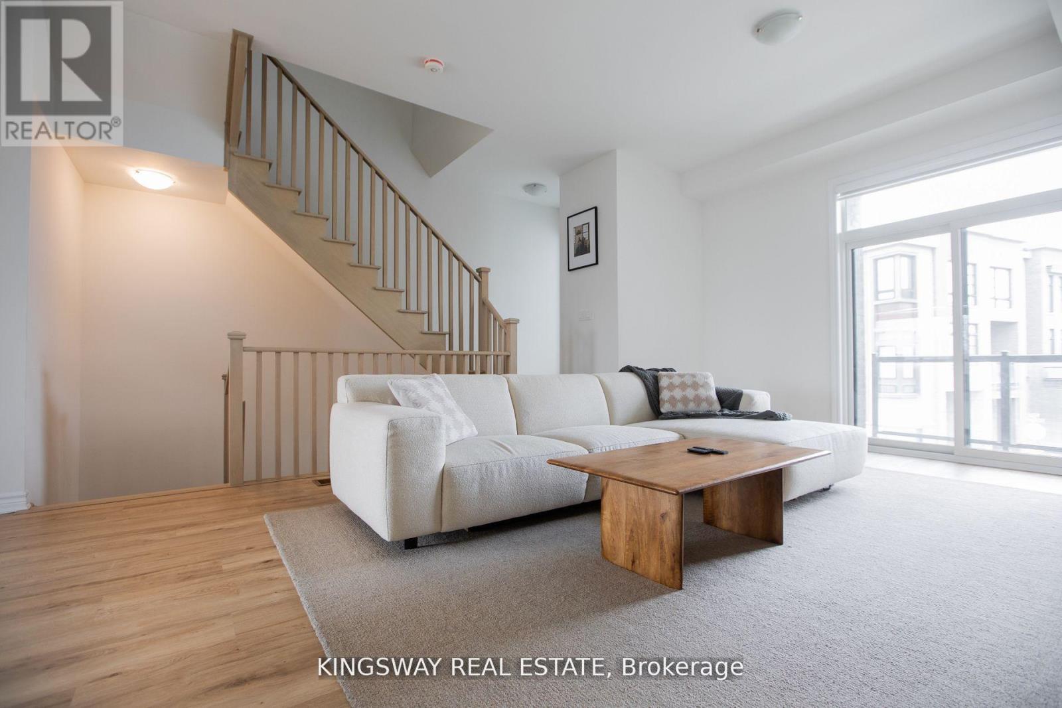
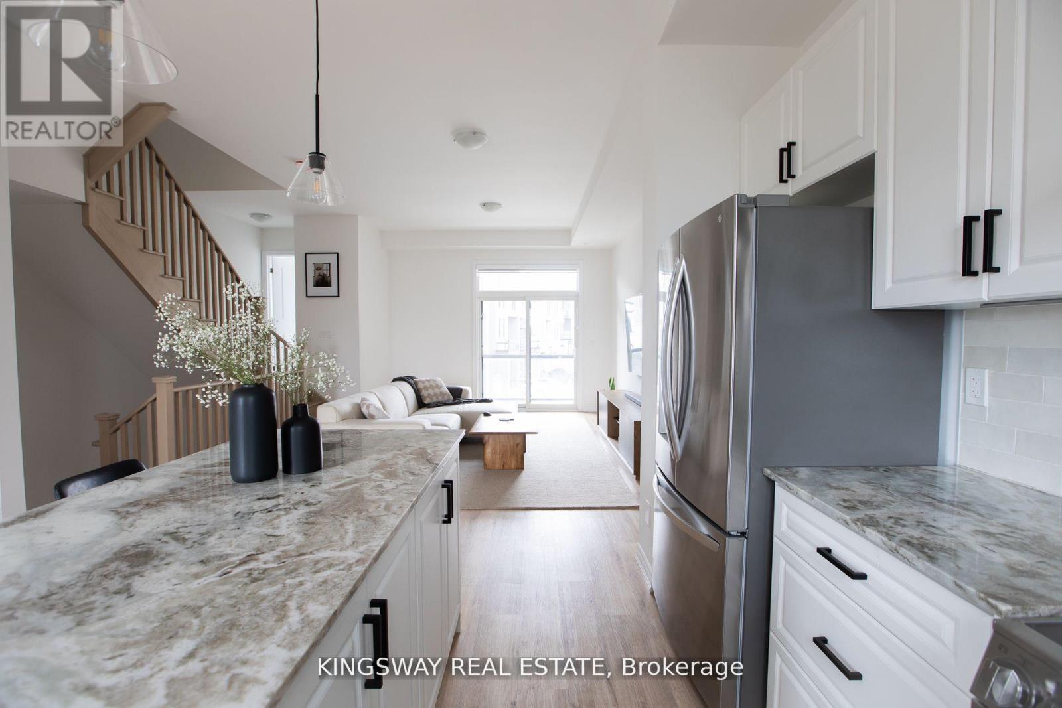
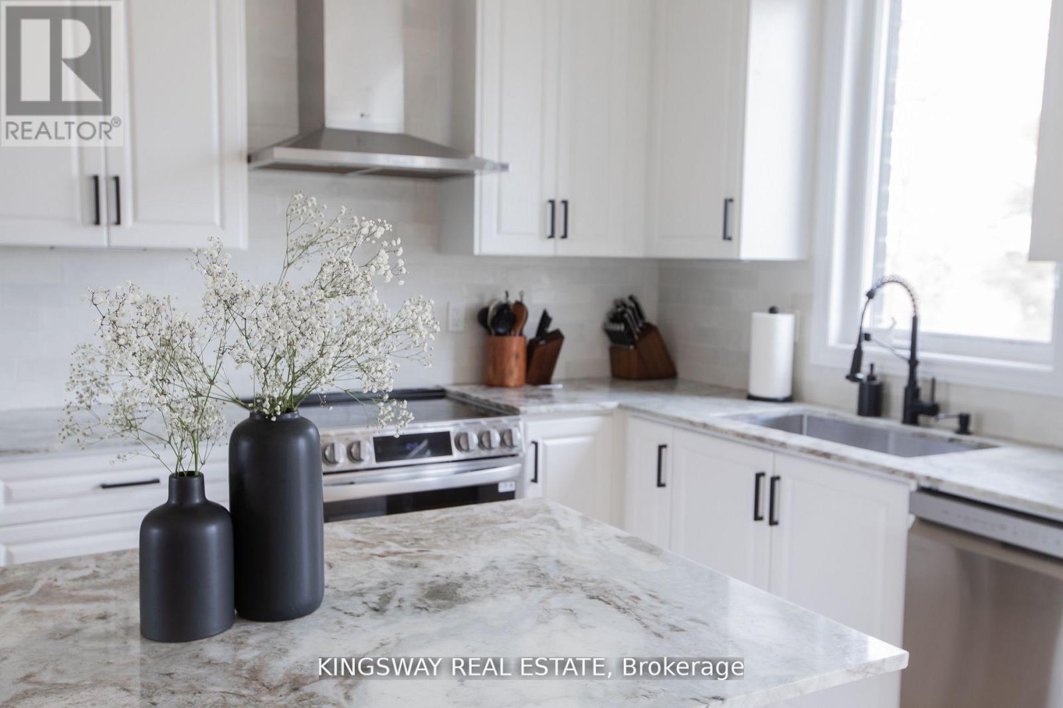
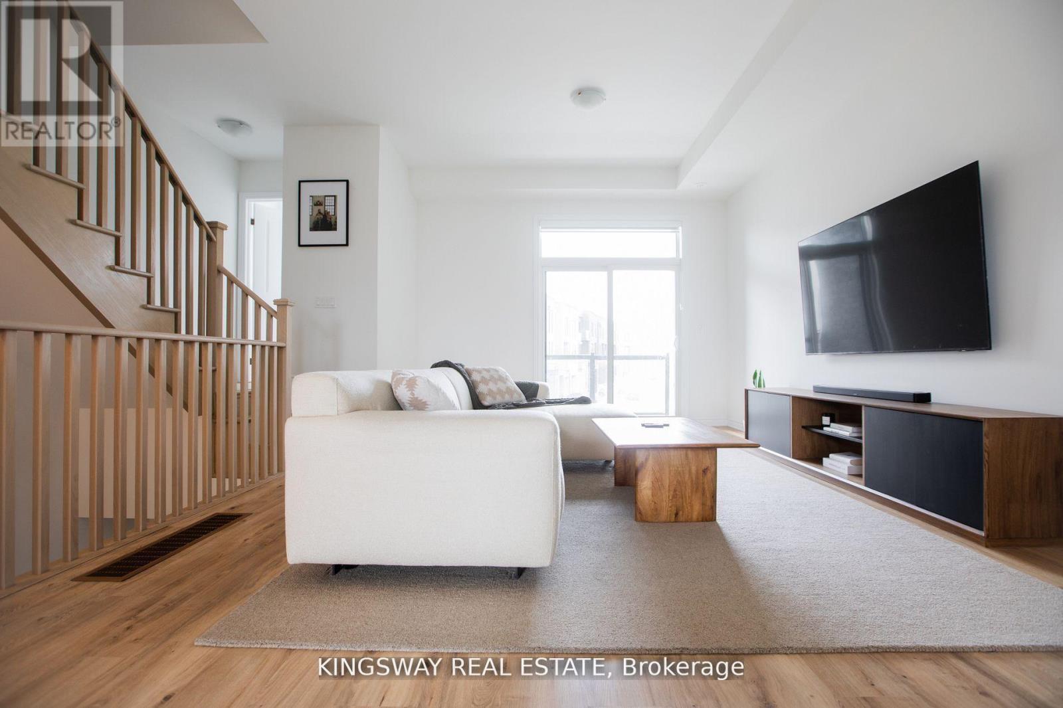
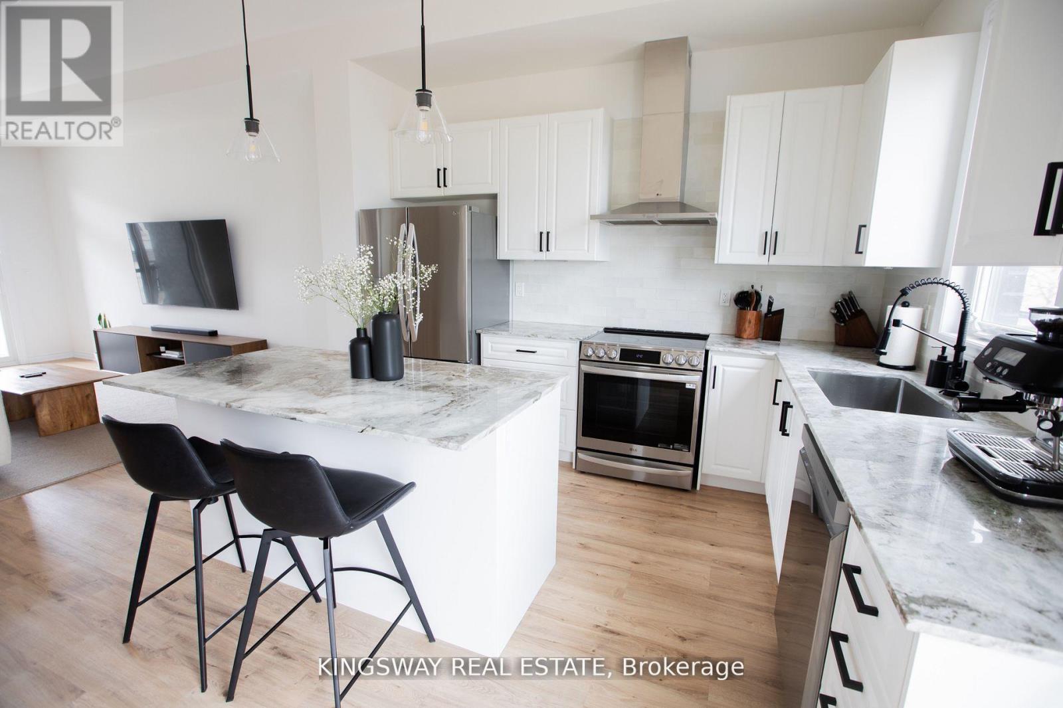
Located in the highly desirable neighbourhood of Kleinburg, 27 Paradox St. is a stunning 4-bedroom, 4-bathroom home that beautifully blends modern elegance with everyday comfort. The expansive, sun-filled living area is perfect for both entertaining and relaxation, while the great room boasts an open-concept layout that ensures a seamless flow between spaces. The main kitchen, combined with the great room, features stainless steel appliances, sleek countertops, and ample storage. Each of the 4 bathrooms is finished to the highest standard, showcasing modern fixtures, stylish tile work, and luxurious details. Step outside to one of the two private balconies connected to the living room and primary bedroom, where you can enjoy serene ravine views while sipping your morning coffee. With its exceptional design, incredible amenities, and prime location just minutes from Highway 427 and Highway 407, this executive townhouse offers a lifestyle of comfort, luxury, and convenience.
Map data © OpenStreetMap contributors
No open houses are scheduled for this home.
Can't make it? Request a private viewing.
| Bedroom 2 | Third level | 3.05 x 2.74 m |
| Primary Bedroom | Third level | 3.96 x 3.35 m |
| Bedroom 3 | Third level | 3.05 x 2.74 m |
| Living room | Second level | 5.97 x 3.96 m |
| Kitchen | Second level | 3.35 x 2.7 m |
| Eating area | Second level | 3.3 x 2.7 m |
| Family room | Main level | 3.65 x 3.35 m |




