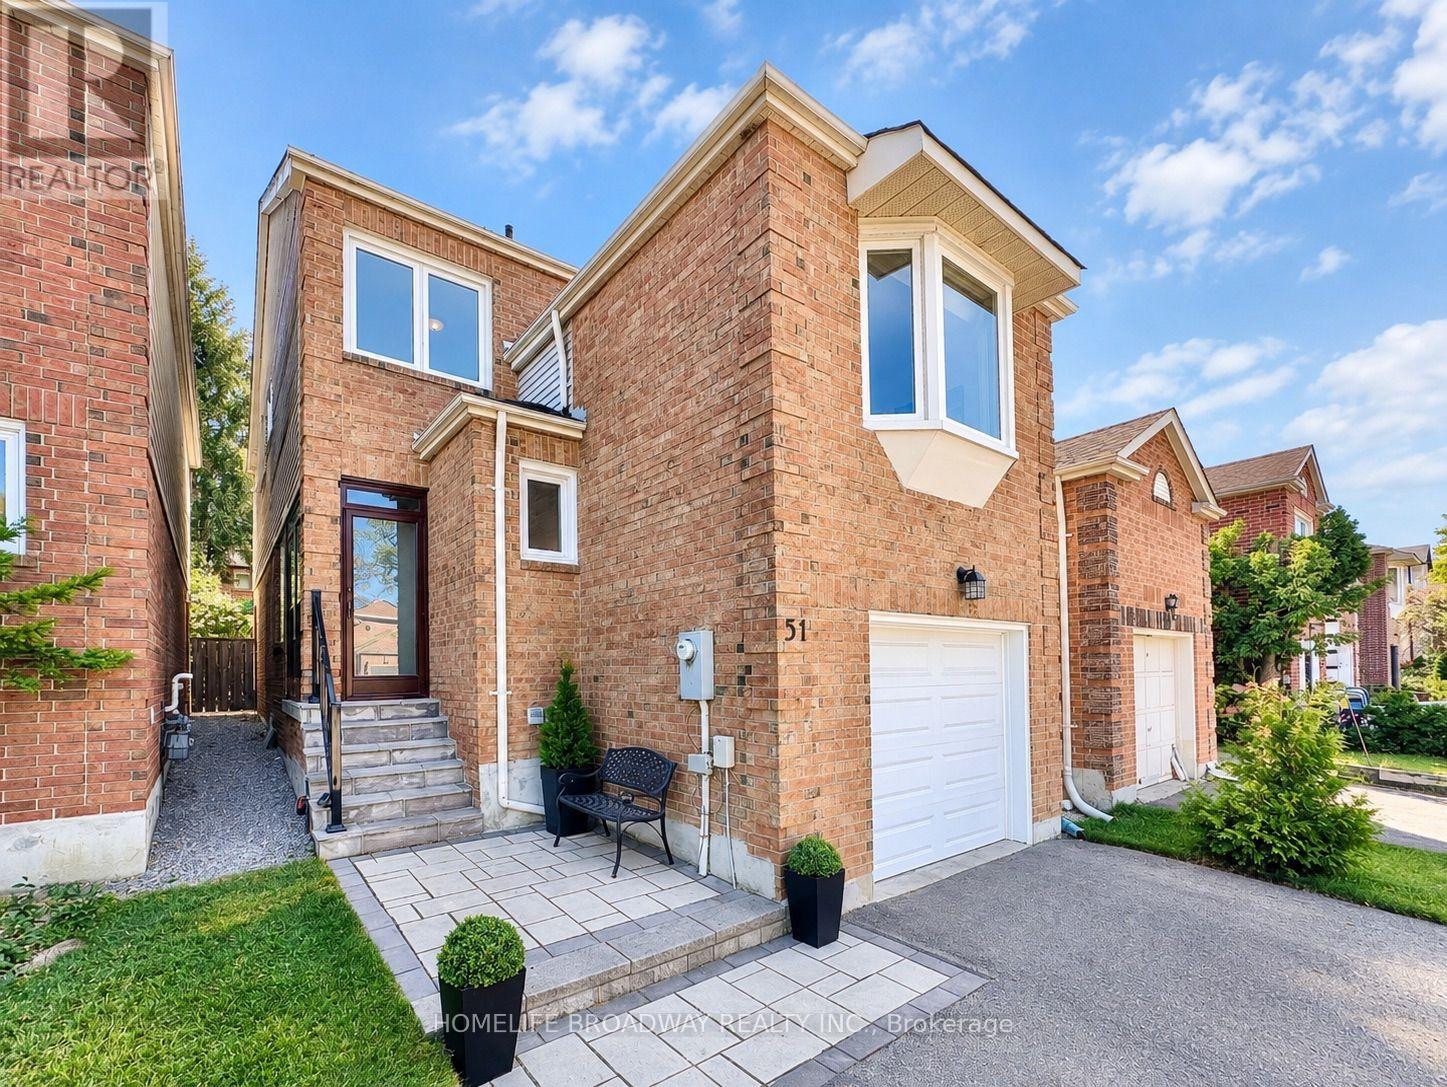
 For sale 50
$1,390,000
3 bed4 bath1,500–2,000 sq ft
51 Jonathan Gate
Crestwood-Springfarm-Yorkhill, Vaughan
12 days agoMLS® N13846338
HOMELIFE BROADWAY REALTY INC.
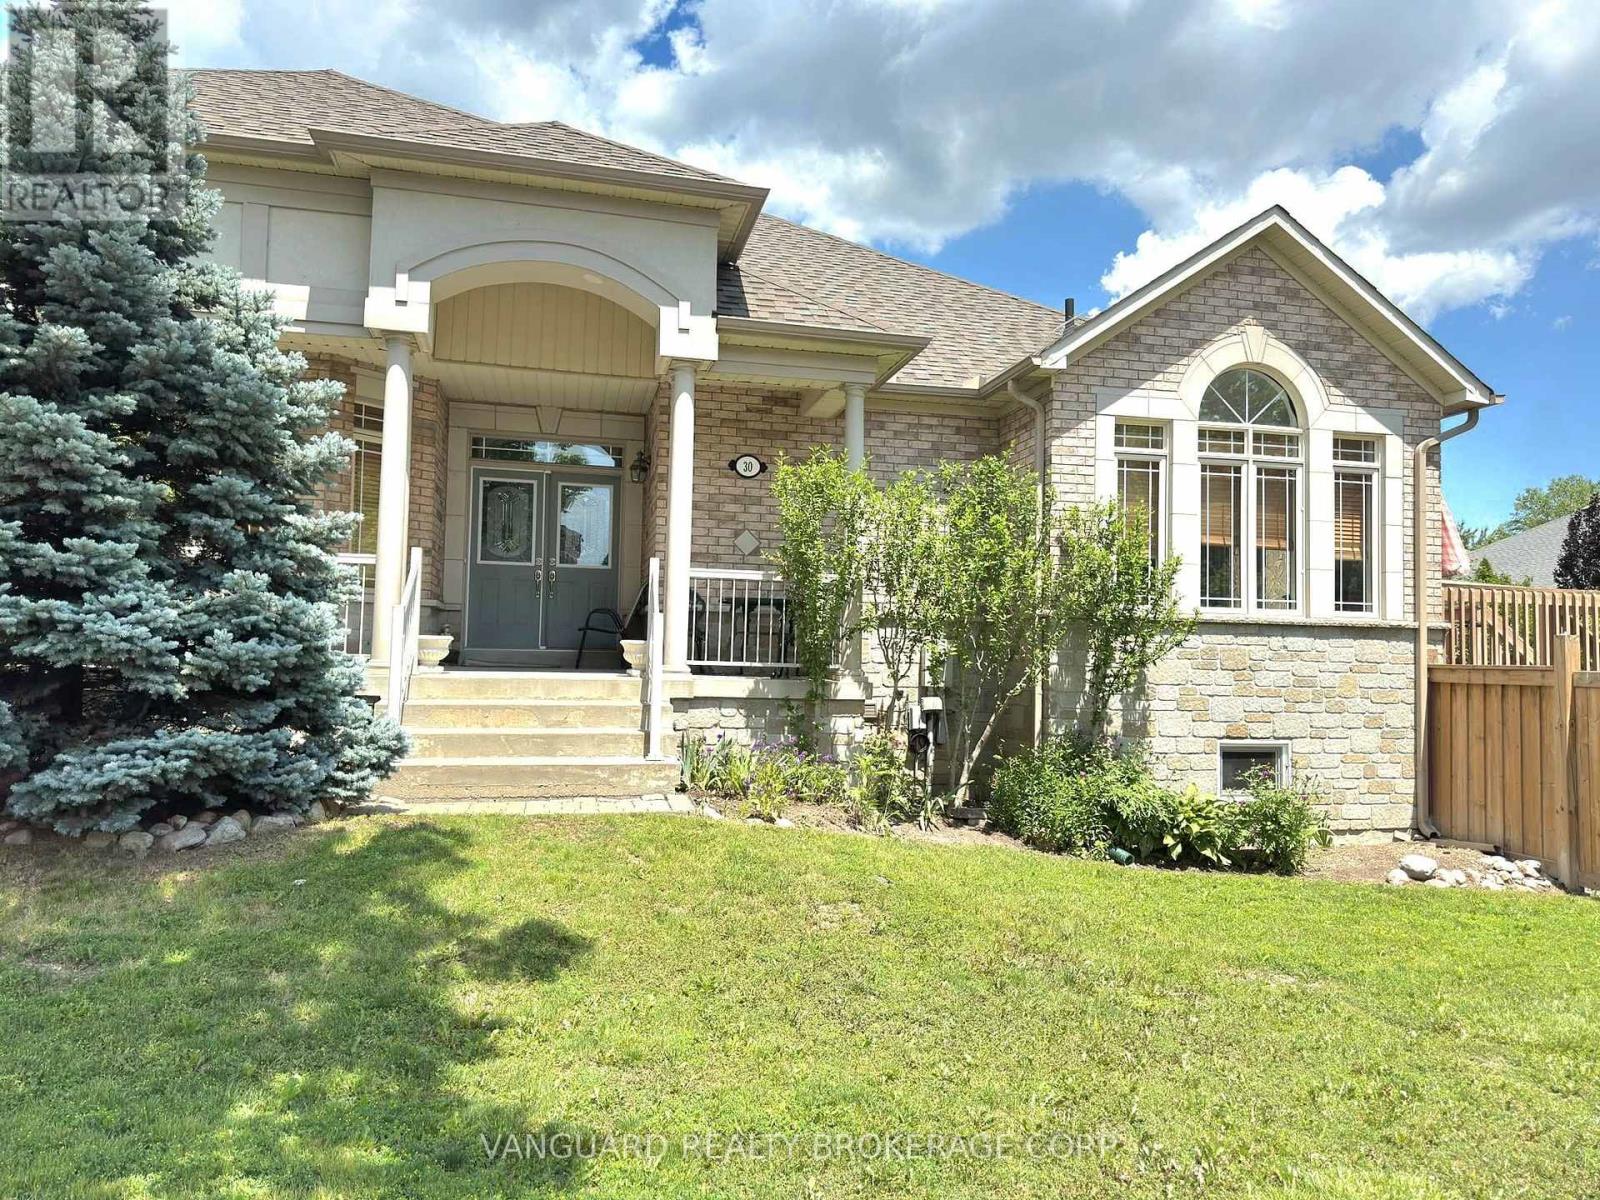
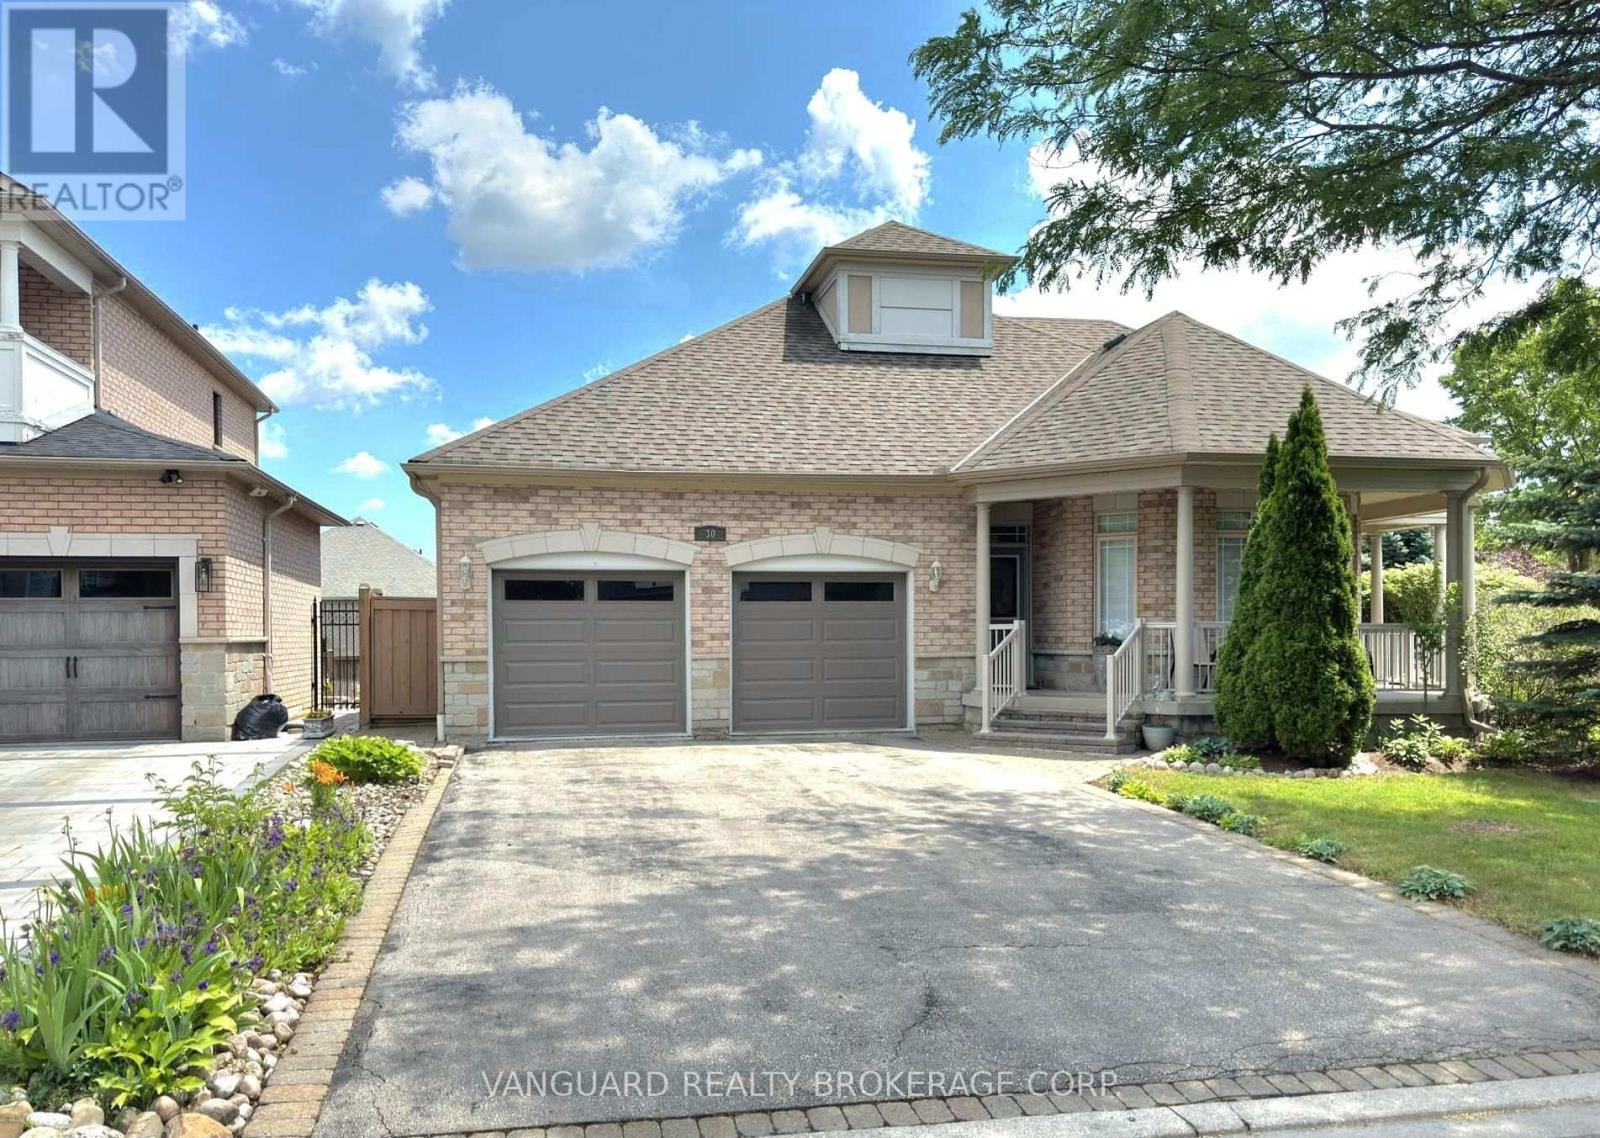
30 Noah Crescent
Sonoma Heights, Vaughan, Ontario L4H1Z2
For sale· Added
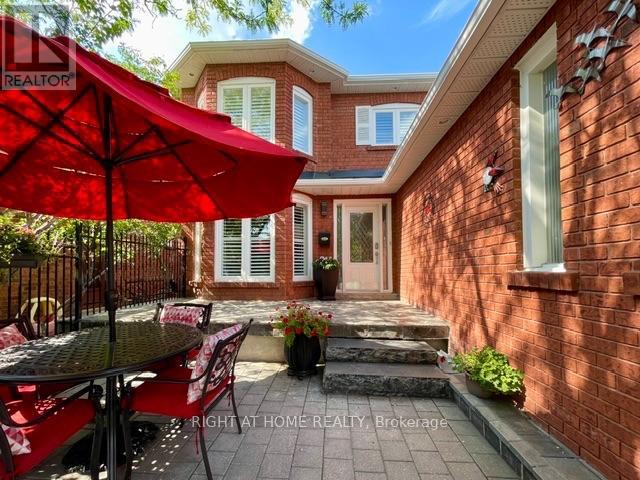
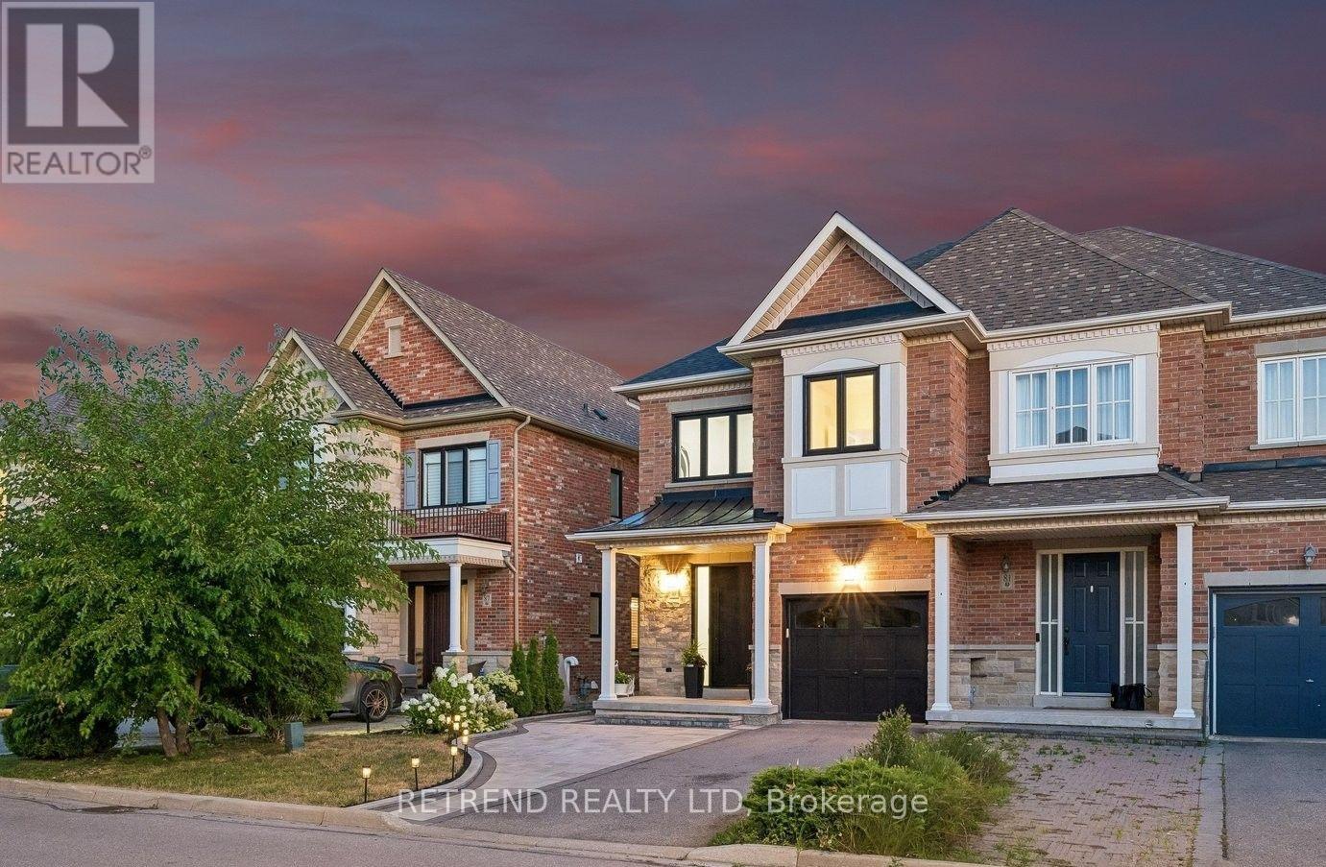
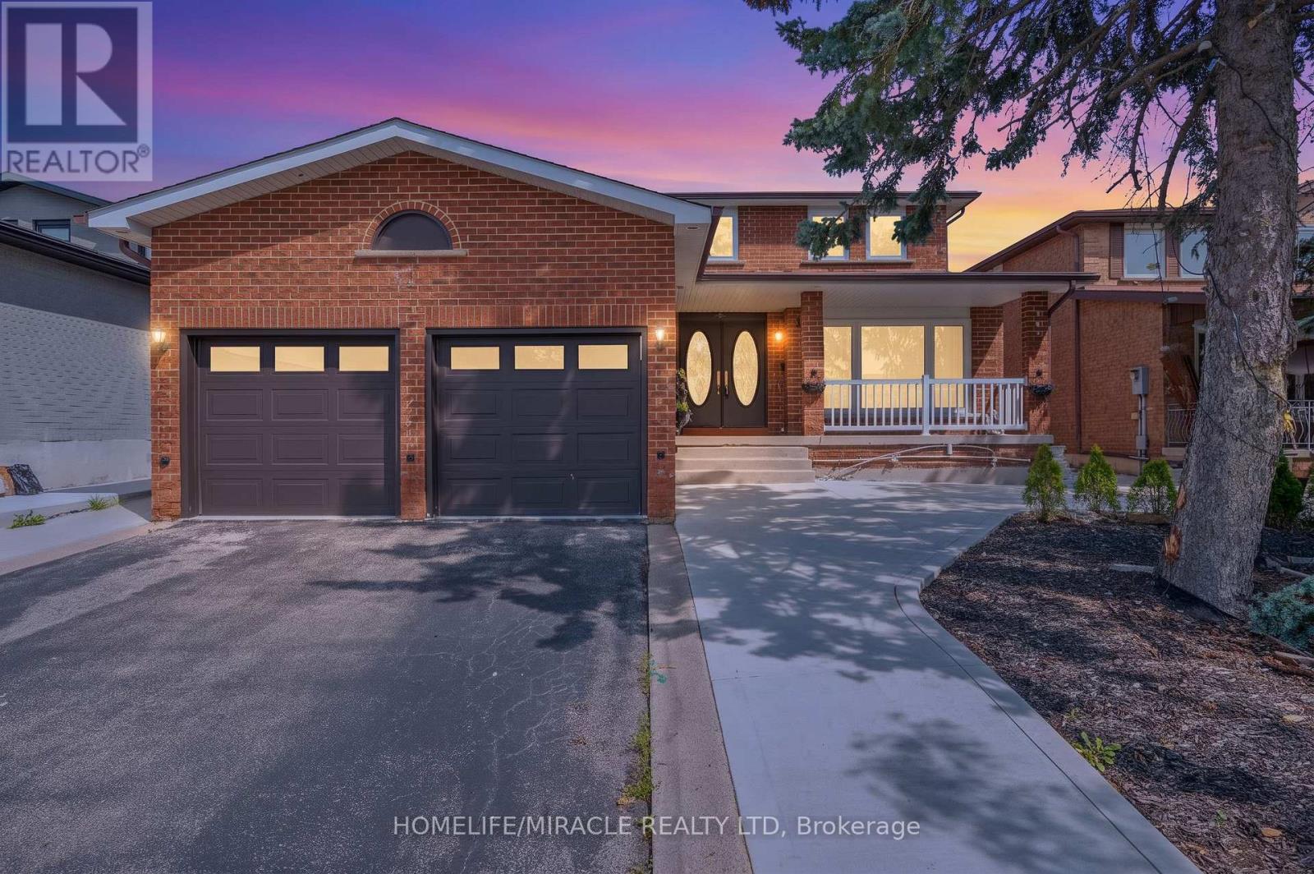
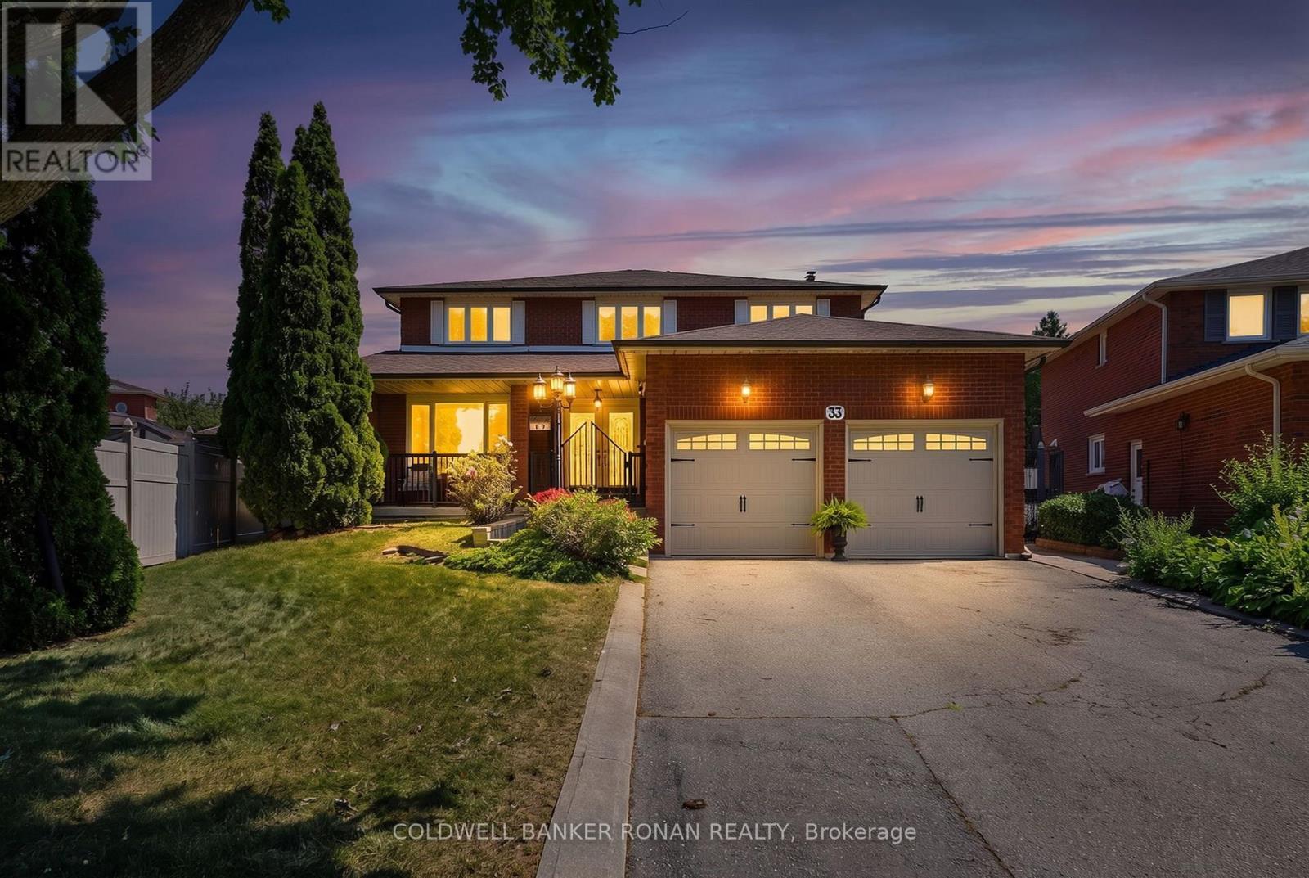
Nestled in one of Napa Valley's most sought-after communities, this exceptional 2,543 sq. ft. bungalow offers an outstanding combination of quality, comfort, and versatility. Featuring 3 spacious bedrooms and 3 full bathrooms, this beautifully maintained home showcases hardwood flooring throughout with elegant tile finishes in the foyer and kitchen. The modern kitchen is equipped with stainless steel appliances and is designed for both everyday living and entertaining. A separate basement entrance provides excellent potential for an in-law suite or extended family living. Enjoy the expansive wrap-around balcony, welcoming front entrance, convenient mudroom access, and attached two-car garage. This impressive home is ideal for families seeking spacious, functional living in a prestigious neighbourhood.
Map data © OpenStreetMap contributors
No open houses are scheduled for this home.
Can't make it? Request a private viewing.
| Living room | Main level | 4.64 x 5.98 m |
| Kitchen | Main level | 5.71 x 7.3 m |
| Dining room | Main level | 5.51 x 3.93 m |
| Office | Main level | 3.58 x 4.02 m |
| Primary Bedroom | Main level | 5.97 x 6.37 m |
| Bedroom 2 | Main level | 4.12 x 3.37 m |
| Bedroom 3 | Main level | 3.38 x 4.25 m |
| Mud room | Main level | 3.5 x 1.96 m |
| Foyer | Lower level | 4.47 x 4.89 m |