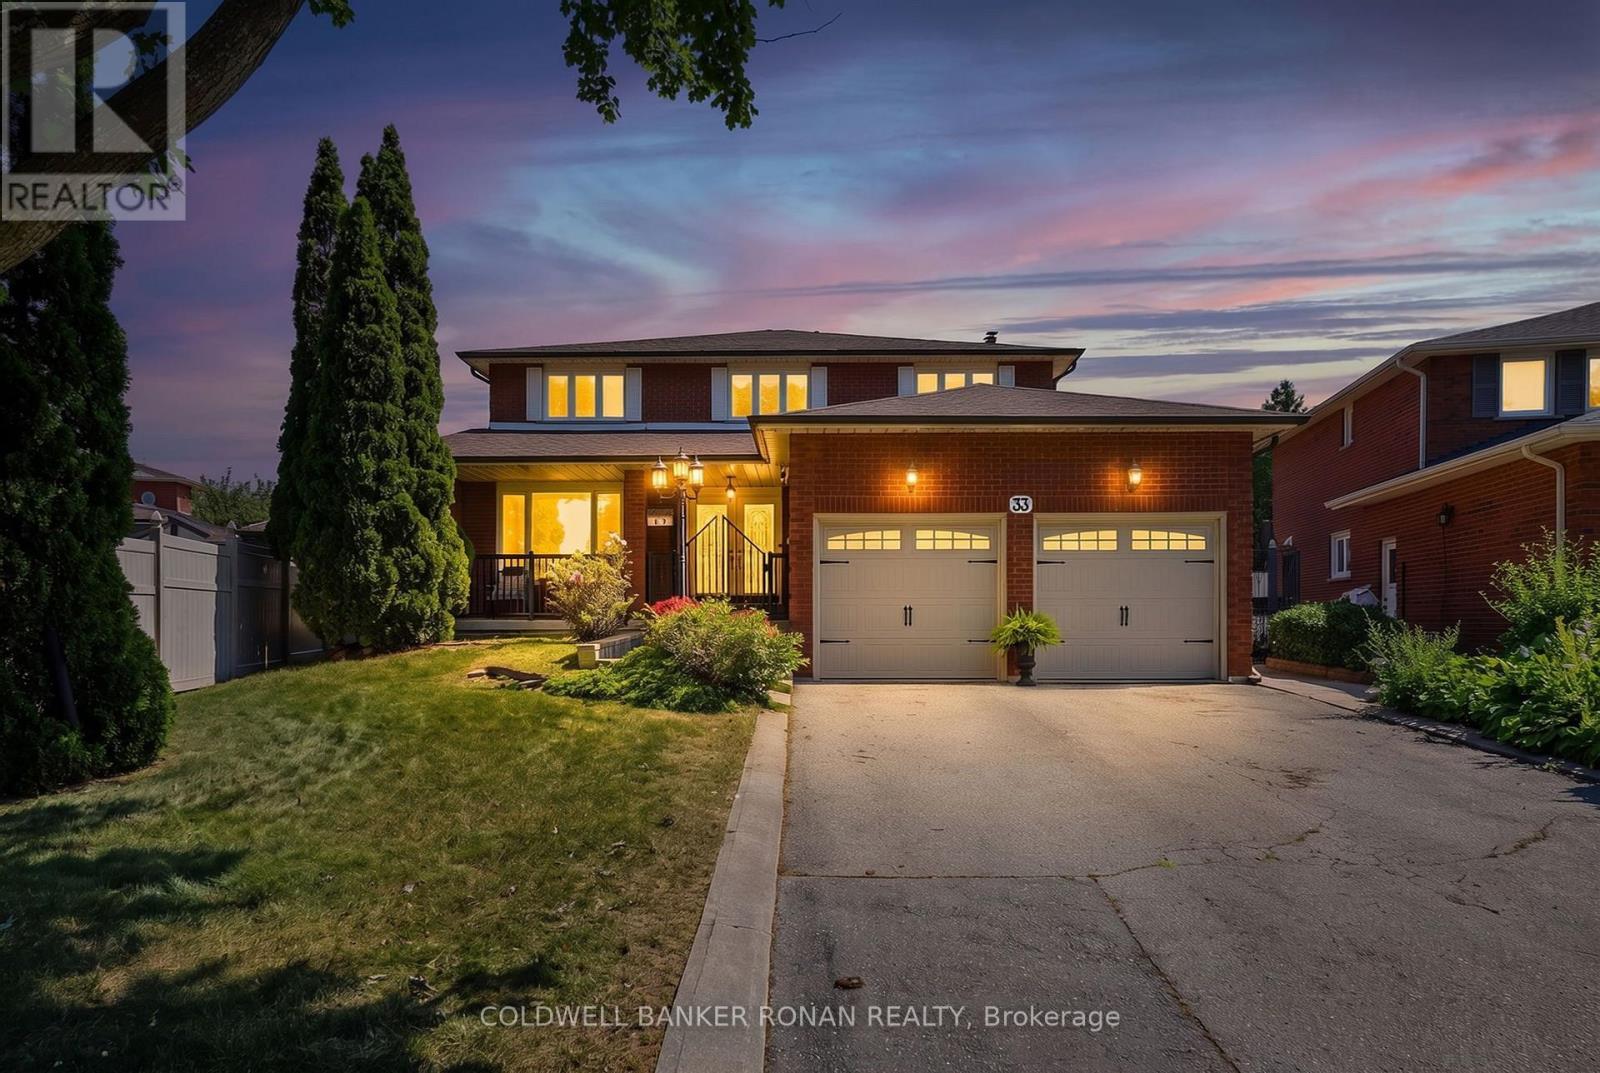
 For sale 50
$1,399,900
4 bed4 bath2,500–3,000 sq ft
33 Marevan Place
East Woodbridge, Vaughan
2 months agoMLS® N13613002
COLDWELL BANKER RONAN REALTY
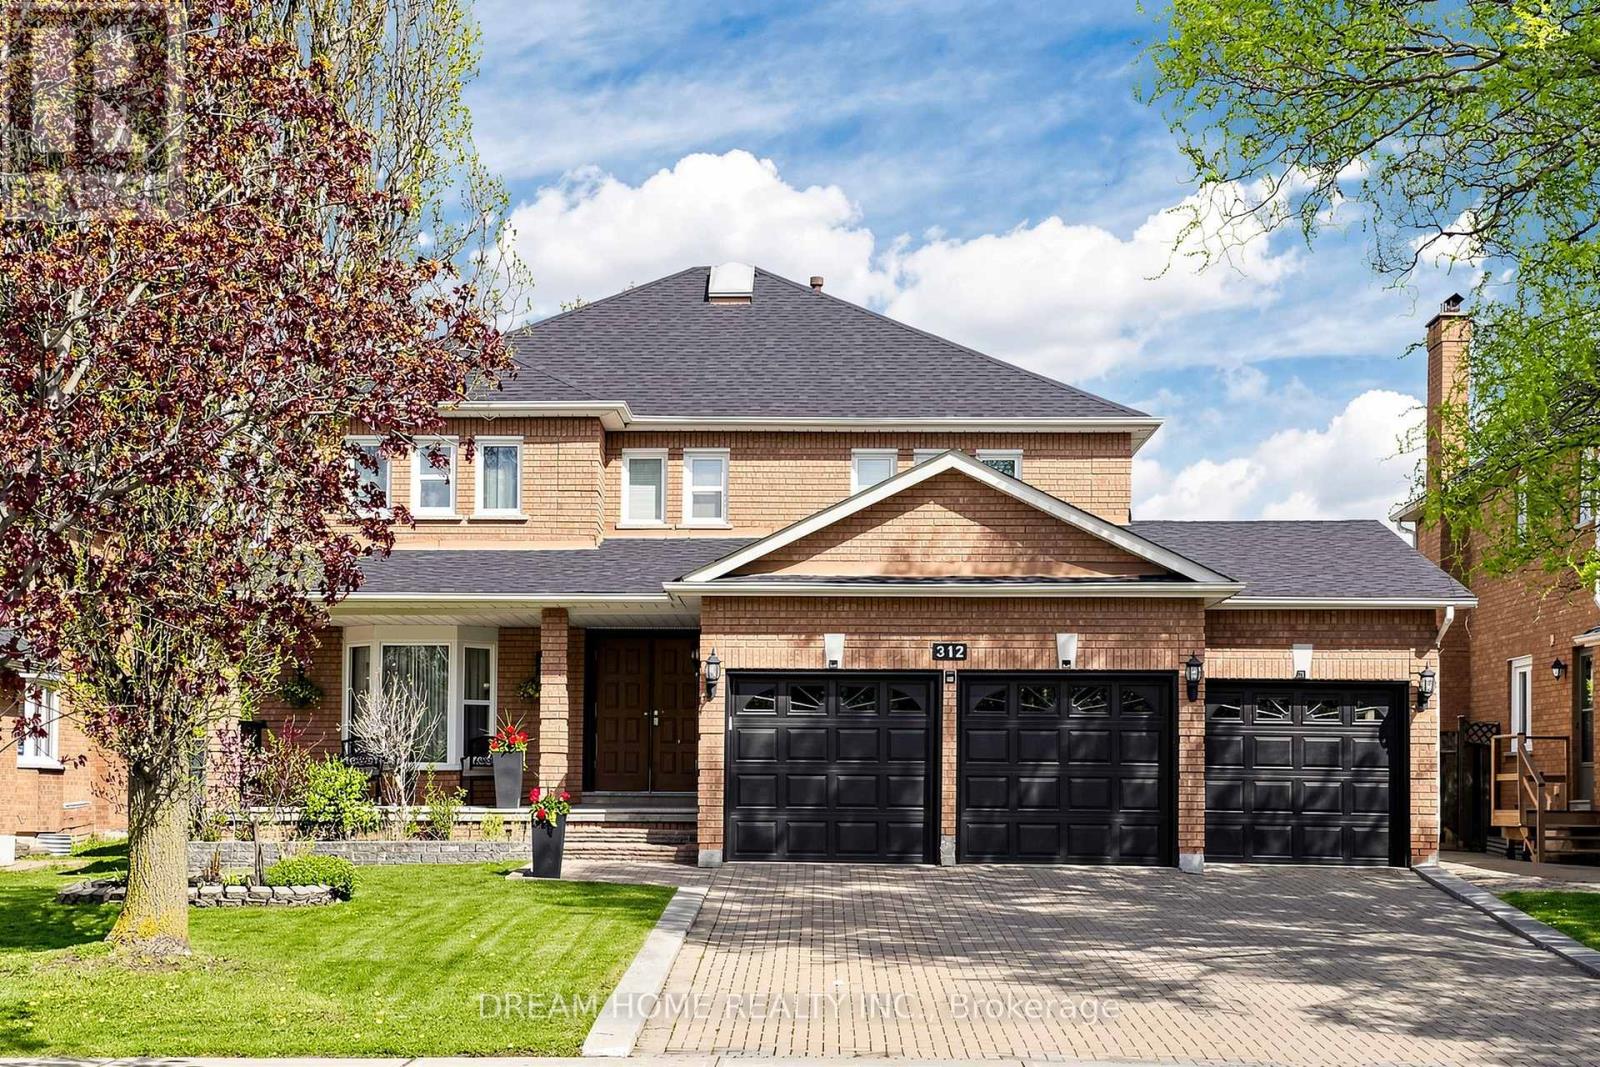
312 Valeria Boulevard
East Woodbridge, Vaughan, Ontario L4L6V7
For sale· Added
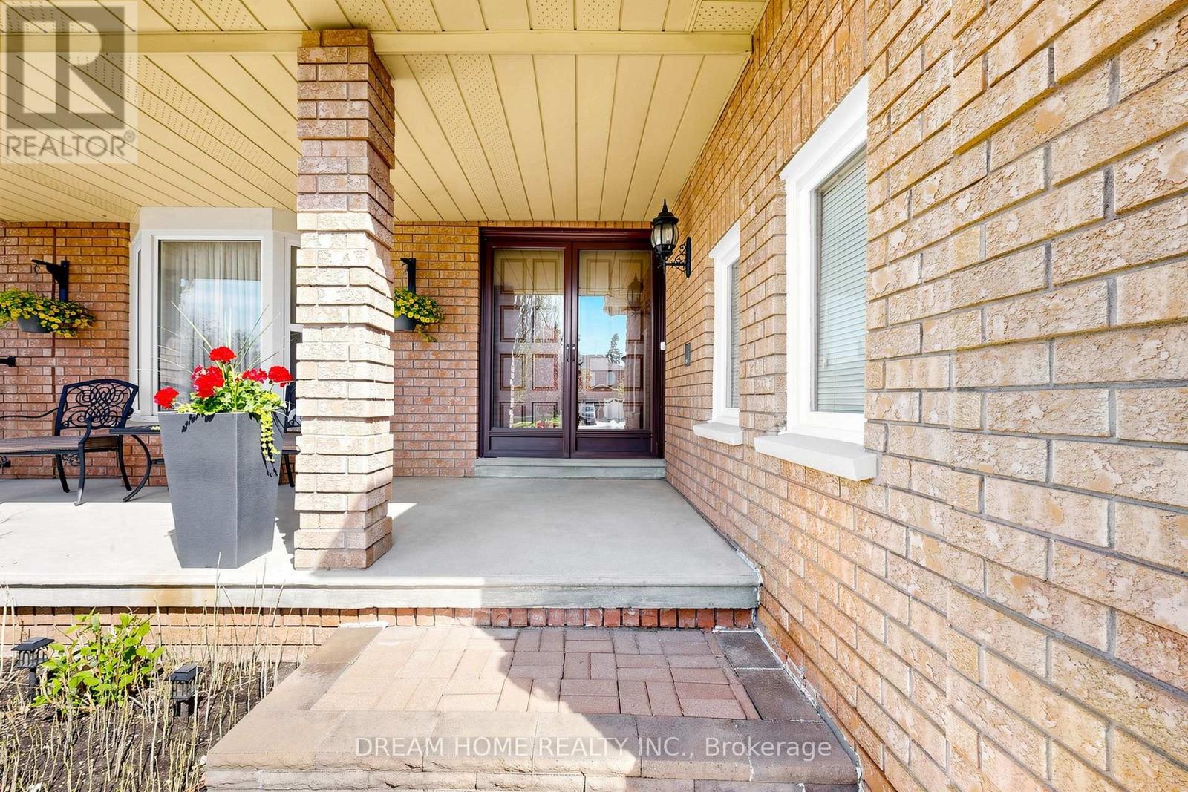
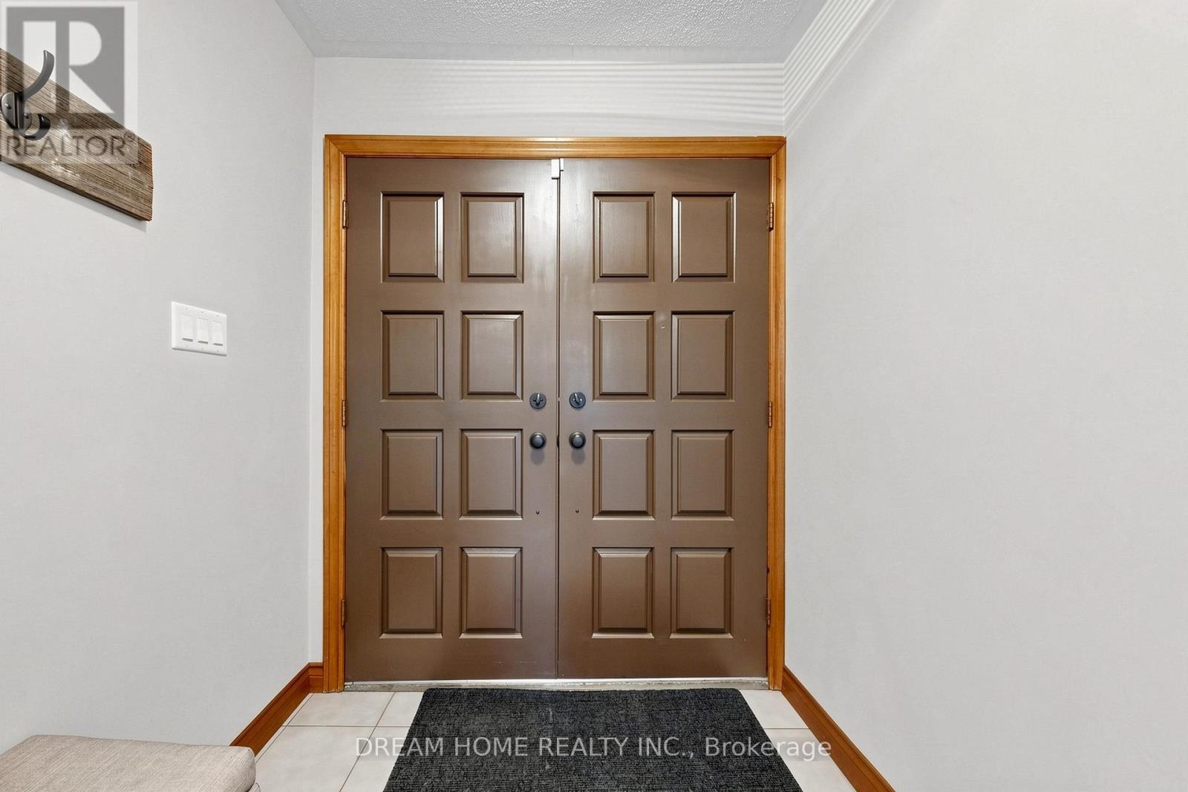
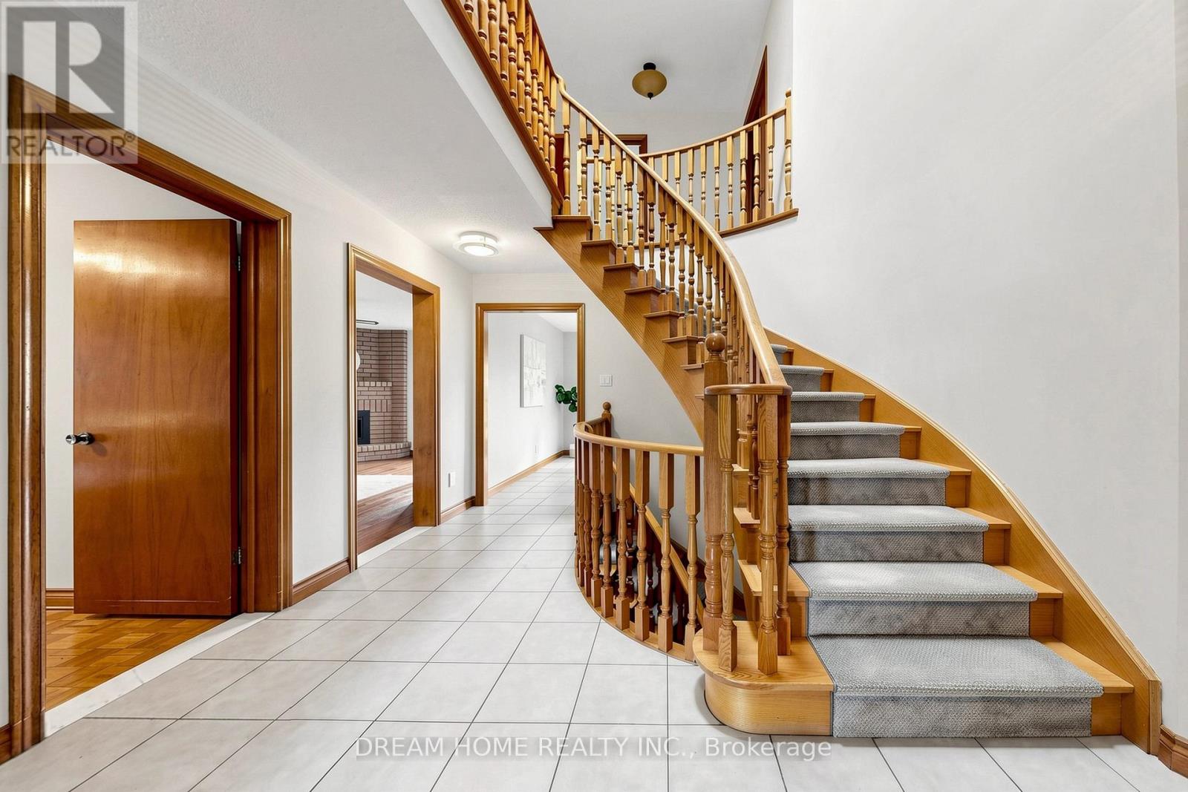
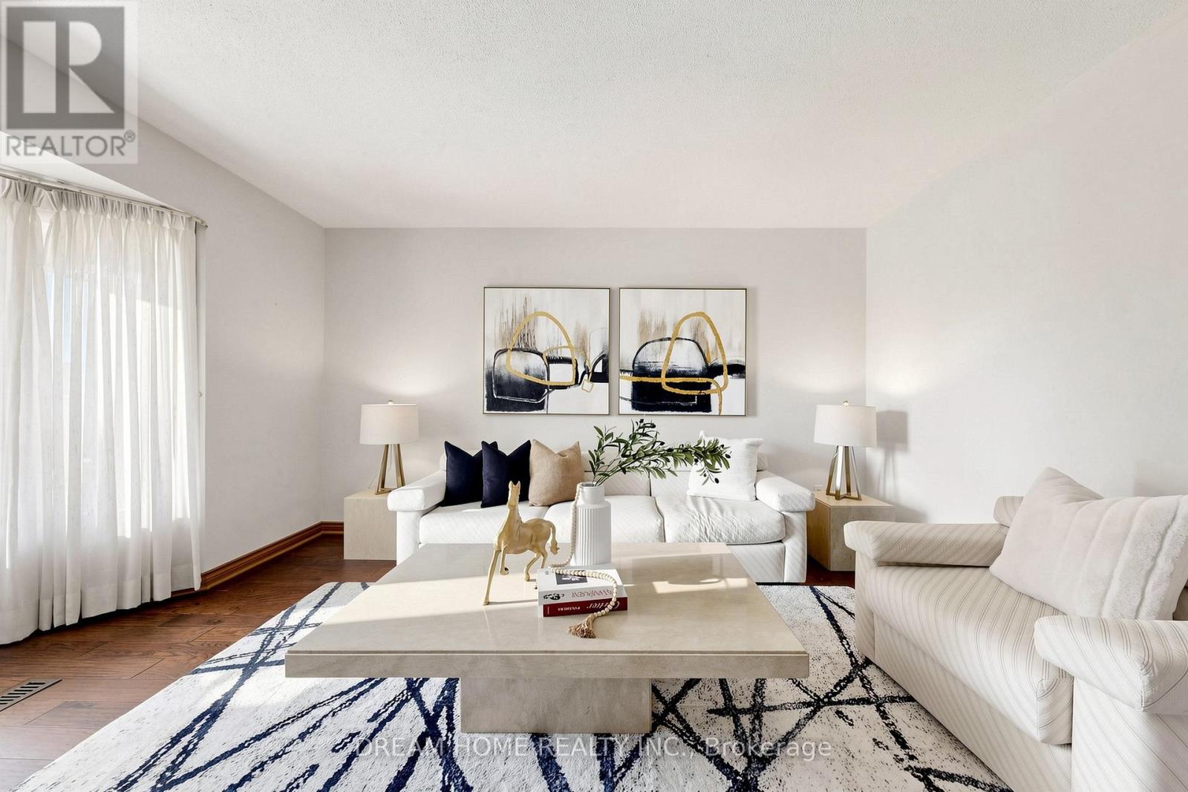
Welcome to 312 Valeria Blvd - a stunning family home located in the prestigious Weston Downs community of East Woodbridge. Situated on an expansive 59 x 136 ft lot, this impressive residence offers over-the-top comfort and functionality with 5 spacious bedrooms and 4 beautifully appointed bathrooms. The thoughtfully designed layout features elegant formal living and dining rooms, a separate family room, and a versatile main-floor bedroom or office. The bright eat-in kitchen walks out to a large private backyard, perfect for entertaining and family gatherings. Upstairs, enjoy generously sized bedrooms, including a luxurious primary retreat complete with a spa-inspired 6-piece ensuite and walk-in closet. The fully finished basement provides endless opportunities for additional living, recreation, or entertainment space. Conveniently located near Highway 400, top-rated schools, shopping, and dining - this is an exceptional opportunity to own in one of Woodbridge's most desirable neighbourhoods.
Map data © OpenStreetMap contributors
No open houses are scheduled for this home.
Can't make it? Request a private viewing.
| Living room | Main level | 3.97 x 4.77 m |
| Recreational, Games room | Lower level | 12.54 x 3.99 m |
| Den | Lower level | 8.34 x 4.64 m |
| Family room | Main level | 3.97 x 5.49 m |
| Kitchen | Main level | 4.06 x 2.98 m |
| Eating area | Main level | 3.26 x 3.52 m |
| Dining room | Main level | 3.93 x 4.69 m |
| Primary Bedroom | Upper Level | 5.49 x 3.98 m |
| Bedroom 2 | Upper Level | 5.72 x 4.07 m |
| Bedroom 3 | Upper Level | 5.32 x 4.08 m |
| Bedroom 4 | Upper Level | 3.27 x 3.23 m |
| Bedroom 5 | Main level | 3.97 x 2.76 m |