
 For rent 50
$3,800/mo
4+1 bed3 bath2,500–3,000 sq ft
8890 Martin Grove Road
Elder Mills, Vaughan
1 month agoMLS® N13699906
SUTTON GROUP-ADMIRAL REALTY INC.
320 Ravineview Drive #3
Rural Vaughan, Vaughan, Ontario L6A4H1
For rent· Added
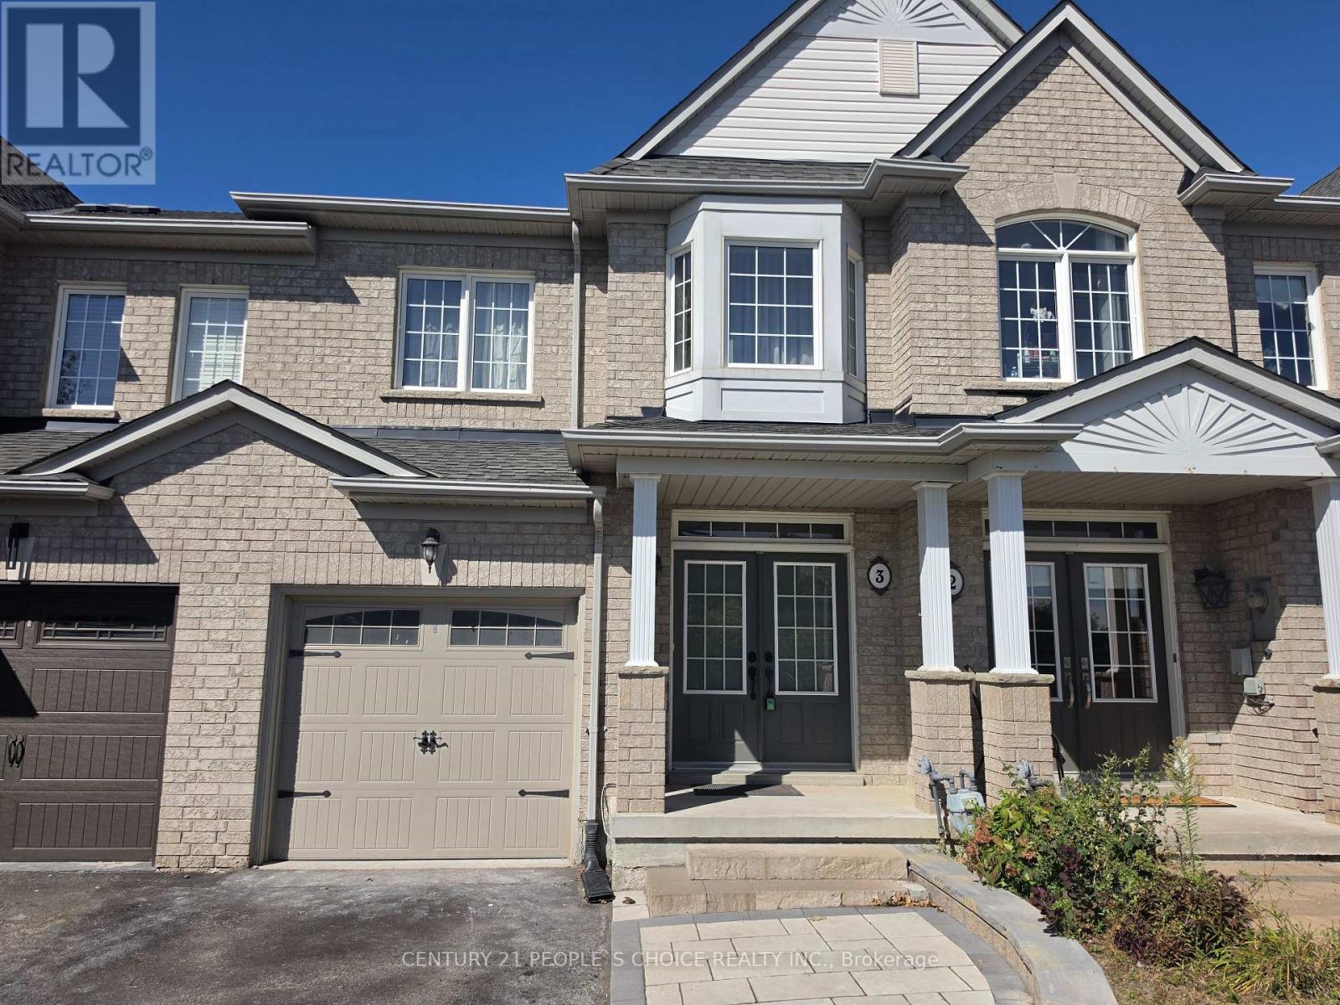
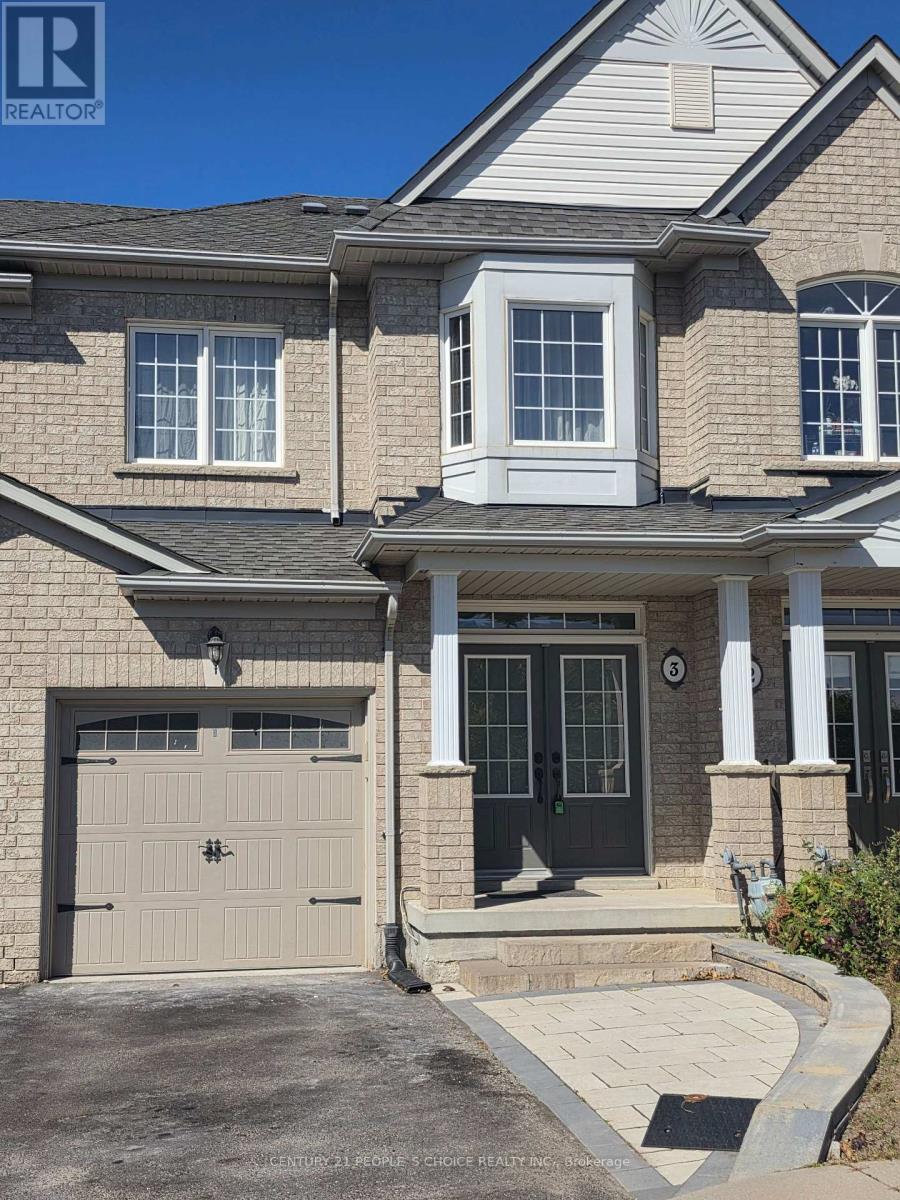
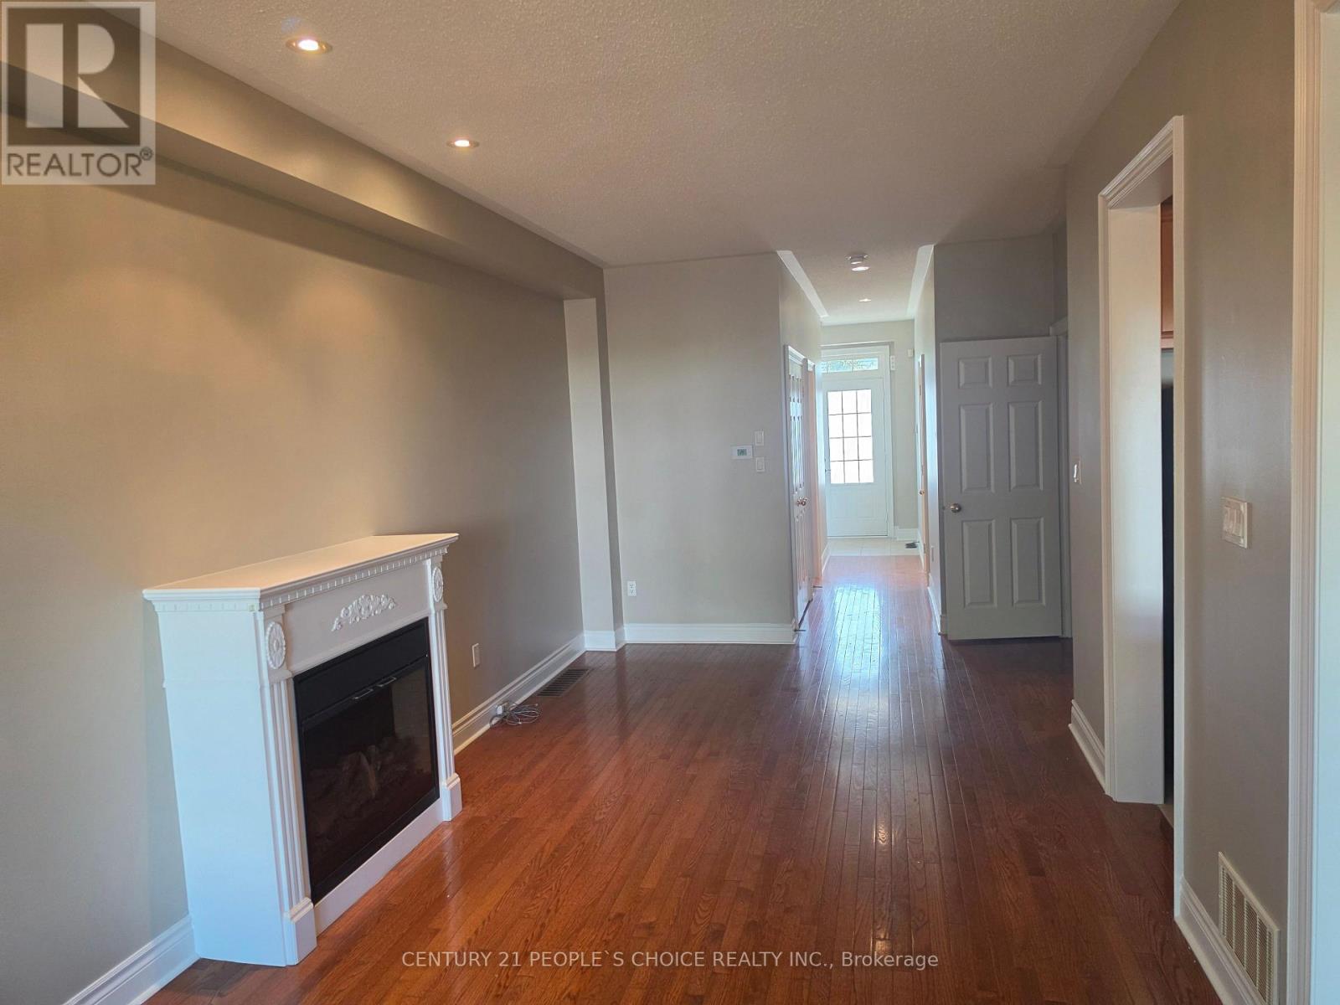
Stunning 3+1 Bedroom Townhome on Private Cul-de-Sac for Lease. Bright & Spacious-Offers Lots Of Natural Sunlight. Gorgeous Open Concept Layout W/9' Ceilings, Pot Lights, Formal Dining Rm & Fireplace. Beautiful Kitchen W/Maple Cabinets, Stainless Steel Appliances & Large Breakfast Area With W/O To Fenced Yard. Kitchen also opens to your cozy living room. Professionally finished basement space with a bedroom and ensuite 4-pc bathroom, Living area, and kitchenette. Suitable for a large family. The Tenant is responsible for all th e utilities, snow removal, and lawn maintenance
Map data © OpenStreetMap contributors
No open houses are scheduled for this home.
Can't make it? Request a private viewing.
| Living room | Main level | 7.5 x 3.04 m |
| Dining room | Main level | 7.5 x 3.04 m |
| Kitchen | Main level | 2.5 x 2.5 m |
| Eating area | Second level | 2.8 x 2.5 m |
| Primary Bedroom | Second level | 5.66 x 3.7 m |
| Bedroom 2 | Second level | 4 x 2.9 m |
| Bedroom 3 | Second level | 4.21 x 2.8 m |
| Bedroom 4 | Basement | 0 x 0 m |




