 For sale 50
$1,499,900
4+1 bed4 bath2,000–2,500 sq ft
40 Islington Woods Court
Islington Woods, Vaughan
14 days agoMLS® N13839134
RE/MAX PREMIER INC.
372 Crofters Road
Islington Woods, Vaughan, Ontario L4L8Y3
For sale· Added
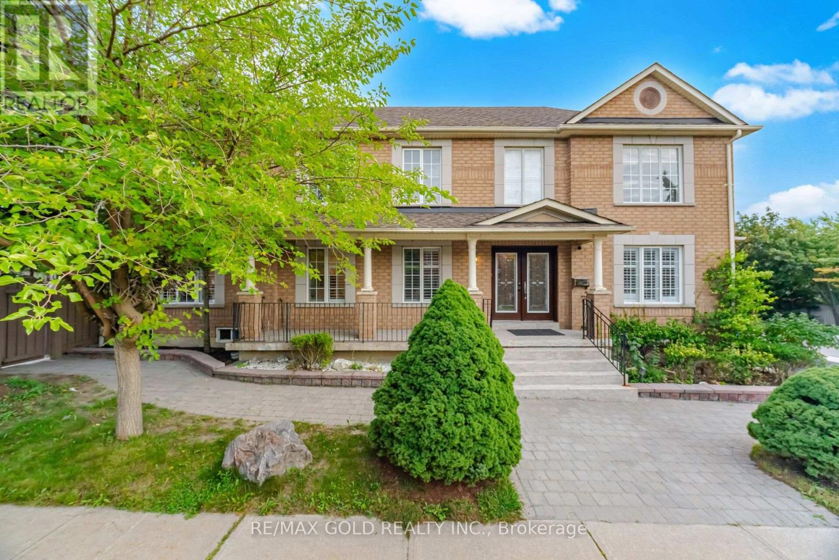
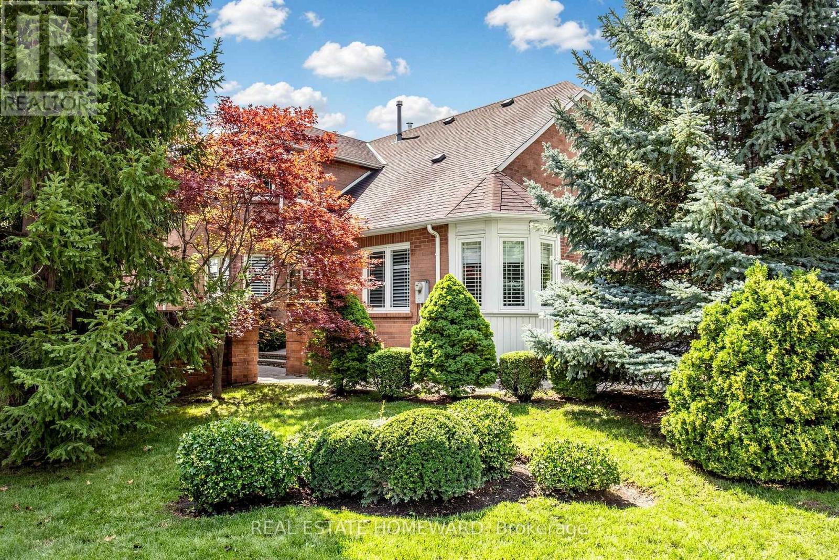
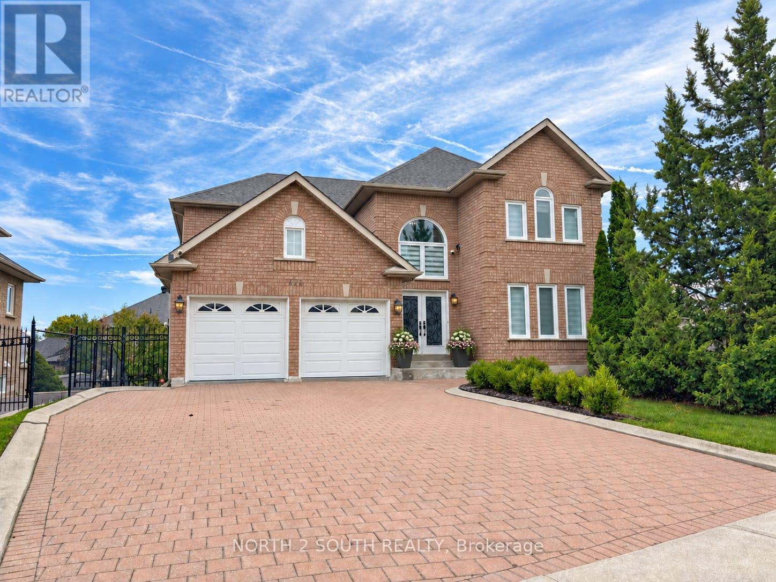
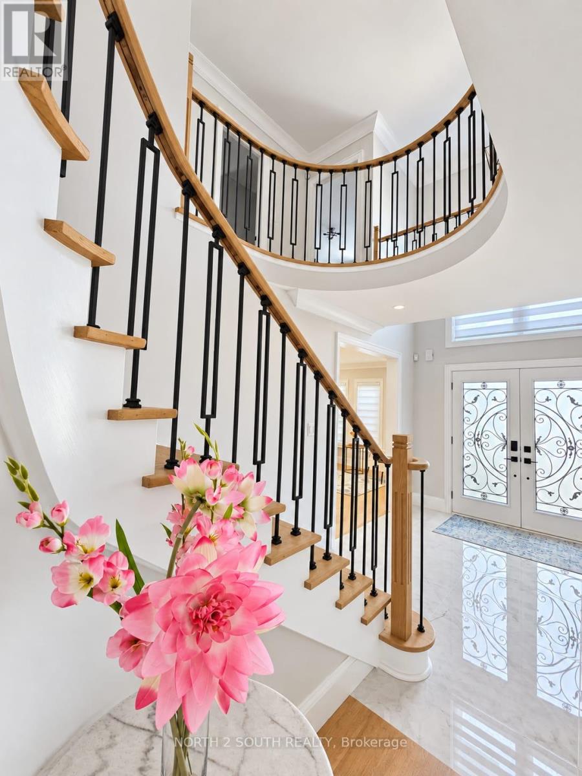
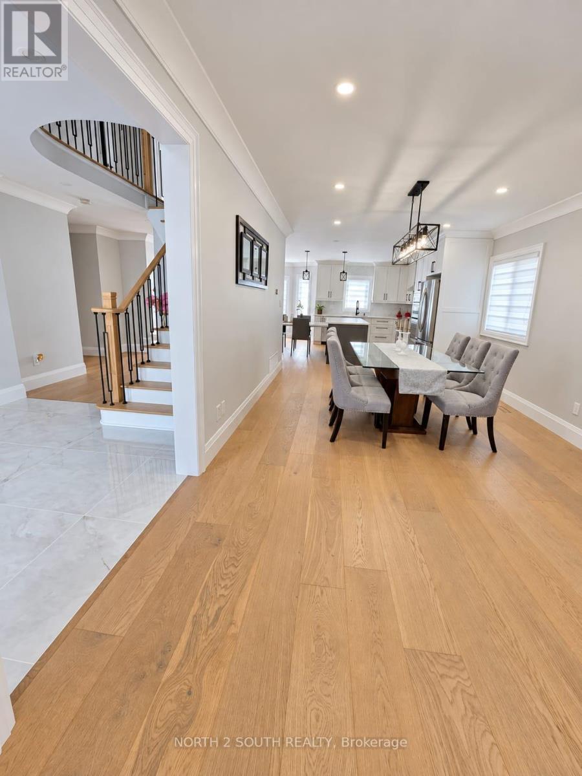
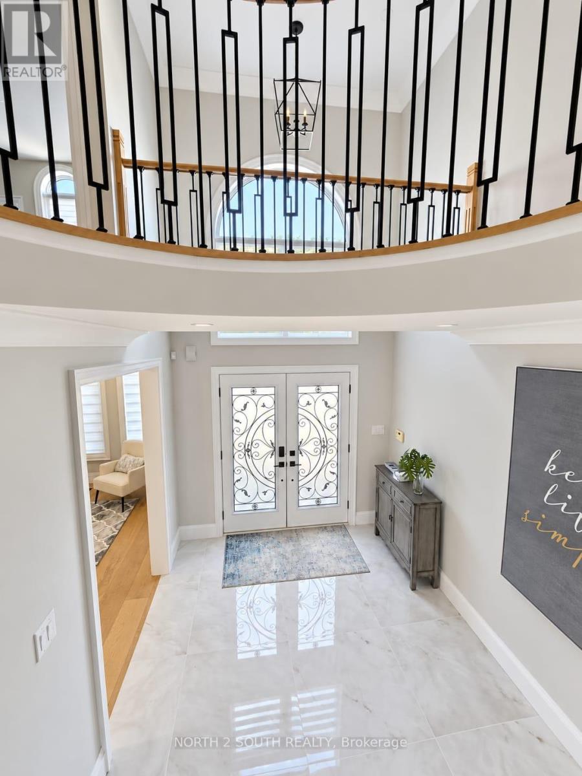
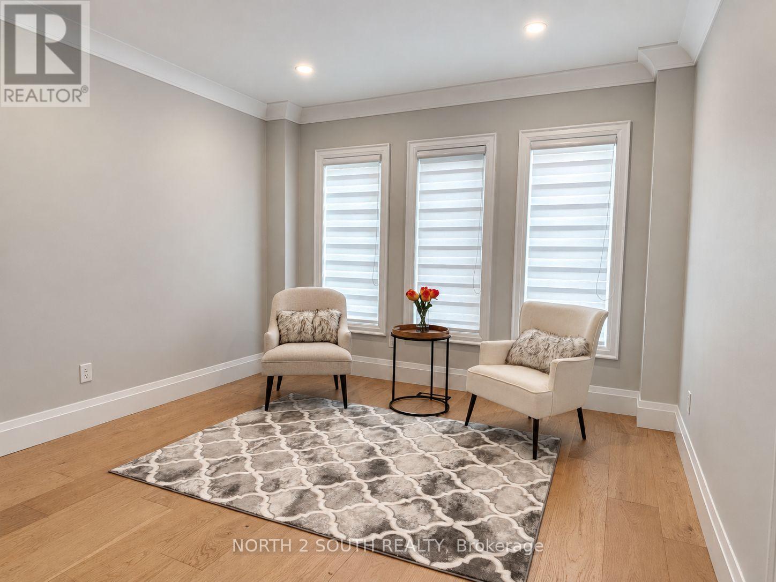
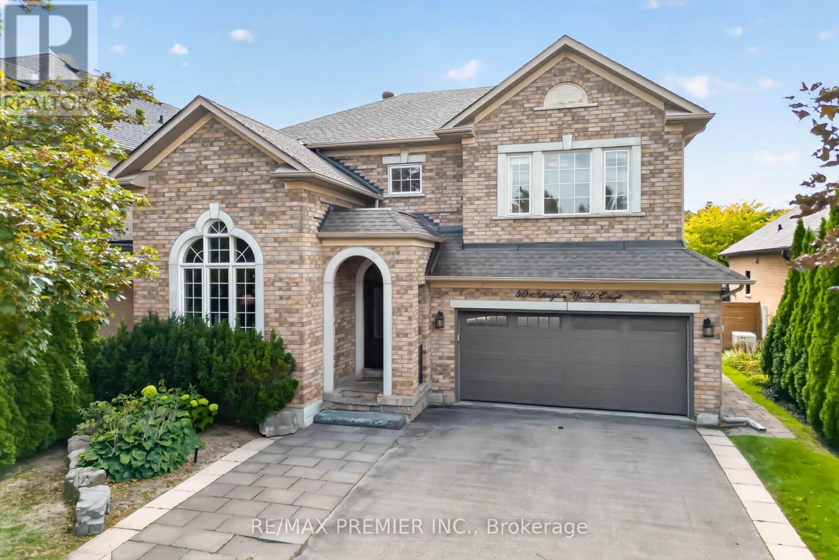
Welcome to 372 Crofters Road, a beautifully renovated family home on one of the most impressive corner lots in Islington Woods. With approximately 3,000 sq. ft. above grade, 4+1 bedrooms, 4 bathrooms and parking for 8 vehicles, this home gives your family the space to live, grow and entertain comfortably.The moment you walk in, the soaring cathedral-ceiling foyer and natural light make the home feel open and welcoming. The main floor features wide-plank hardwood, smooth ceilings, crown moulding, pot lights and thoughtful custom finishes throughout.The kitchen is truly the heart of this home. It offers quartz countertops and backsplash, stainless steel appliances, a gas cooktop, built-in wall oven and a large centre island with integrated dining. The breakfast area walks out to a huge deck with a gazebo overlooking the private, pool-sized backyard-perfect for summer dinners, children, pets and entertaining friends.The family room feels warm and comfortable with its gas fireplace and custom built-in shelving. Upstairs are four generous bedrooms, including a beautiful primary suite with his-and-hers walk-in closets and a spa-like 5-piece ensuite featuring double vanities, a floating soaker tub and glass shower.Need space for parents, older children, guests or additional income? The finished walkout basement has a separate entrance, full kitchen, bedroom, bathroom and large open-concept recreation area.The oversized corner lot widens to approximately 119.72 feet and includes secure backyard gates with room to store a boat, jet skis or an additional vehicle. You also have a double garage and a private driveway with parking for six.Located close to excellent schools, parks, recreation and places of worship, this is a move-in-ready home where all the major work has already been done. Just unpack, settle in and begin your family's next chapter.
Map data © OpenStreetMap contributors
No open houses are scheduled for this home.
Can't make it? Request a private viewing.
| Family room | Main level | 5.06 x 3.12 m |
| Kitchen | Basement | 0 x 0 m |
| Dining room | Main level | 5.01 x 3.06 m |
| Living room | Main level | 4.06 x 3.06 m |
| Primary Bedroom | Second level | 6.07 x 3.12 m |
| Bedroom 2 | Second level | 4.03 x 4.03 m |
| Bedroom 3 | Second level | 3.07 x 3.04 m |
| Bedroom 5 | Basement | 0 x 0 m |
| Kitchen | Main level | 6.04 x 4.07 m |
| Bedroom 4 | Second level | 3.07 x 3.04 m |
| Recreational, Games room | Basement | 9.08 x 4.07 m |
| Eating area | Main level | 6.04 x 4.07 m |