
 For rent 50
$3,300/mo
2 bed2 bath1,000–1,199 sq ft
11 Townsgate Drive #814
Crestwood-Springfarm-Yorkhill, Vaughan
19 days agoMLS® N13822190
MANOR HILL REALTY INC.
449 Lady Nadia Drive
Patterson, Vaughan, Ontario L6A0H3
For rent· Added
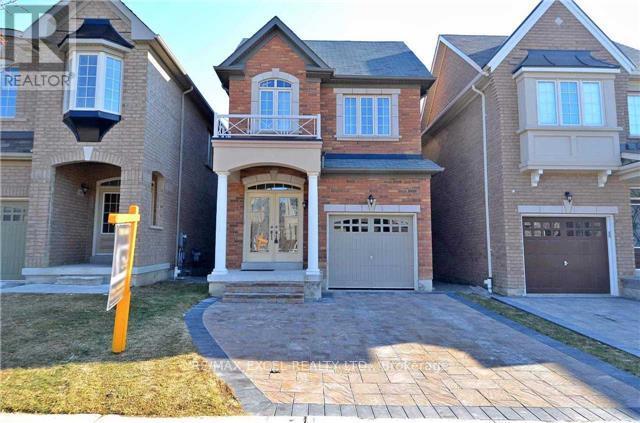
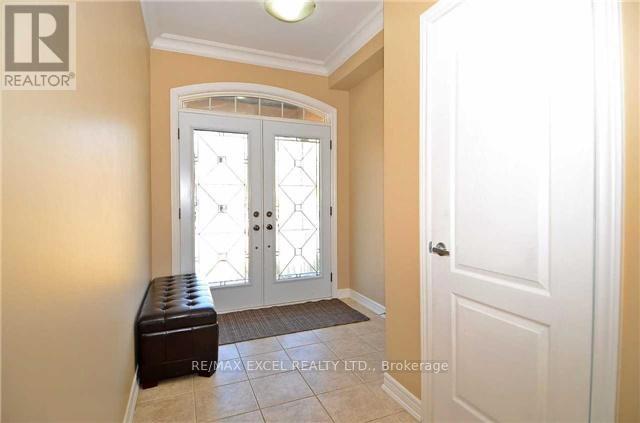
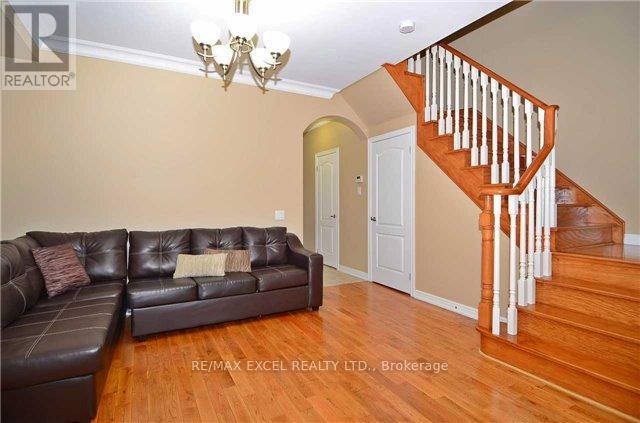
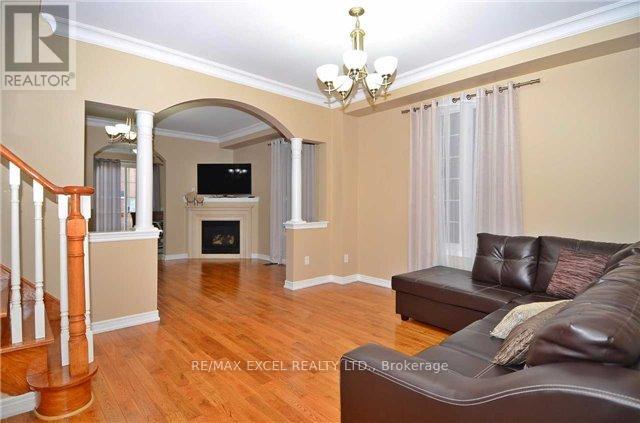
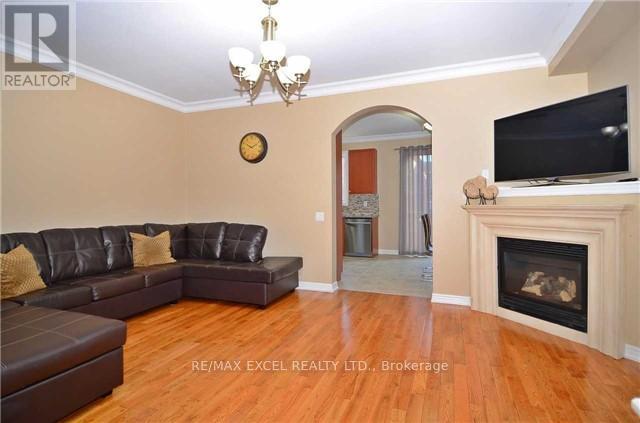
Will Not Last Long Must See Excellent 4 +1 bedroom and one bedroom on the basement. Detached Home In One Of The Most Desirable Areas Of Upper Thornhill Estate. Very Well Maintained House. Approx 2000 Sq Ft, 9 Feet Ceilings On Main Floor, Crown Molding, Oak Stairs, Laundry In 2nd Floor, Master Bedroom With 5 Pc Bath, Finished Basement With Full Bath & Pot Lights. Excellent Neighborhood, Walking Distance To Bus Stop, Close To Park, School, Shopping, Short Drive To Hwys 400, 404, 407 & Go Transit. Extras: S/S Dishwasher, S/S Stove, TWO S/S Fridge, one in the basement, Washer & Dryer, Electrical Fixtures, Window Covering. 24 hour notice require for showing
Map data © OpenStreetMap contributors
No open houses are scheduled for this home.
Can't make it? Request a private viewing.
| Living room | Main level | 5.3 x 3.36 m |
| Dining room | Main level | 4.37 x 3.39 m |
| Eating area | Main level | 3.36 x 3.2 m |
| Kitchen | Main level | 3.36 x 3.2 m |
| Primary Bedroom | Second level | 5.25 x 3.2 m |
| Bedroom 2 | Second level | 3.36 x 2.45 m |
| Bedroom 3 | Second level | 3.68 x 2.84 m |
| Office | Second level | 3.64 x 2.53 m |
| Great room | Lower level | 9.2 x 6.2 m |




