 For sale 50
$2,799,000
4 bed4 bath5,000–100,000 sq ft
18 Mill Street
Uplands, Vaughan
4 months agoMLS® N13241908
SUTTON GROUP-ADMIRAL REALTY INC.
45 Crestwood Road
Crestwood-Springfarm-Yorkhill, Vaughan, Ontario L4J1A4
For sale· Added
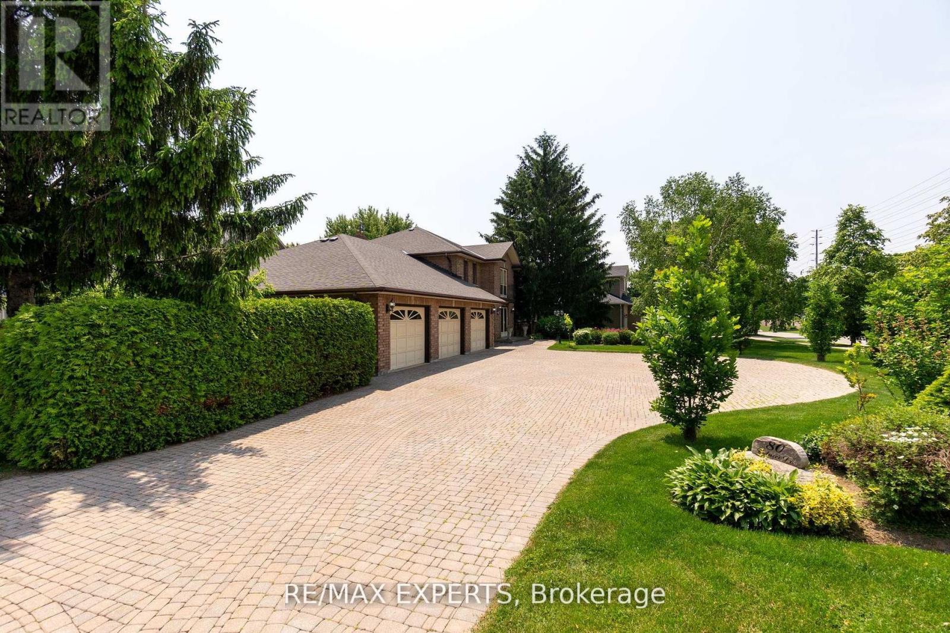
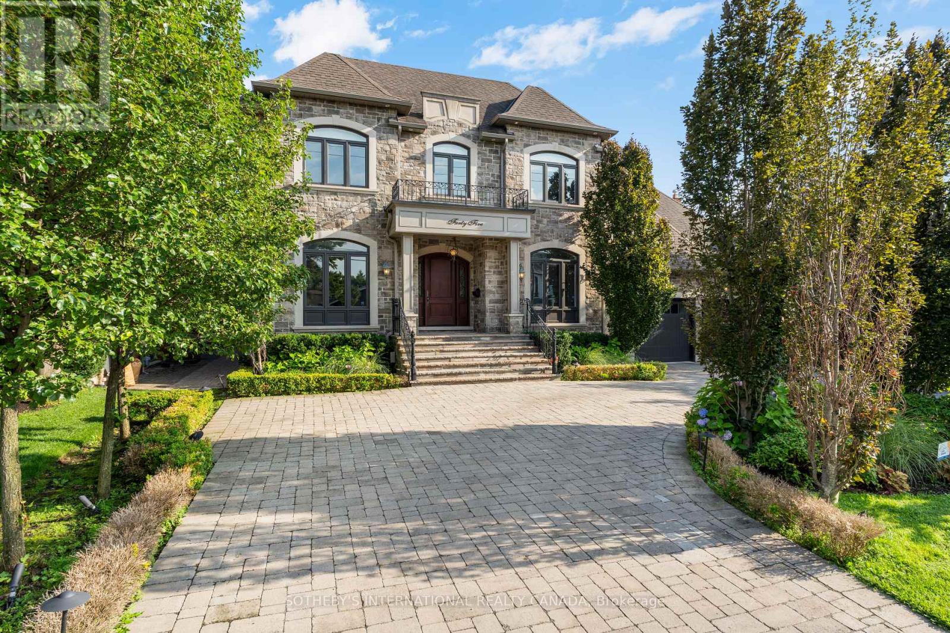
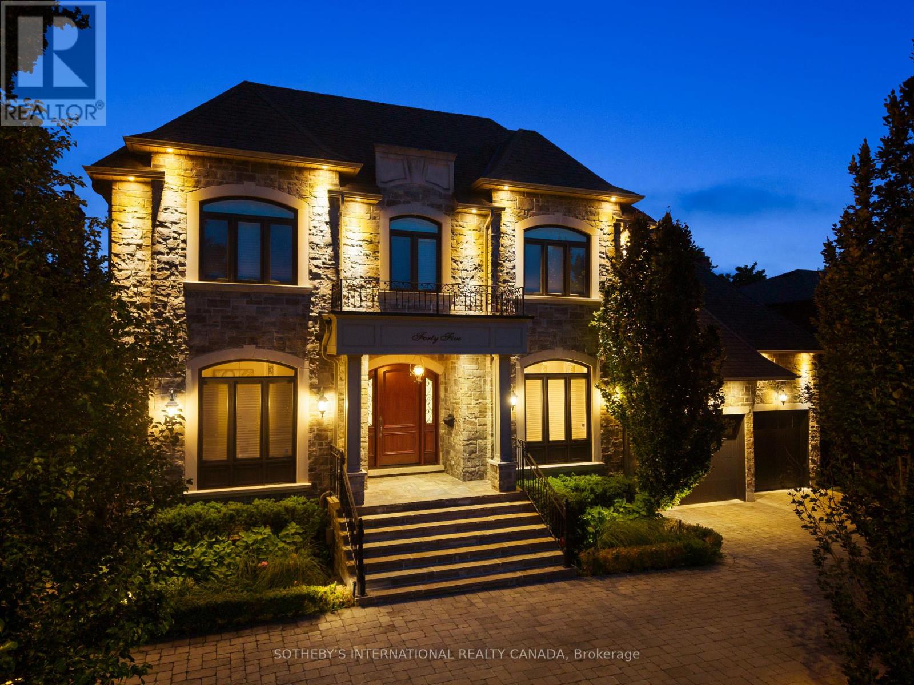
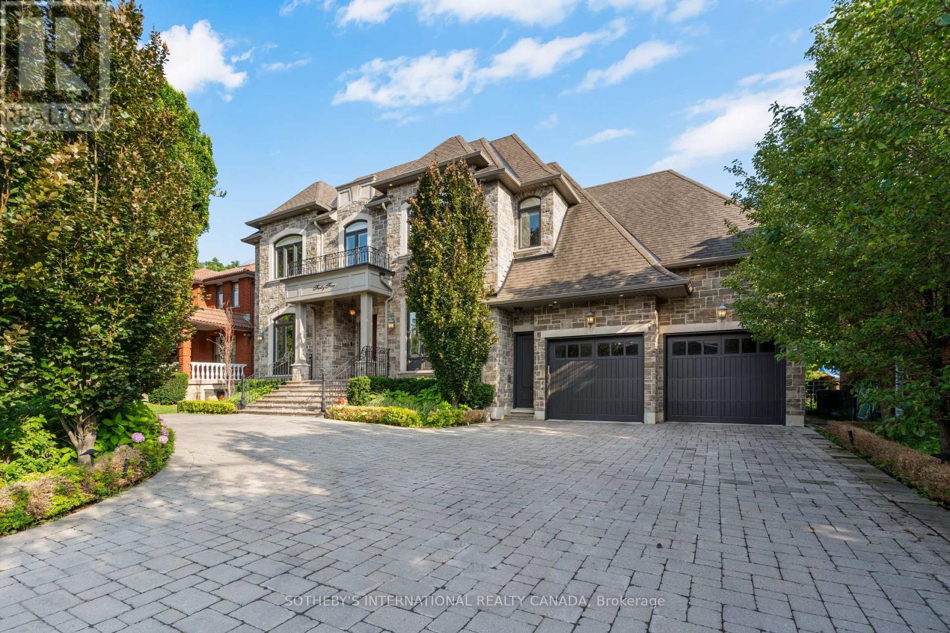
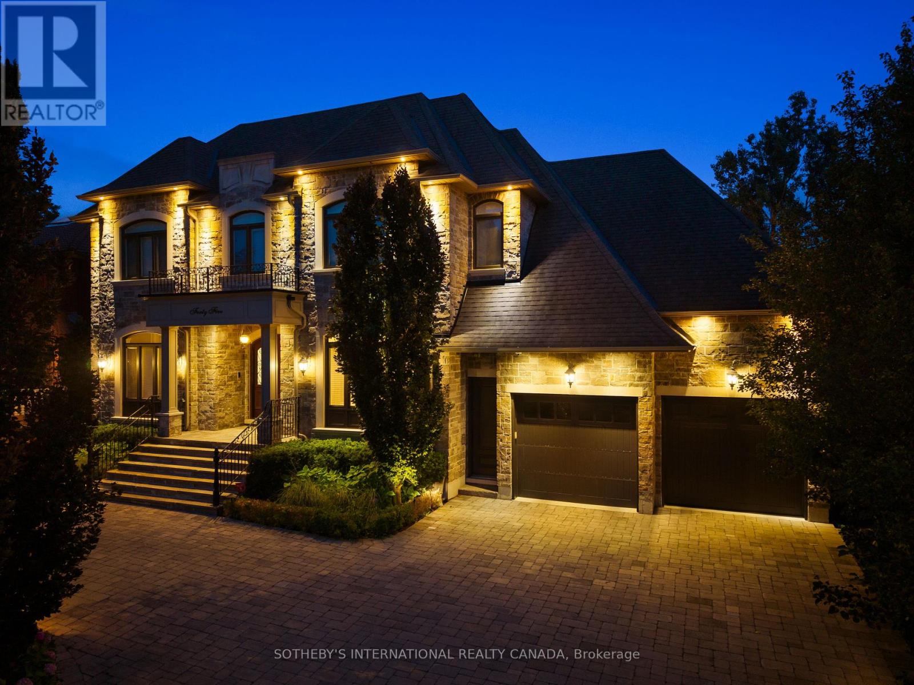
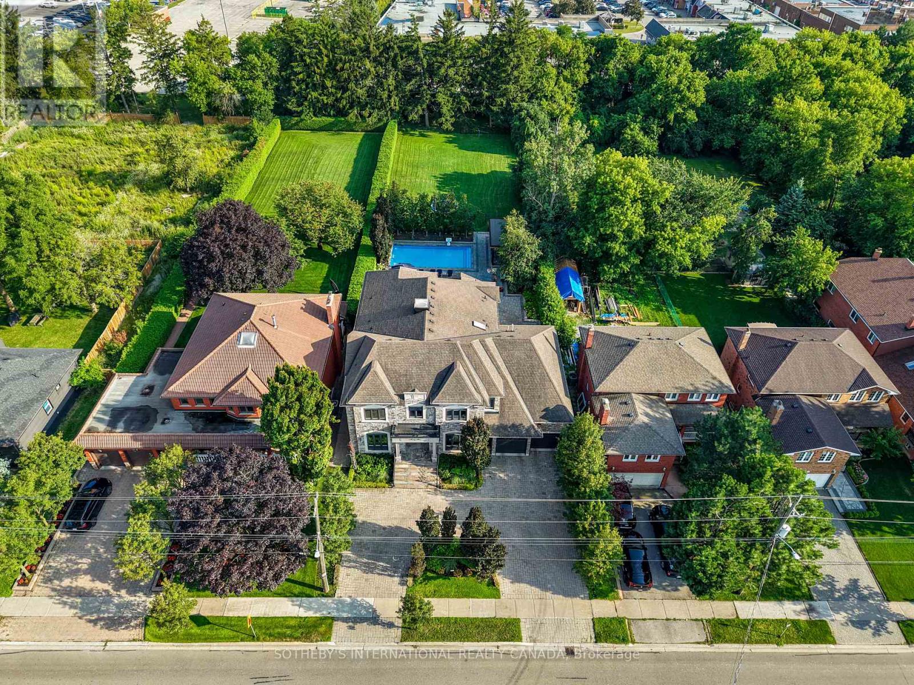
Set on an extraordinary 73 x 296 ft lot, this spectacular residence offers a rare blend of elegance, privacy, and resort-style living in the heart of the city. Completely renovated from top to bottom, the home boasts over 5,000 sq. ft. of refined living space, showcasing exceptional craftsmanship, top-of-the-line appliances, sophisticated finishes, and an expansive open-concept design.The show stopping backyard is a true private oasis, featuring a stunning pool, elegant cabana, dedicated sports field, and beautifully manicured landscaping - an incredible setting for entertaining or simply enjoying your own private retreat. It offers the feeling and privacy of a luxury resort, remarkably situated in a central city location. A grand circular driveway and 3-car garage further enhance the impressive exterior.Inside, four generously proportioned bedrooms each feature a private ensuite. The primary suite is a luxurious retreat, complete with an oversized walk-in closet and spectacular 6-piece spa-inspired ensuite. A breathtaking sunroom overlooks the resort-like grounds, creating a seamless connection between indoor and outdoor living.The expansive lower level is designed for effortless entertaining, featuring a huge recreation room and sophisticated bar, with ample space for family gatherings, movie nights, and hosting guests.An extraordinary estate of rare scale, privacy, and sophistication - offering a resort-like lifestyle in the heart of the city. A truly remarkable property that must be experienced in person. The lot may be severed at the rear.
Map data © OpenStreetMap contributors
No open houses are scheduled for this home.
Can't make it? Request a private viewing.
| Kitchen | Main level | 6.6 x 5.94 m |
| Bedroom 3 | Second level | 7 x 4.18 m |
| Laundry room | Main level | 3.53 x 6.04 m |
| Sitting room | Lower level | 7.04 x 5.46 m |
| Dining room | Main level | 4.34 x 5.75 m |
| Sunroom | Main level | 6.12 x 4.03 m |
| Family room | Main level | 6.12 x 5.65 m |
| Bedroom 4 | Second level | 5.72 x 5.77 m |
| Bedroom 2 | Second level | 4.88 x 4.16 m |
| Office | Main level | 4.23 x 4.94 m |
| Living room | Main level | 4.34 x 4.57 m |
| Recreational, Games room | Lower level | 15.35 x 12.98 m |
| Eating area | Main level | 6.6 x 3.28 m |
| Bedroom | Lower level | 4.34 x 4.36 m |
| Primary Bedroom | Second level | 6.99 x 5.73 m |