 For rent 50
$5,500/mo
4+3 bed6 bath2,500–3,000 sq ft
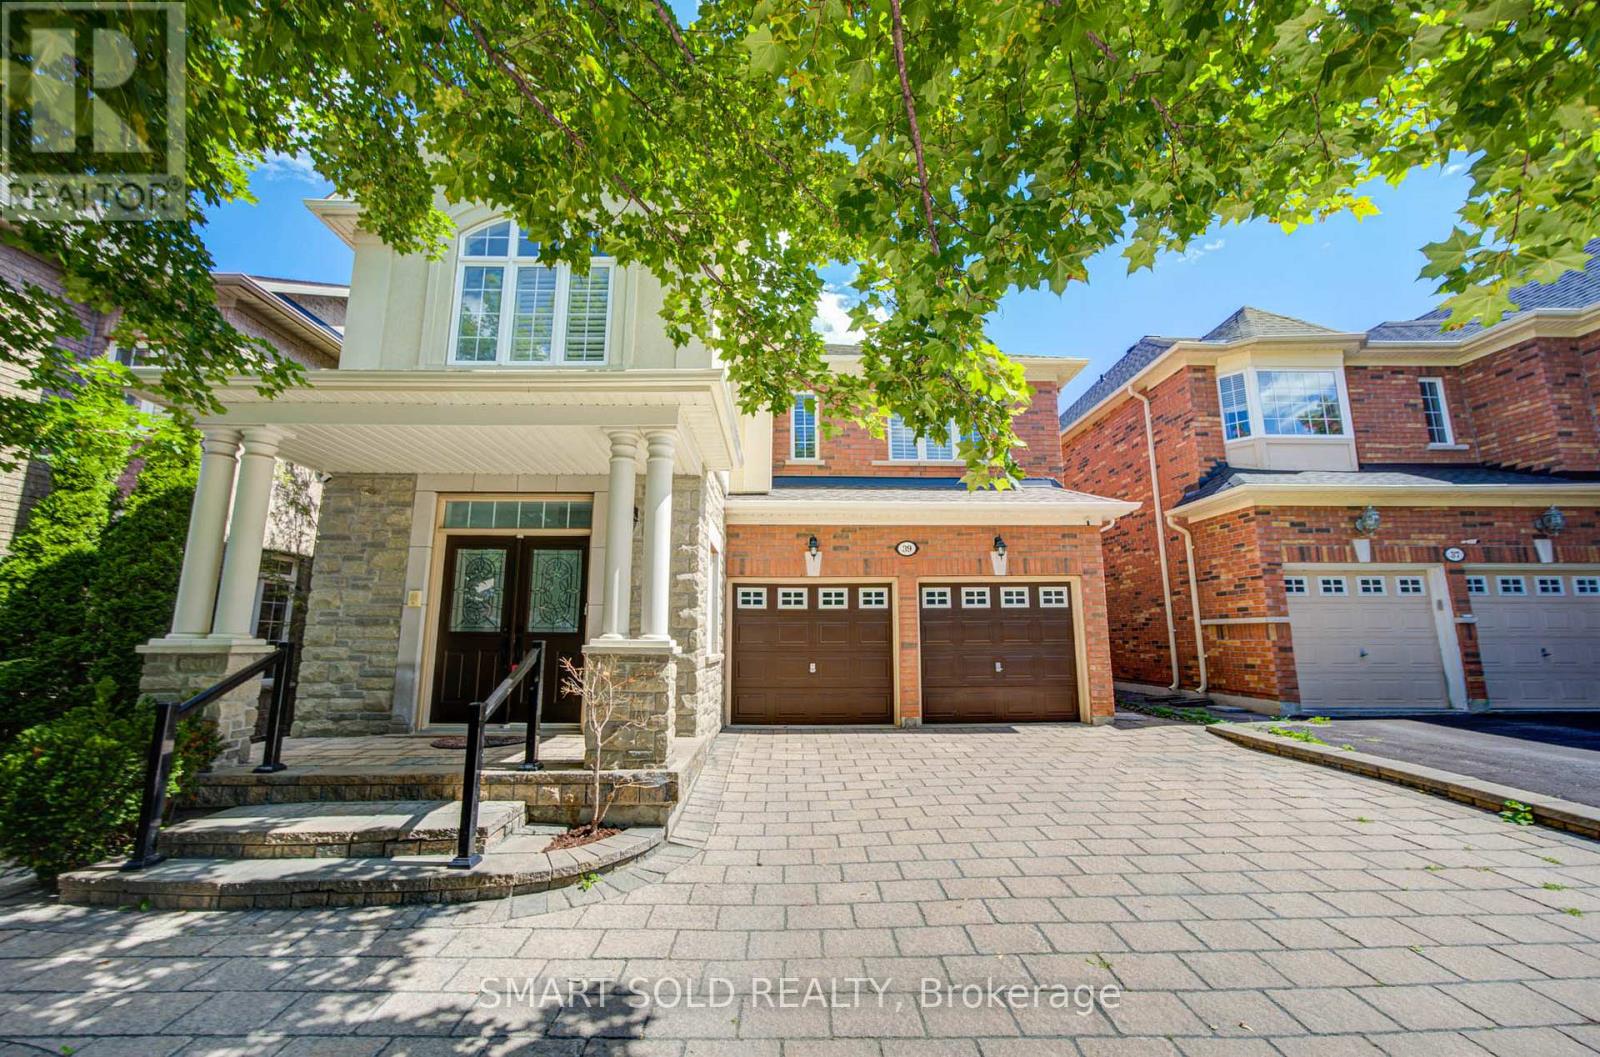
39 Schuster Lane
Patterson, Vaughan
1 month agoMLS® N13694334
SMART SOLD REALTY
456 La Rocca Avenue
Vellore Village, Vaughan, Ontario L4H3J9
For rent· Added
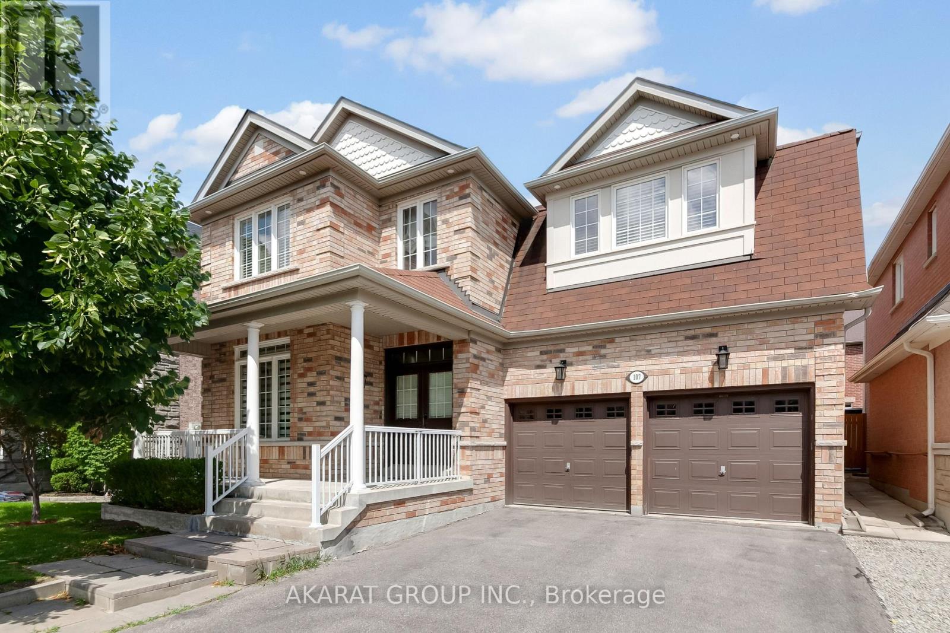
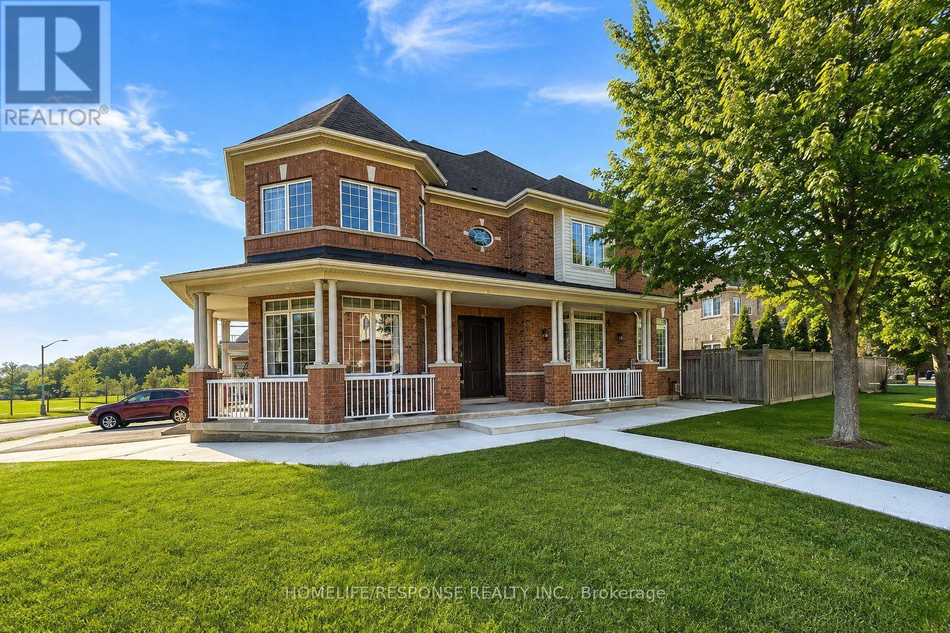
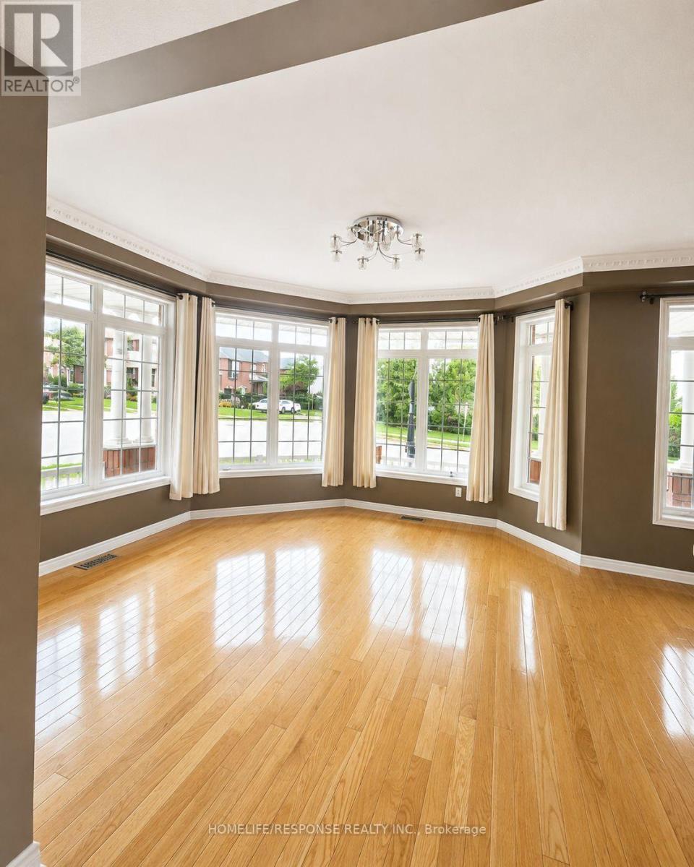
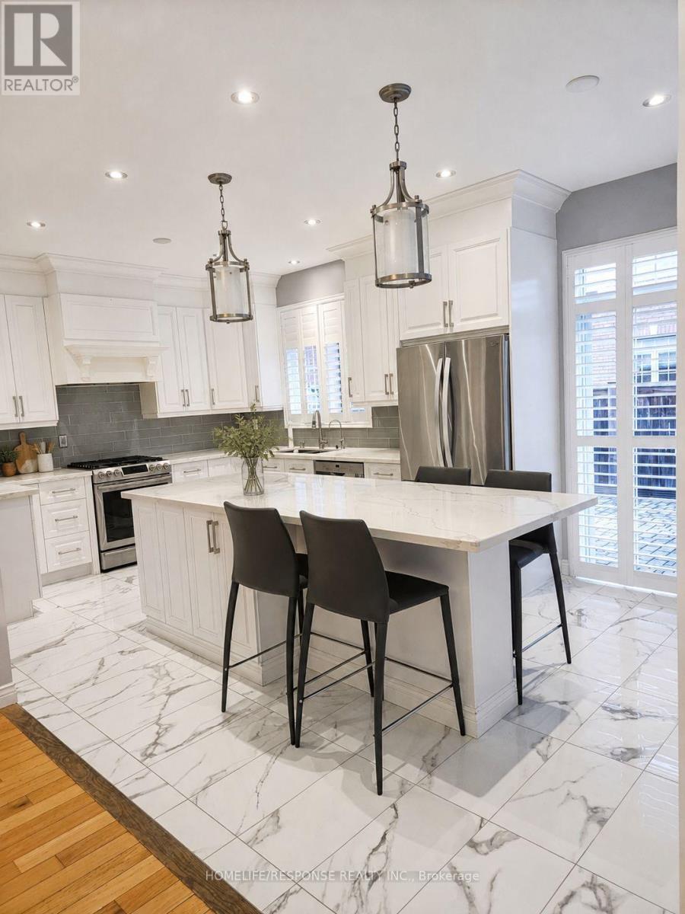
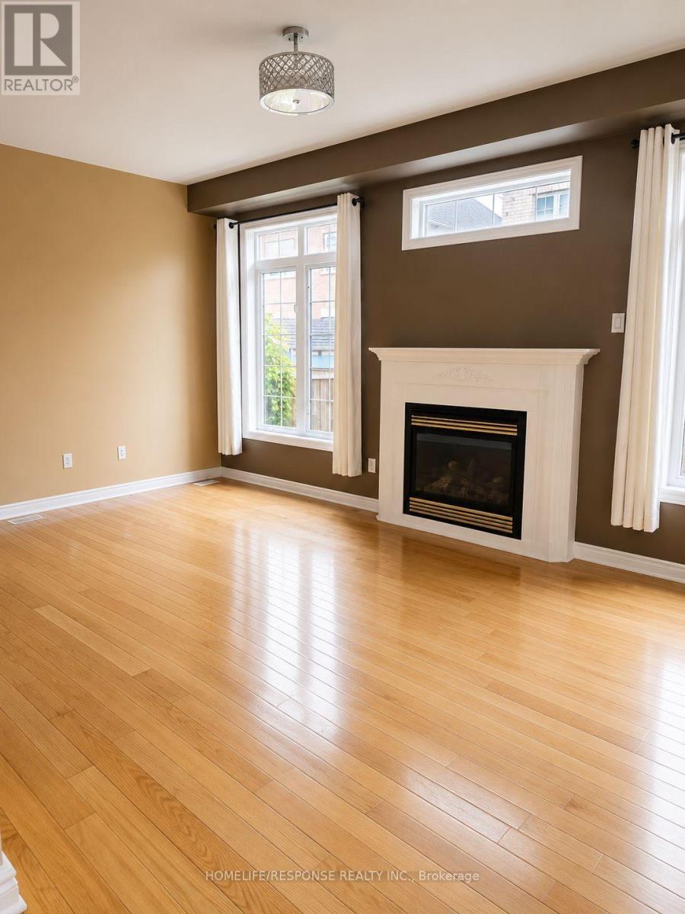
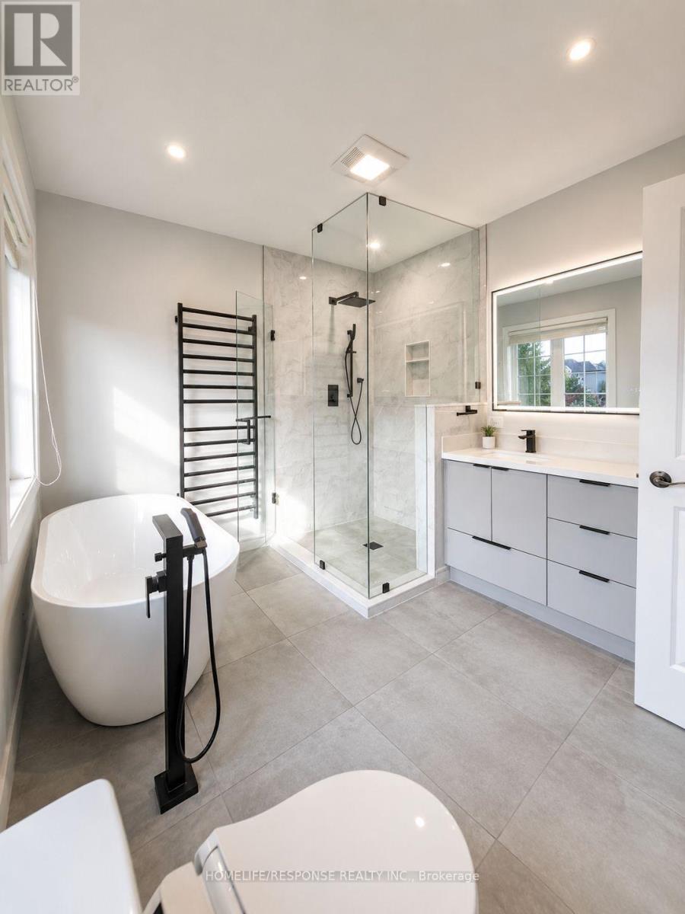
Welcome to this beautifully renovated 5-bedroom, 4 washroom home, ideally situated on a bright corner lot in one of Vaughan's most desirable communities. The bright, well-appointed kitchen features a generous eat-in breakfast area, making it ideal for everyday family living and entertaining. Conveniently located just minutes from Highway400, Cortellucci Vaughan Hospital, community centres, parks and scenic trails, Vaughan Mills, and Canada's Wonderland. Residents will enjoy access to highly regarded public and Catholic schools, premium grocery stores, boutique shopping, public transit, and a wide range of everyday amenities. Short term lease for up to 10 months until the end of June 2027.Tenant pays utilities ( water, hydro, gas)
Map data © OpenStreetMap contributors
No open houses are scheduled for this home.
Can't make it? Request a private viewing.
| Kitchen | Main level | 6.09 x 3 m |
| Dining room | Main level | 3.88 x 3.98 m |
| Family room | Main level | 5.38 x 3.41 m |
| Living room | Main level | 5.8 x 4.14 m |
| Primary Bedroom | Second level | 6.85 x 4.24 m |
| Bedroom 2 | Second level | 4.8 x 3.4 m |
| Bedroom 3 | Second level | 4.4 x 3.51 m |
| Bedroom 4 | Second level | 3.05 x 2.69 m |
| Bedroom 5 | Second level | 5.84 x 4.16 m |