
 For rent 50
$3,800/mo
4+1 bed3 bath2,500–3,000 sq ft
8890 Martin Grove Road
Elder Mills, Vaughan
1 month agoMLS® N13699906
SUTTON GROUP-ADMIRAL REALTY INC.
47 Loire Valley Avenue
Patterson, Vaughan, Ontario L4J8R8
For rent· Added
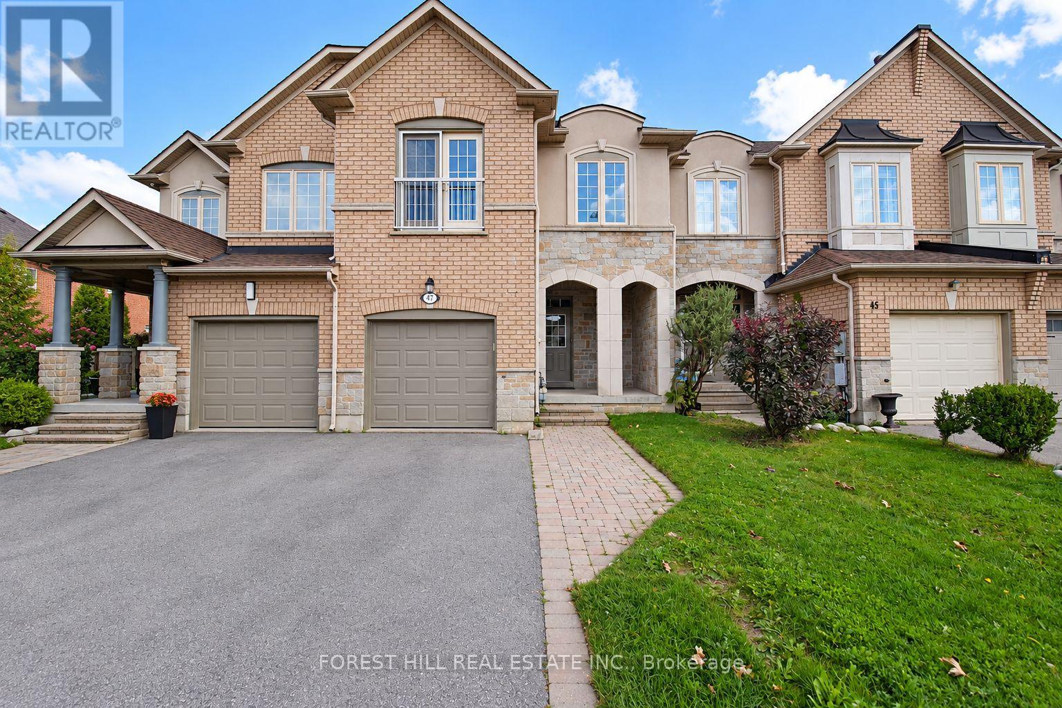
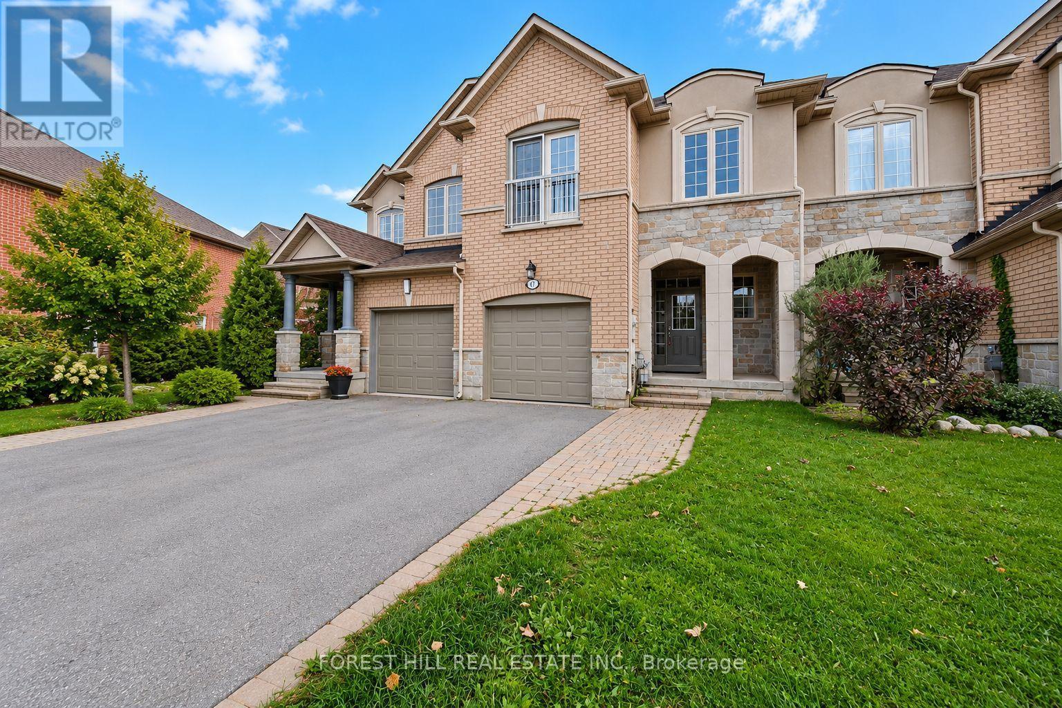
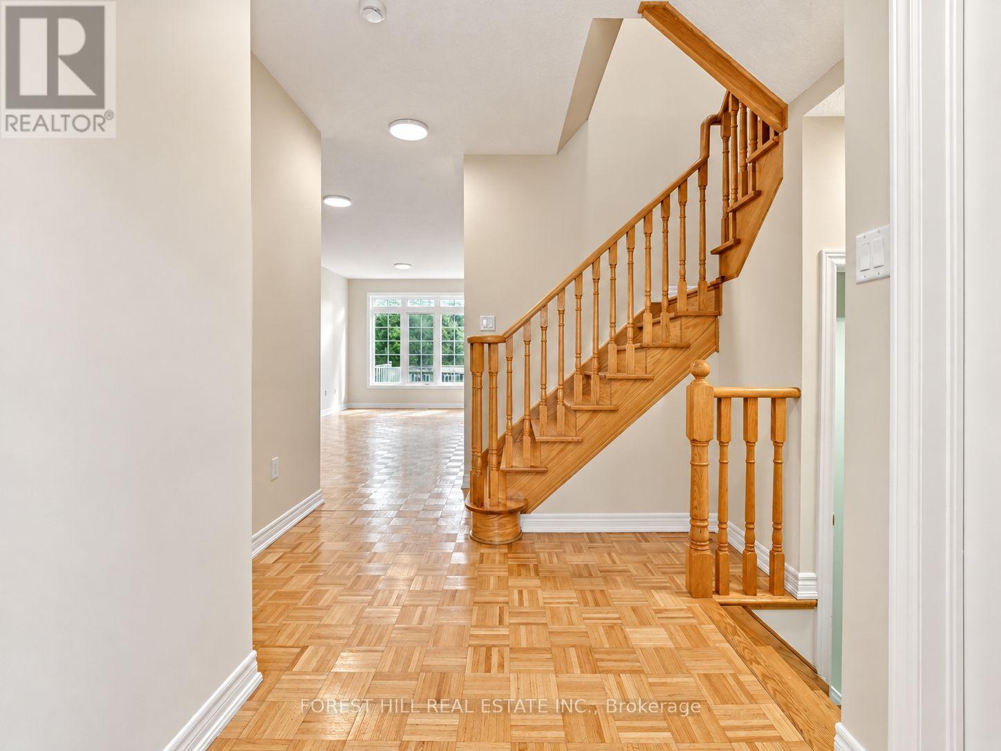
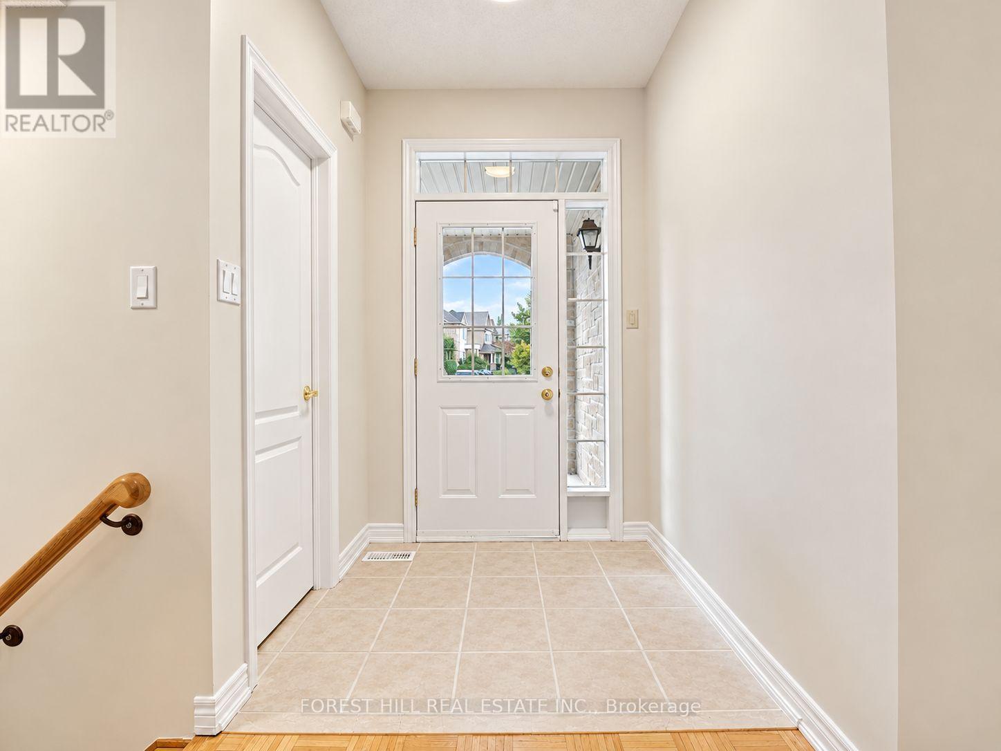
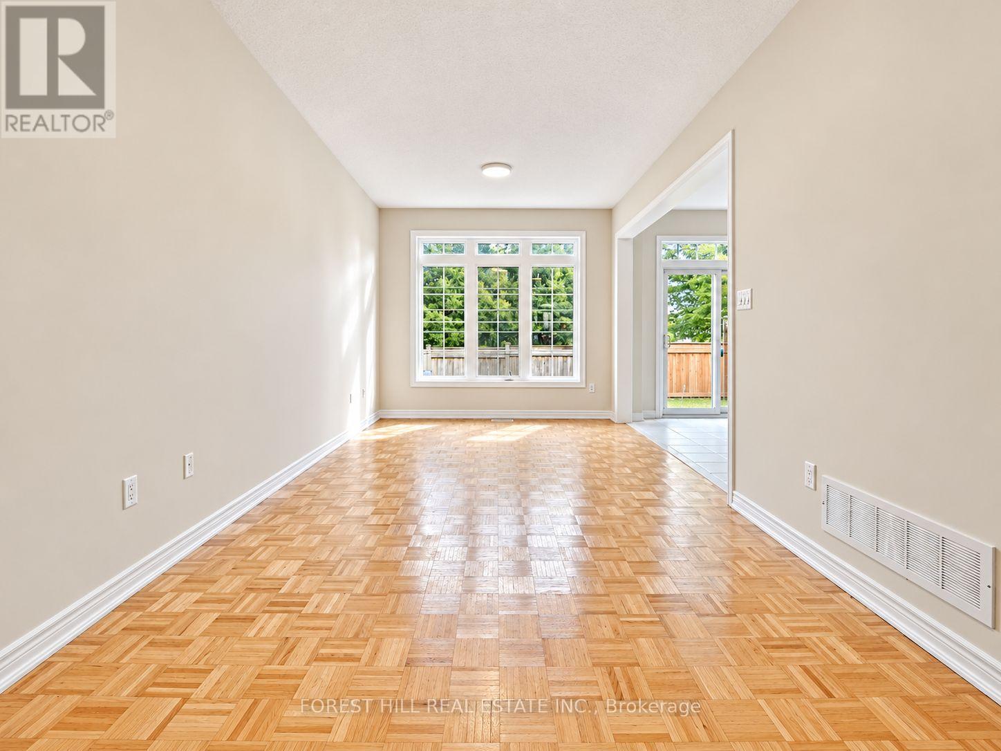
Spacious And Well-Appointed 4-Bedroom, 3-Bathroom Townhome Available For Lease In Desirable Thornhill Woods. An Excellent Family-Friendly Open Concept Layout Featuring New Kitchen Appliances, 9-Foot Main-Floor Ceilings And Parquet Flooring Throughout The Main And Second Levels. Ideally Situated In A Sought-After School District And Zoned For Thornhill Woods Public School. Enjoy The Convenience Of Nearby Parks, Scenic Walking Trails And Green Space, Along With Quick Access To Hwy 407, Public Transit, Shopping, Restaurants And Everyday Amenities. A Fantastic Opportunity To Enjoy Comfortable Family Living In A Prime Thornhill Location. The Basement Is Partially Finished With An Additional Bedroom / Office And Open Space For Storage.
Map data © OpenStreetMap contributors
No open houses are scheduled for this home.
Can't make it? Request a private viewing.
| Living room | Main level | 6.9 x 2.8 m |
| Dining room | Main level | 6.9 x 2.8 m |
| Kitchen | Main level | 2.92 x 2.51 m |
| Eating area | Main level | 3.4 x 2.51 m |
| Primary Bedroom | Second level | 4.47 x 3.25 m |
| Bedroom 2 | Second level | 3.02 x 2.84 m |
| Bedroom 3 | Second level | 4.29 x 3.02 m |
| Bedroom 4 | Second level | 2.7 x 2.86 m |
| Bedroom 5 | Basement | 3.96 x 2.13 m |




