
 For rent 50
$3,800/mo
4+1 bed3 bath2,500–3,000 sq ft
8890 Martin Grove Road
Elder Mills, Vaughan
1 month agoMLS® N13699906
SUTTON GROUP-ADMIRAL REALTY INC.
48 Hiawatha Court
Islington Woods, Vaughan, Ontario L4L0J2
For rent· Added
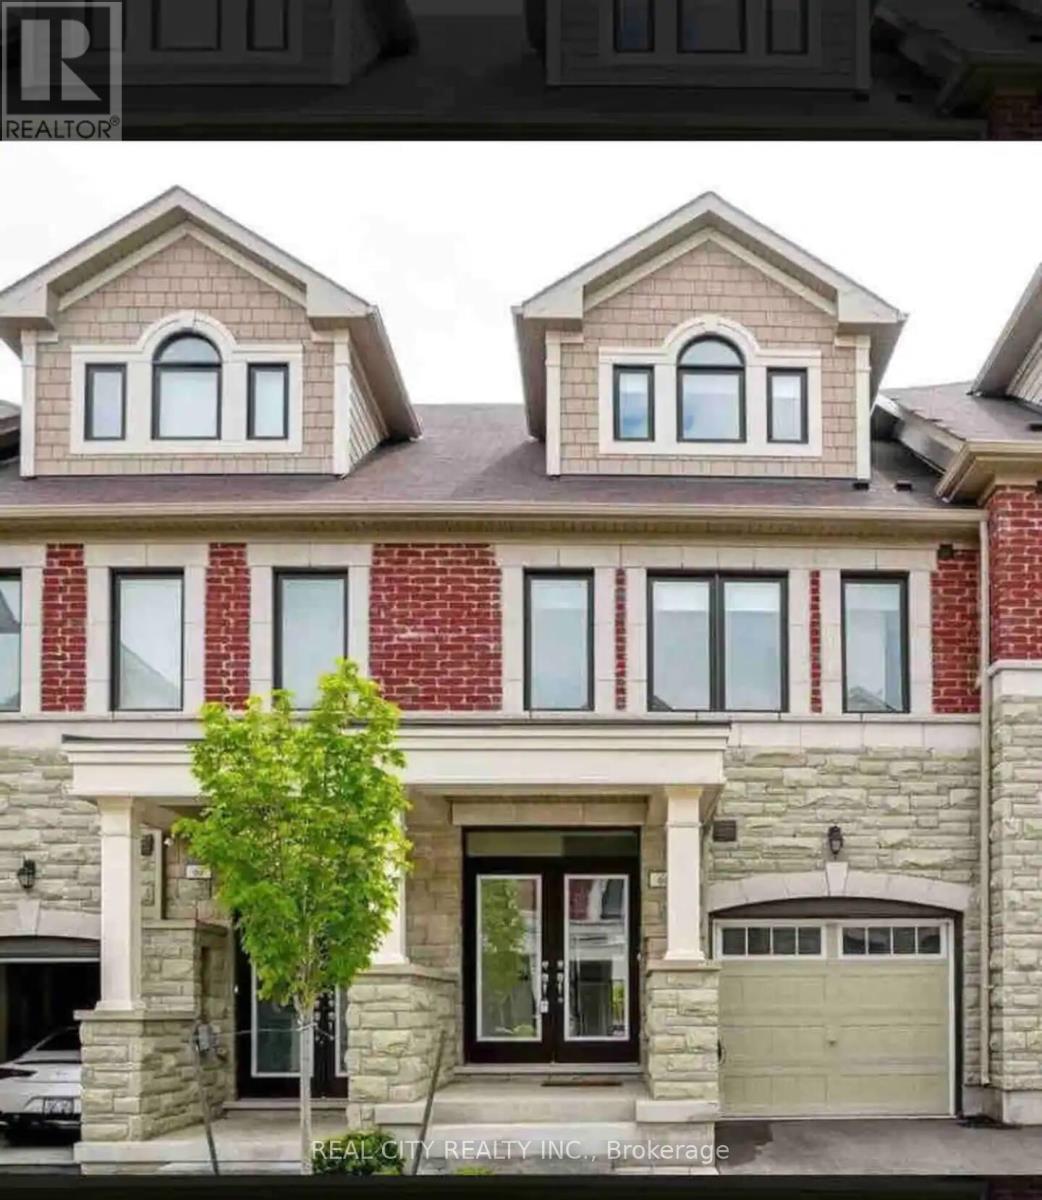
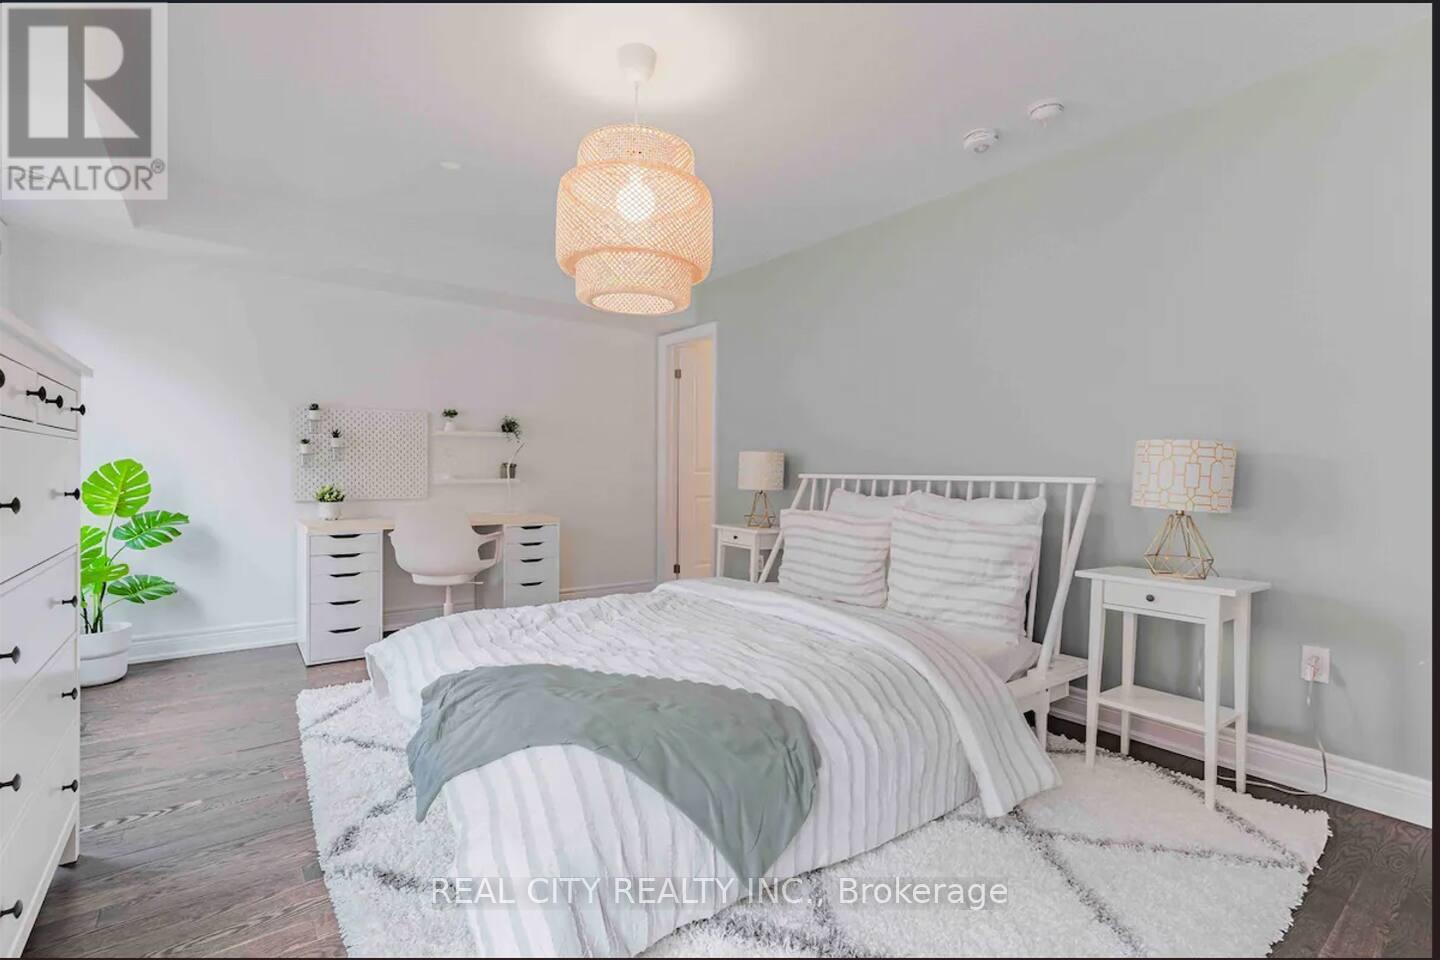
Welcome to 48 Hiawatha Court, a spacious 3-bedroom, 4-bathroom freehold townhouse located in the desirable Islington Woods community of Vaughan. This approximately 2,500 sq. ft. home offers generous living space across three levels, with a functional layout ideal for families and professionals.Conveniently located near Islington Avenue, major highways, schools, parks, shopping, restaurants and other amenities. Enjoy the privacy and convenience of a freehold townhouse in a quiet residential setting.Tenant to provide rental application, full credit report, proof of income/employment and references. Tenant insurance required. No smoking.
Map data © OpenStreetMap contributors
No open houses are scheduled for this home.
Can't make it? Request a private viewing.
| Living room | Main level | 5.18 x 3.66 m |
| Dining room | Main level | 5.18 x 3.66 m |
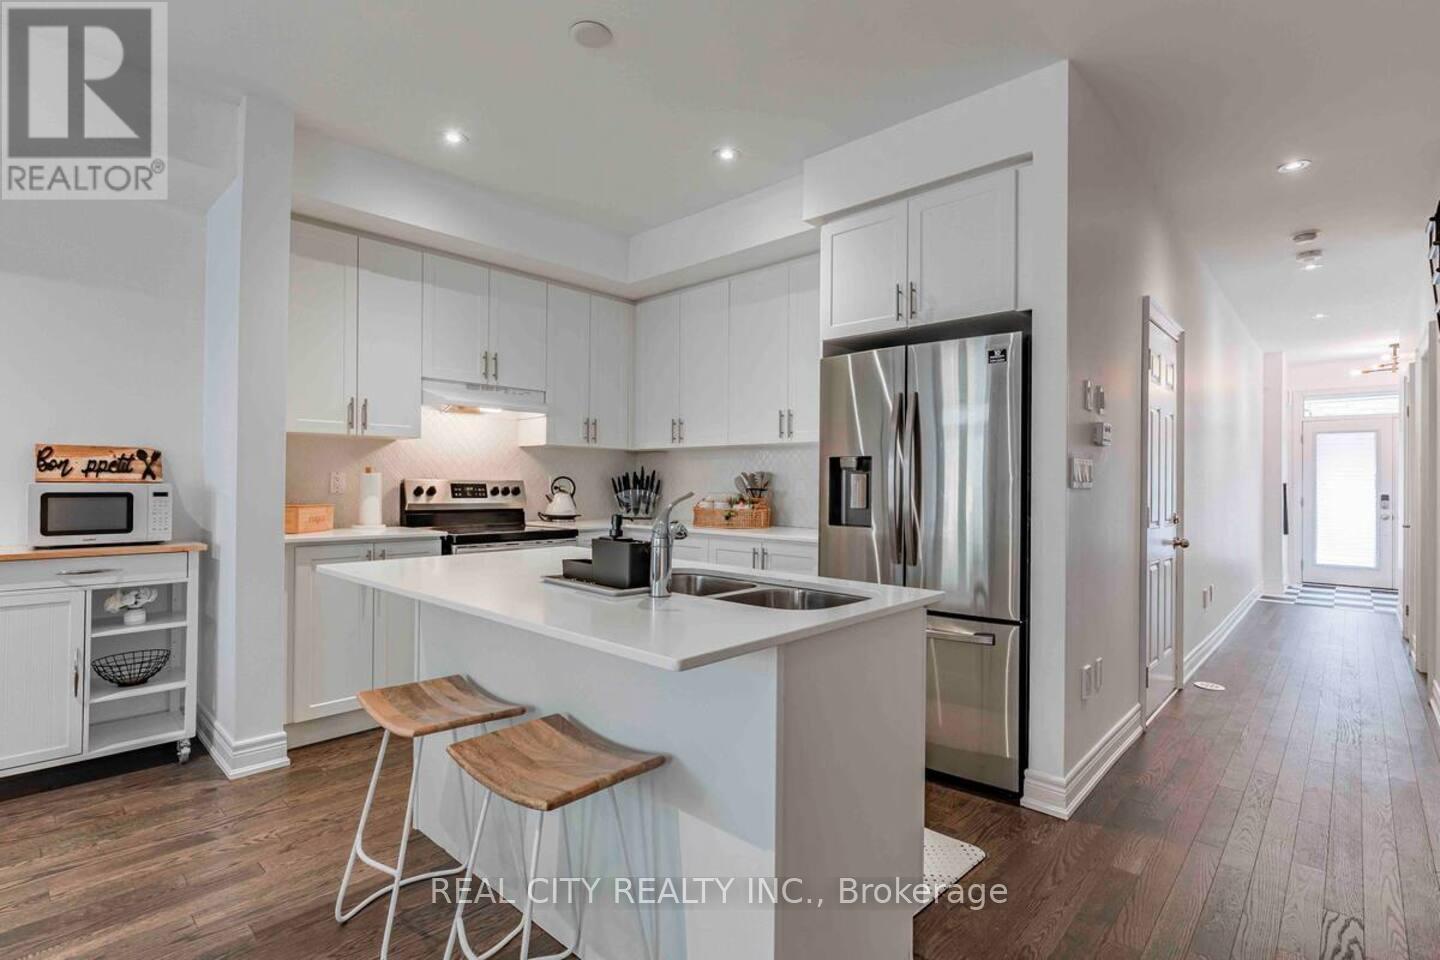
| Kitchen | Main level | 2.44 x 3.96 m |
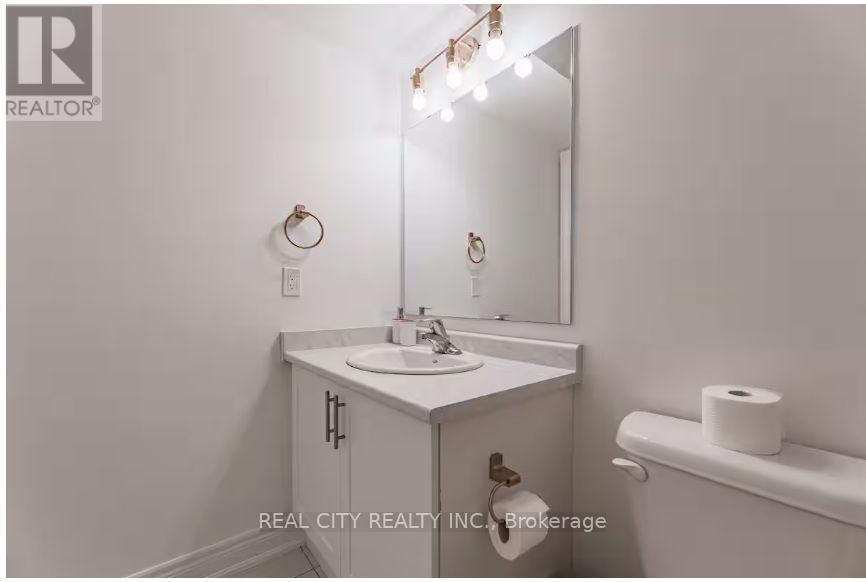
| Partial bathroom | Main level | 1 x 1.5 m |
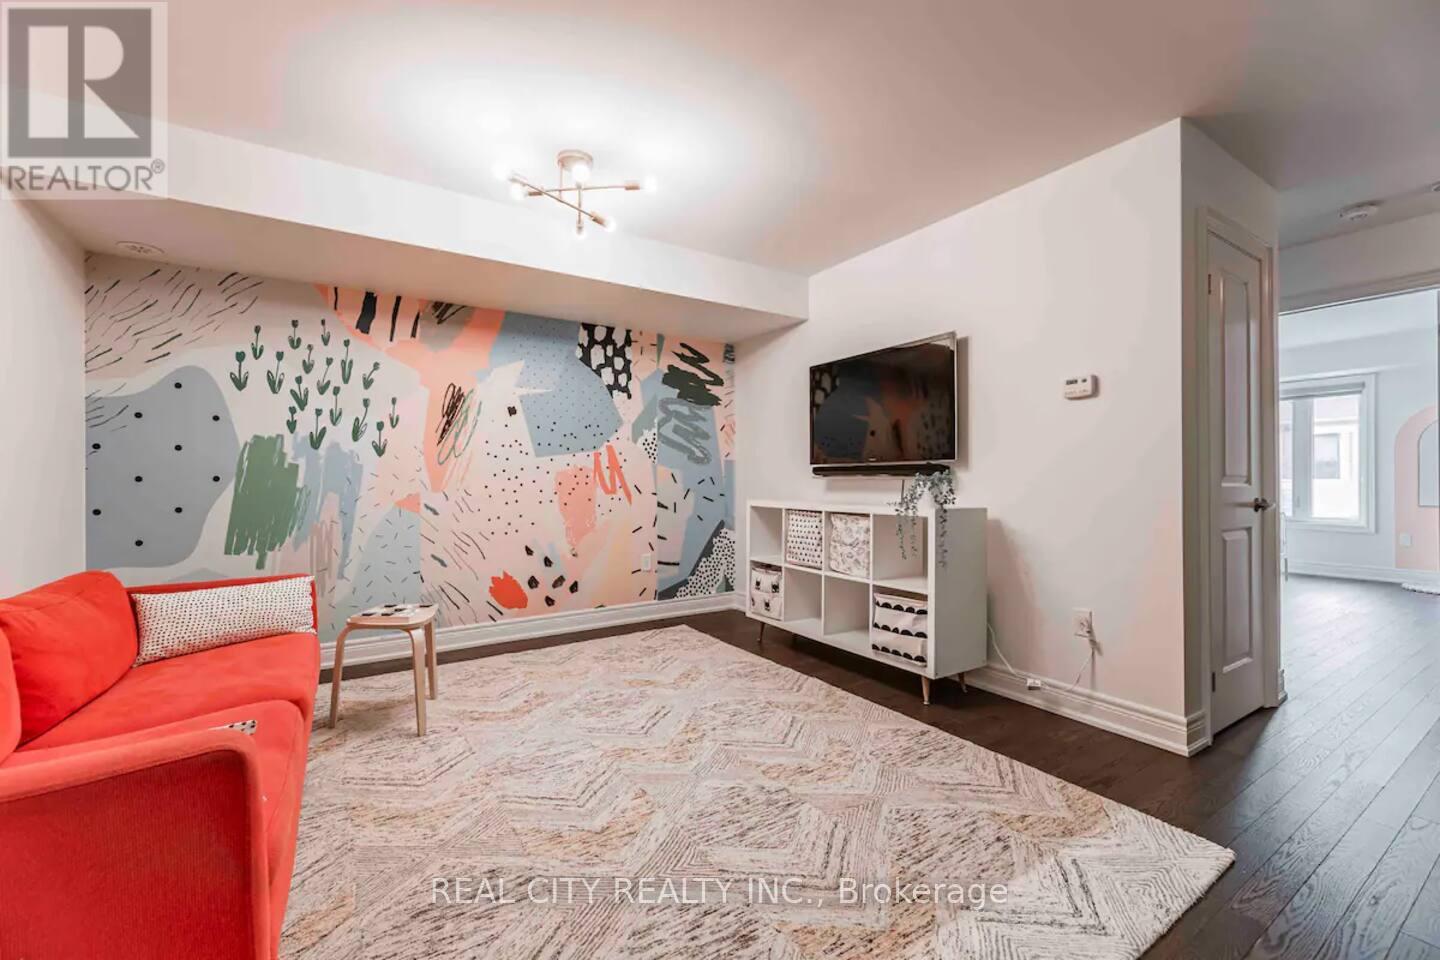
| Library | Second level | 3.05 x 3.05 m |
| Bedroom 2 | Second level | 3.66 x 3.96 m |
| Bedroom 3 | Second level | 3.66 x 3.66 m |
| Laundry room | Second level | 3.01 x 2.68 m |
| Primary Bedroom | Third level | 3.96 x 4.57 m |




