 For sale 50
$1,649,000
4+2 bed5 bath3,000–3,500 sq ft
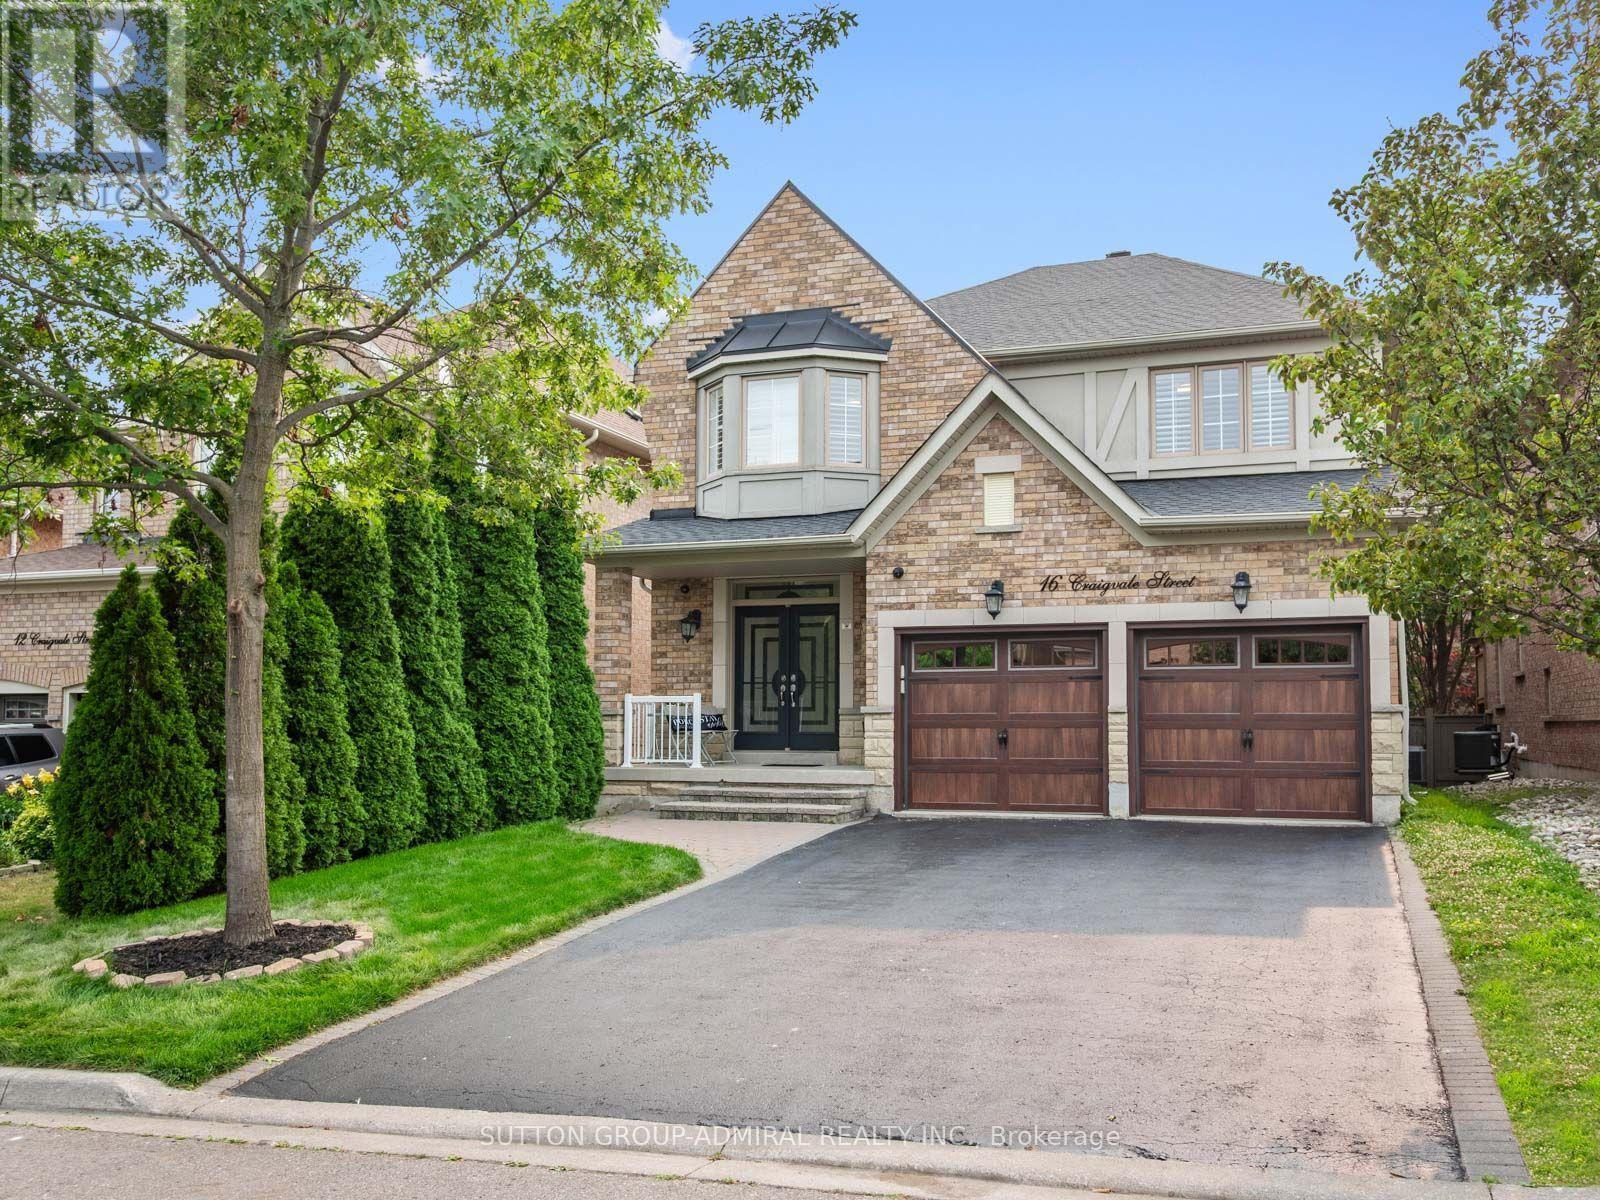
16 Craigvale Street
Patterson, Vaughan
21 days agoMLS® N13815164
SUTTON GROUP-ADMIRAL REALTY INC.
48 Nave Street
Kleinburg, Vaughan, Ontario L4H4K5
For sale· Added
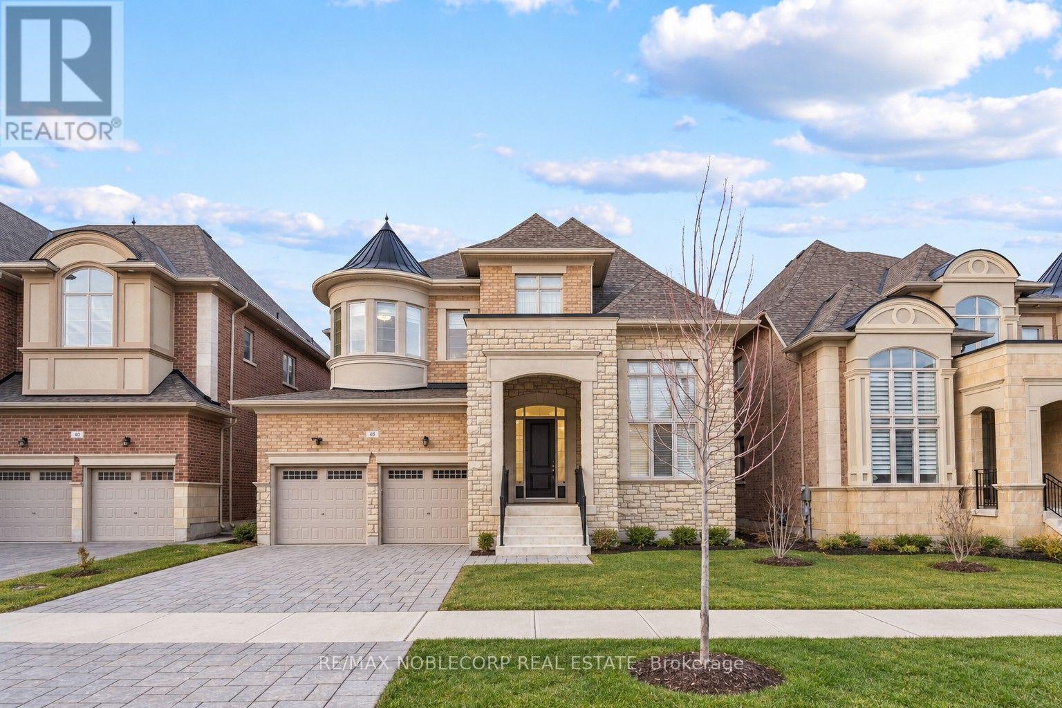
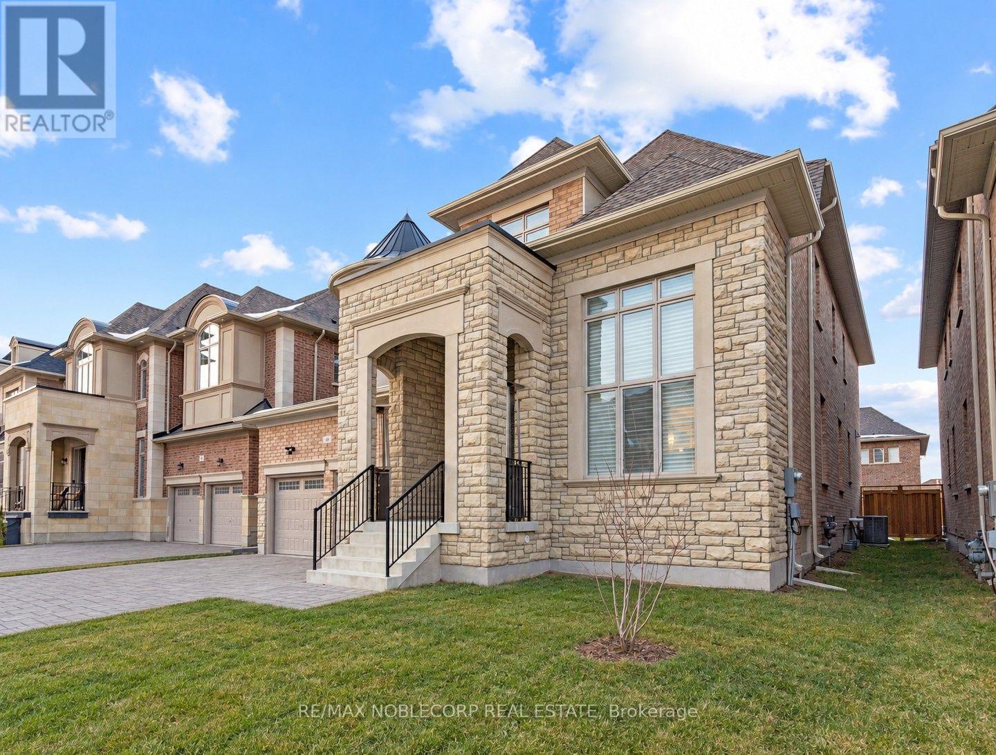
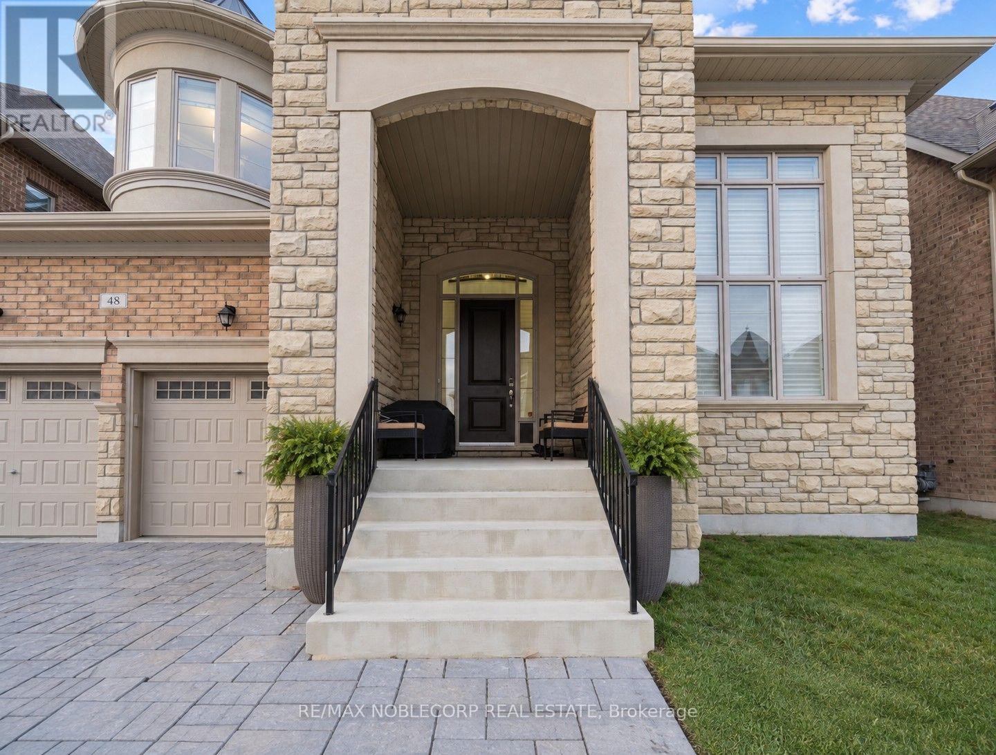
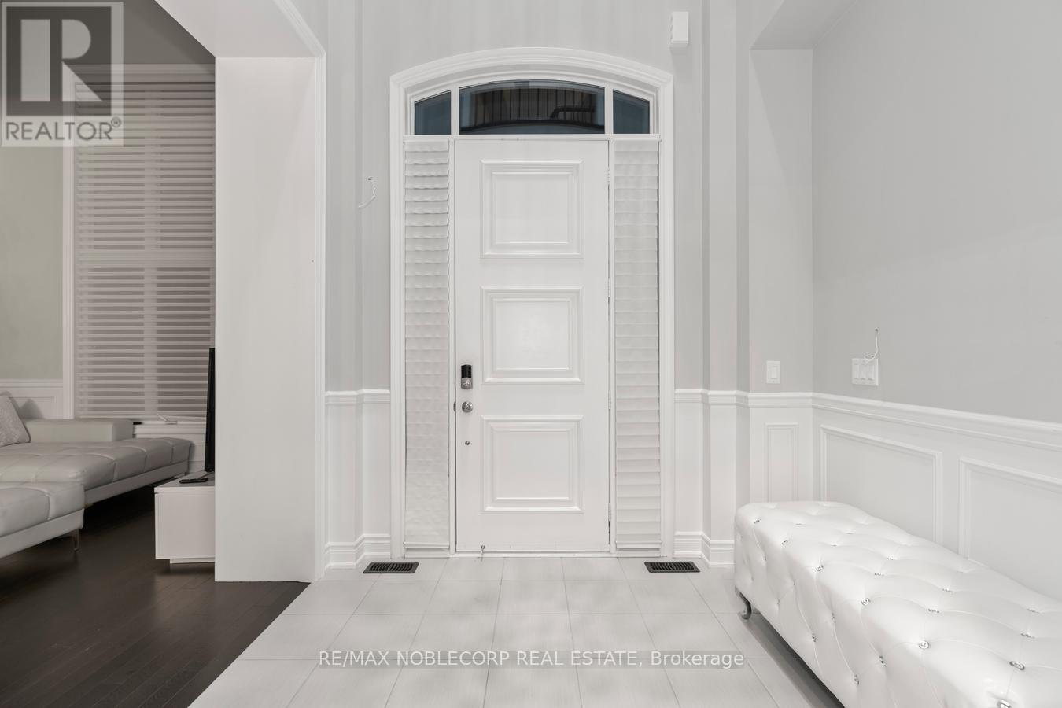
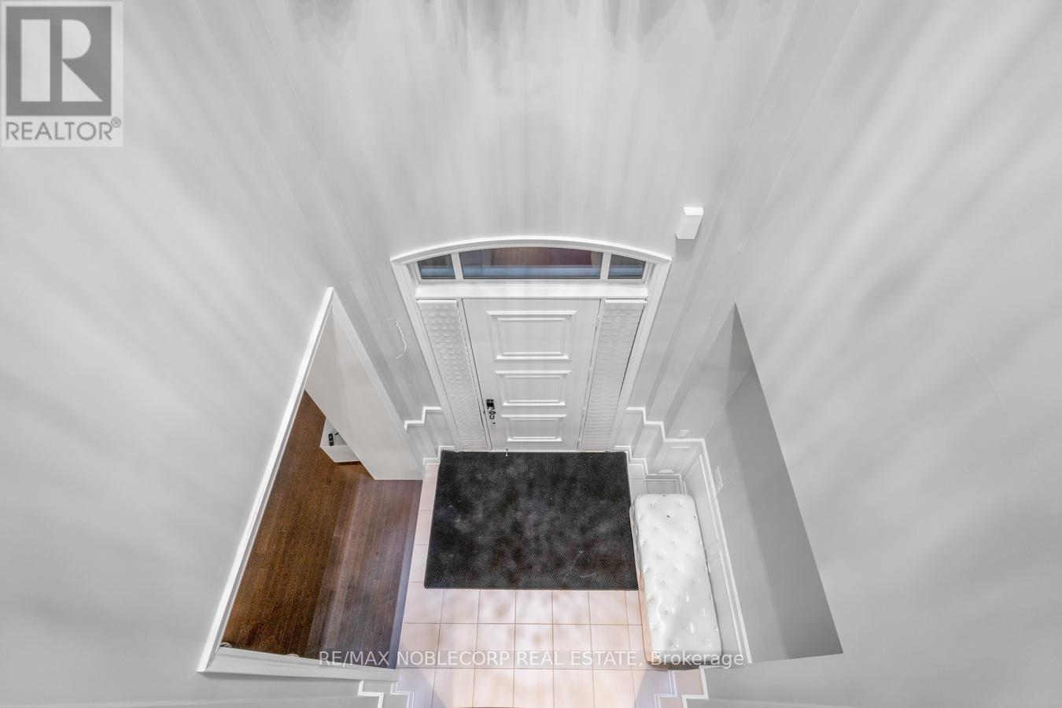
Welcome to 48 Nave St., an exceptional luxury residence in prestigious Kleinburg, offering approximately 4,317 sq. ft. of beautifully appointed living space on a premium 50-ft lot. This meticulously maintained home boasts soaring 11-ft ceilings on the main floor, smooth ceilings throughout, an impressive 18-ft living room, waffle ceiling in the den, wainscoting, mouldings, pot lights and iron pickets. The gourmet kitchen features extended upper cabinetry, a large centre island, built-in appliances, backsplash, custom hood vent and walk-through pantry. Every bedroom enjoys its own ensuite, while the primary retreat features a spa-inspired 6-piece ensuite with an oversized glass shower, freestanding tub and private water closet. An elegant, thoughtfully upgraded home in one of Kleinburg's most sought-after communities. Photos were taken while the property was occupied by a previous tenant. Photos were taken while the property was occupied by a previous tenant.
Map data © OpenStreetMap contributors
No open houses are scheduled for this home.
Can't make it? Request a private viewing.
| Living room | Main level | 4.87 x 3.29 m |
| Dining room | Main level | 5.48 x 3.93 m |
| Library | Main level | 4.27 x 3.54 m |
| Family room | Main level | 6.49 x 4.27 m |
| Kitchen | Main level | 7.65 x 5.85 m |
| Eating area | Main level | 7.65 x 5.85 m |
| Primary Bedroom | Second level | 6.22 x 4.57 m |
| Bedroom 2 | Second level | 4.27 x 3.9 m |
| Bedroom 3 | Second level | 4.66 x 3.9 m |
| Bedroom 4 | Second level | 4.94 x 3.6 m |