
 For rent 50
$3,800/mo
4+1 bed3 bath2,500–3,000 sq ft
8890 Martin Grove Road
Elder Mills, Vaughan
1 month agoMLS® N13699906
SUTTON GROUP-ADMIRAL REALTY INC.
56 Park Ridge Drive #Lower
Sonoma Heights, Vaughan, Ontario L0J1C0
For rent· Added
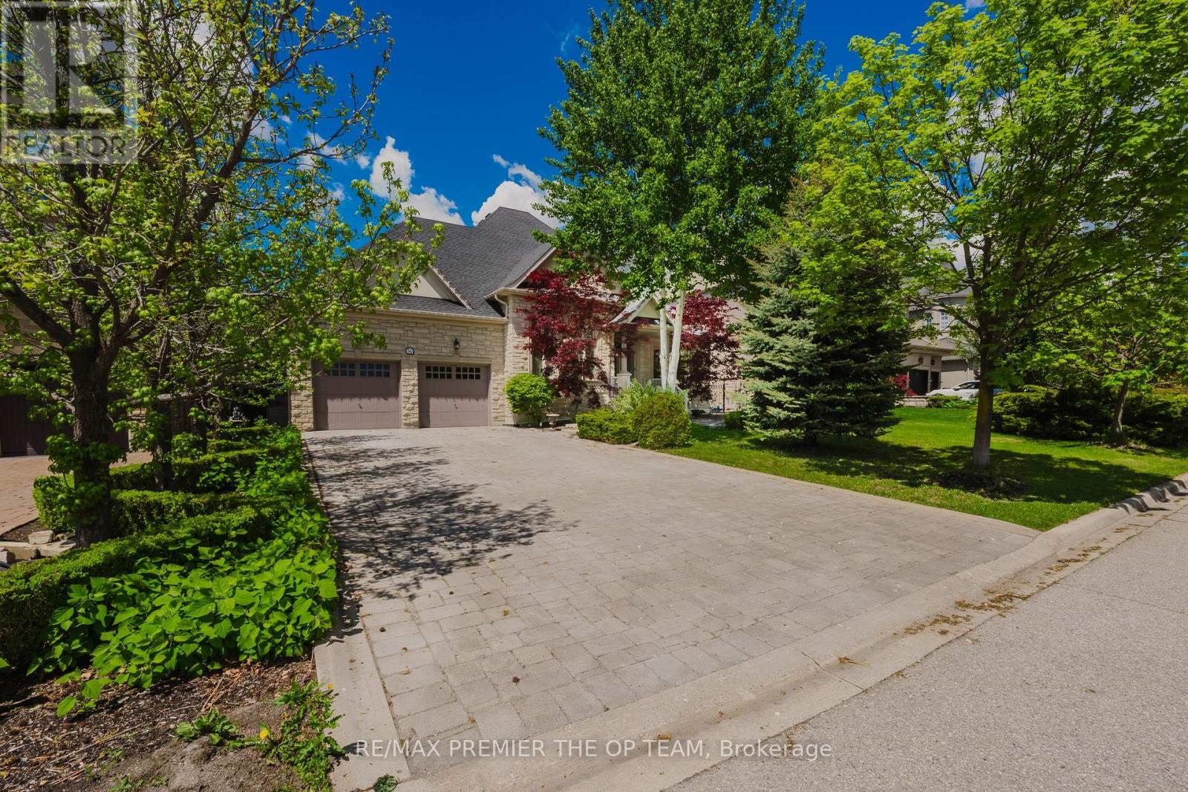
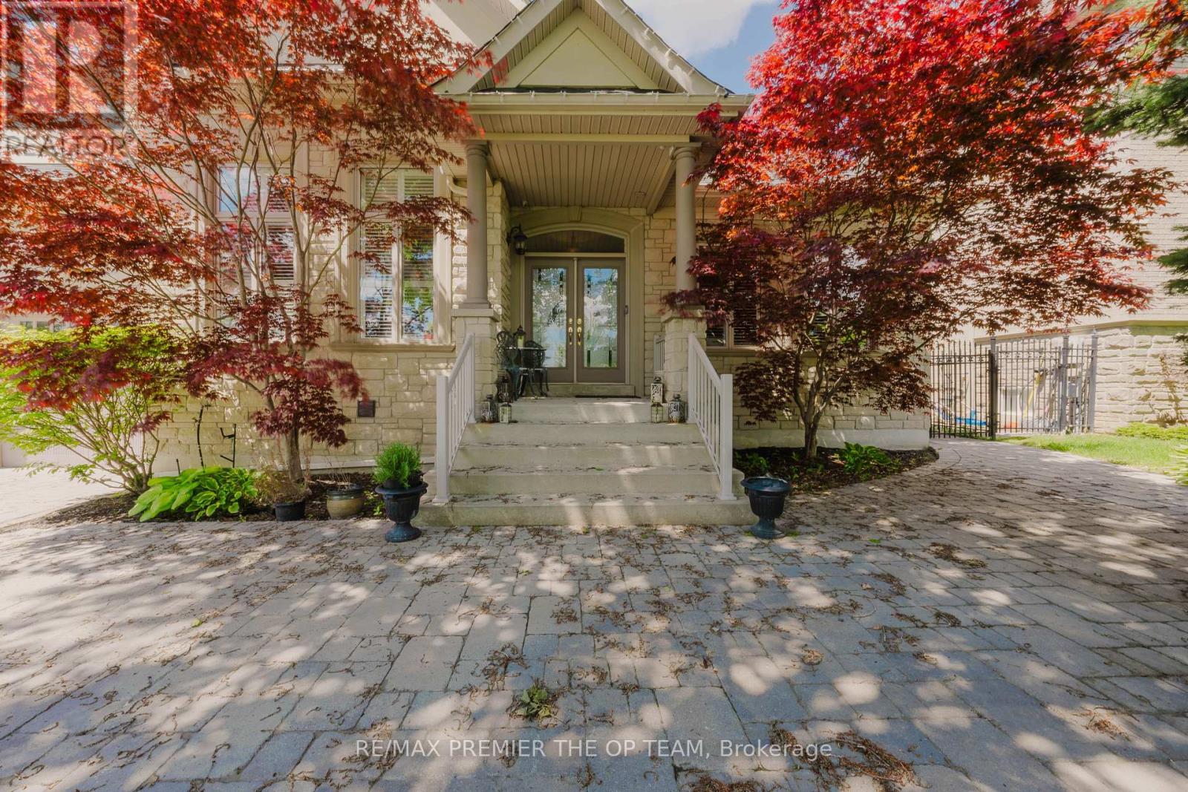
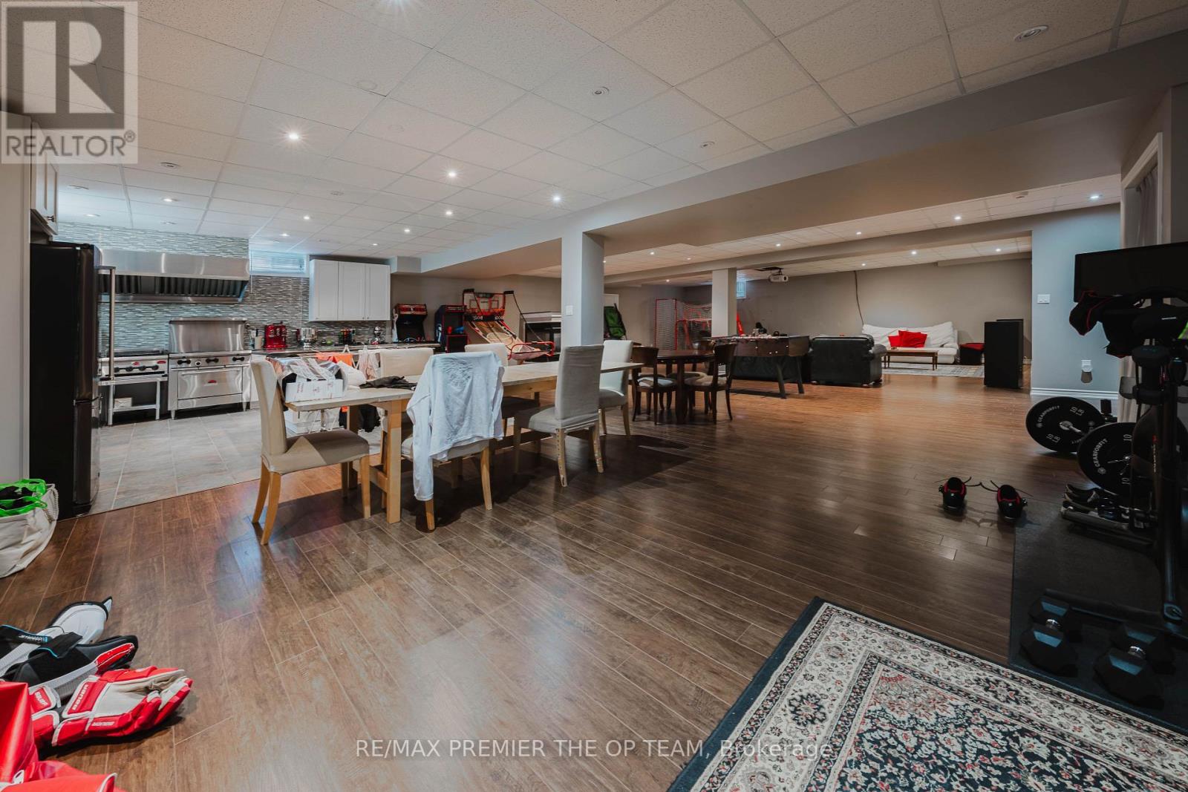
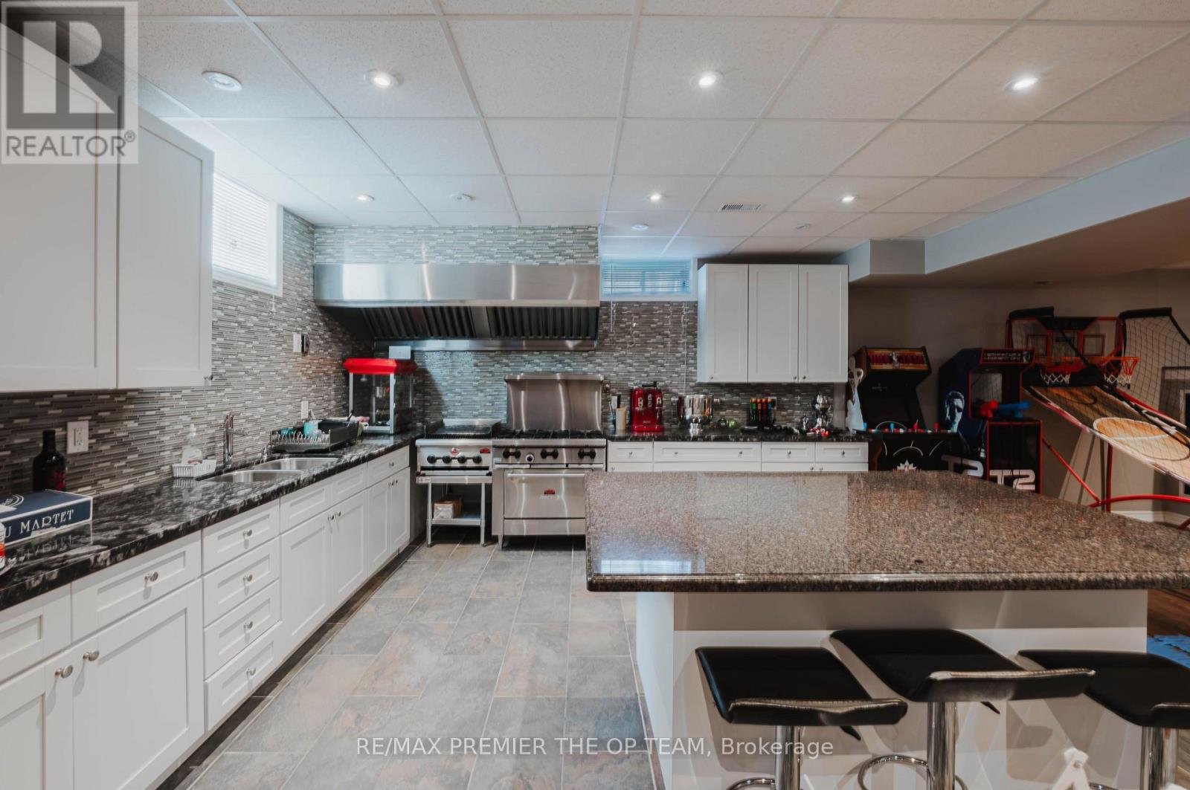
Bright and versatile lower level with separate entrance in one of Kleinberg's most sought-after communities. This spacious suite features laminate flooring, an industrial-grade kitchen, an open-concept living/dining area, a large bedroom, fireplace in the rec room, and a dedicated office space. Enjoy shared access to a beautifully landscaped backyard with interlocked patio, gazebo, a year-round heated cabana, and a fiberglass in-ground pool. Includes pool service and landscaping. Some furnishings are negotiable. A perfect blend of luxury and comfort.
Map data © OpenStreetMap contributors
No open houses are scheduled for this home.
Can't make it? Request a private viewing.
| Bedroom 3 | Basement | 3.66 x 3.43 m |
| Media | Basement | 8.96 x 5.33 m |
| Family room | Basement | 13.72 x 4.53 m |
| Kitchen | Basement | 10.01 x 5.28 m |
| Bedroom 4 | Basement | 5.21 x 4.19 m |
| Office | Basement | 3.94 x 2.66 m |




