 For sale 50
$1,499,000
4 bed4 bath2,000–2,500 sq ft
70 Boom Road
Vellore Village, Vaughan
1 month agoMLS® N13739148
ROYAL LEPAGE FLOWER CITY REALTY
568 Grand Trunk Avenue
Patterson, Vaughan, Ontario L6A0R4
For sale· Added
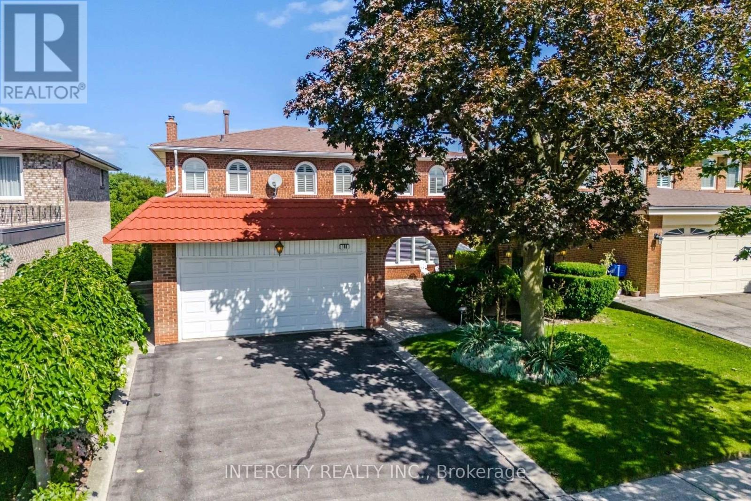
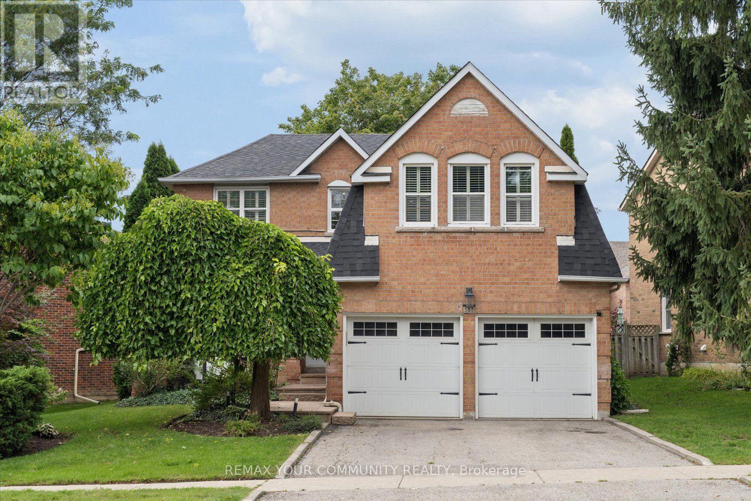
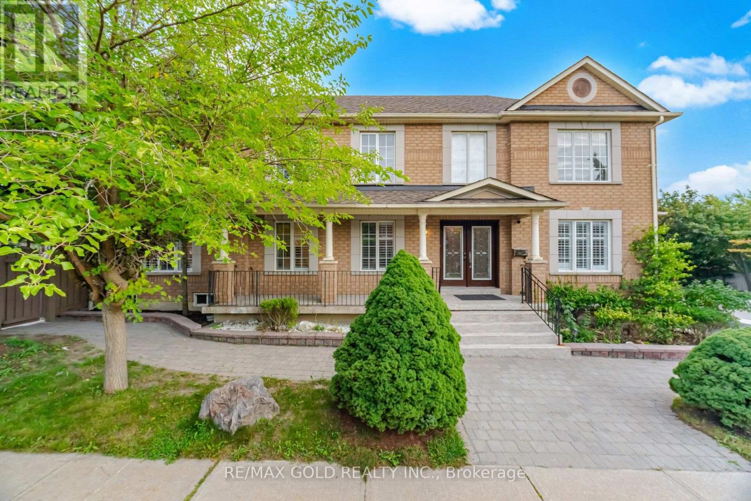
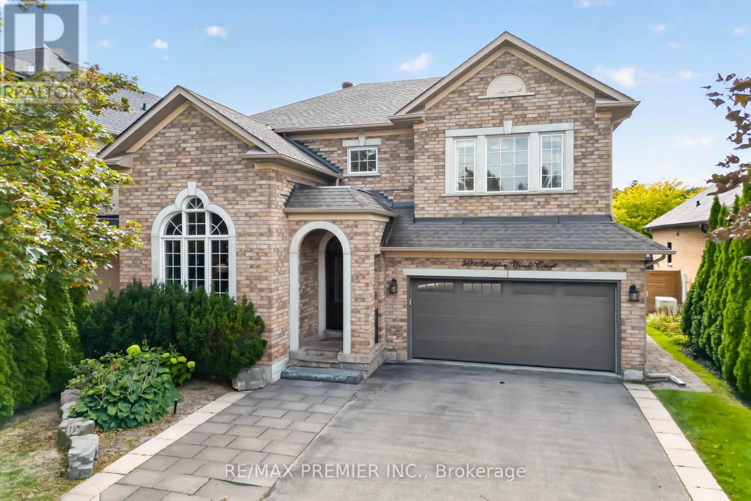
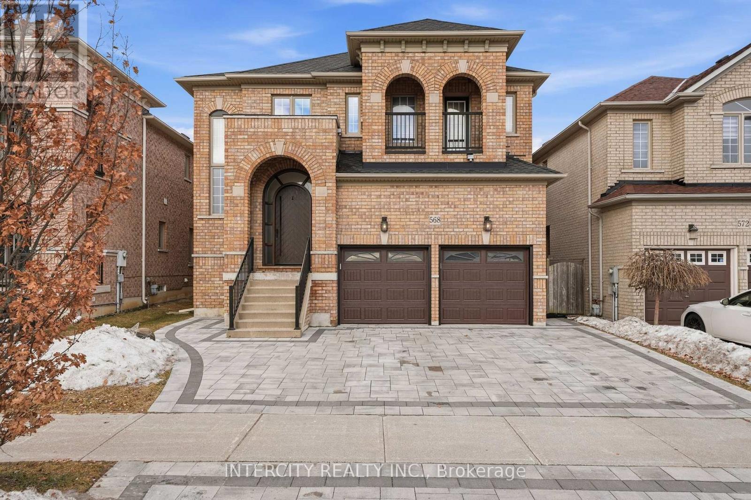
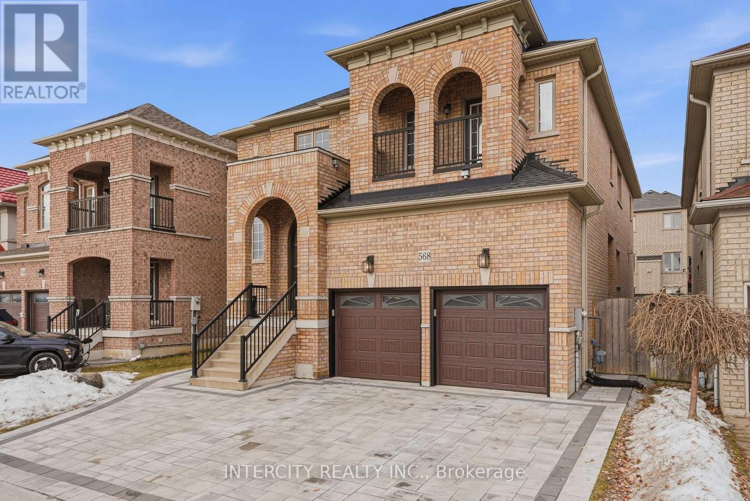
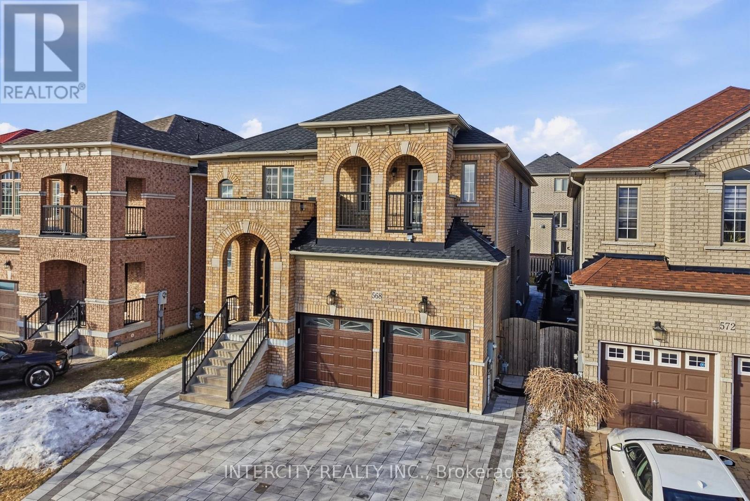
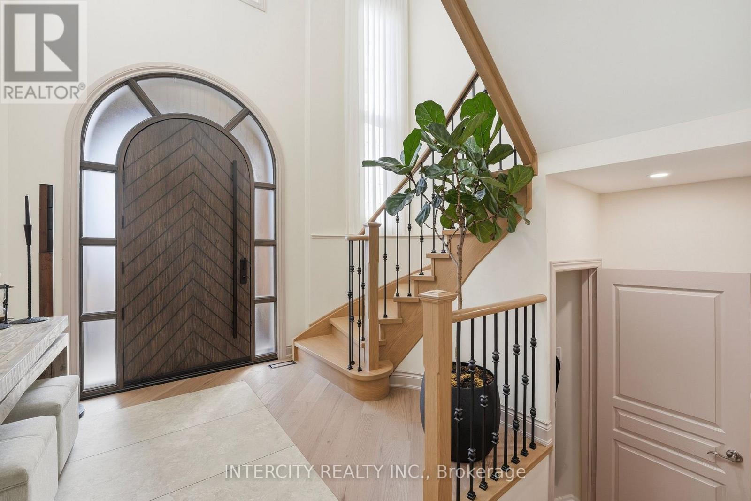
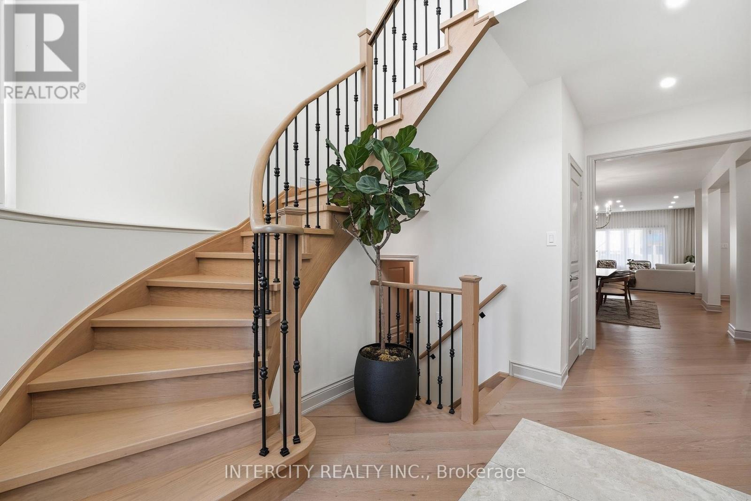
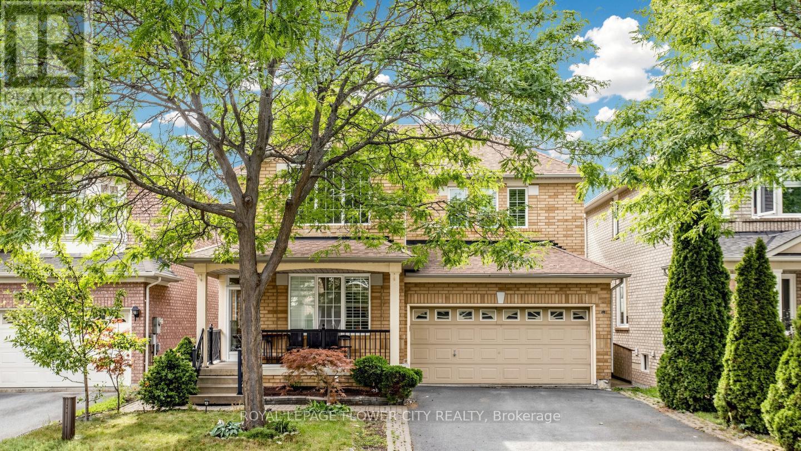
Welcome to 568 Grand Trunk Ave. A fully renovated luxury residence in the heart of Maple! Features 4+1-bedrooms and five-bathrooms offering 4,461 sq. ft. of total living space. Fully renovated with exceptional craftsmanship and upscale finishes, this elegant residence combines sophisticated design with the comfort and functionality today's family desires. Inside, meticulous attention to detail is evident throughout, from the custom millwork and smooth ceilings to the 7.5-inch hardwood flooring, wrought-iron railings, and custom eight-foot front door. The open-concept layout creates a bright, inviting atmosphere ideal for everyday living and entertaining. The gourmet kitchen is a chef's dream, appointed with premium panel-ready appliances, a Gaggenau cooktop, Newport fixtures, quartz countertops and backsplash, a pantry, wine fridge, and valance lighting-beautifully balancing style and functionality. The professionally finished basement offers exceptional versatility, complete with a kitchen, laundry facilities, a bedroom, and ample space for entertaining. A convenient side entrance provides easy access and enhances the lower level's functionality. Each designer-inspired bathroom features quartz countertops and porcelain tile. The luxurious primary ensuite is distinguished by oversized porcelain tile, quartz counters, a soaker tub, and a full glass shower. Additional features include a water softener, an interlock driveway with a matching rear patio. Families will appreciate the nearby schools, including Montessori options, as well as convenient access to hospitals, community centres, parks, Eagle's Nest Golf Club, and the many amenities along Dufferin Street and Major Mackenzie Drive. Commuters enjoy easy access to Highways 407, 7, and 400, plus Maple GO Station just a three-minute drive away. This is the perfect family home-thoughtfully renovated, beautifully finished, and ideally located.
Map data © OpenStreetMap contributors
No open houses are scheduled for this home.
Can't make it? Request a private viewing.
| Kitchen | Ground level | 6.22 x 4.14 m |
| Kitchen | Basement | 7.15 x 2.99 m |
| Great room | Basement | 2.92 x 3.97 m |
| Bedroom | Basement | 3.01 x 4.69 m |
| Family room | Ground level | 5.2 x 6.22 m |
| Dining room | Ground level | 3.91 x 4.83 m |
| Den | Ground level | 4.08 x 2.72 m |
| Laundry room | Ground level | 2.46 x 1.91 m |
| Primary Bedroom | Second level | 5.52 x 6.95 m |
| Sitting room | Second level | 3.69 x 2.6 m |
| Bedroom 2 | Second level | 5.55 x 5.04 m |
| Bedroom 3 | Second level | 3.69 x 3.25 m |
| Bedroom 4 | Second level | 3.7 x 3.85 m |