 For rent 50
$3,800/mo
4+1 bed3 bath2,500–3,000 sq ft
8890 Martin Grove Road
Elder Mills, Vaughan
1 month agoMLS® N13699906
SUTTON GROUP-ADMIRAL REALTY INC.
735 New Westminster Drive #77
Brownridge, Vaughan, Ontario L4J7Y9
For rent· Added
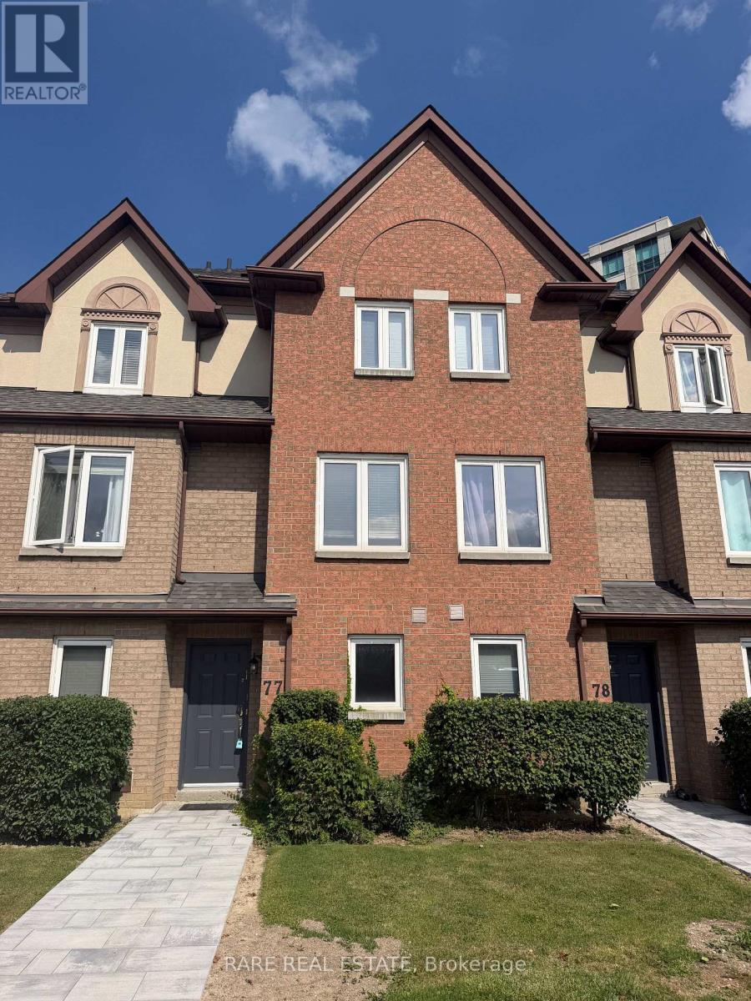
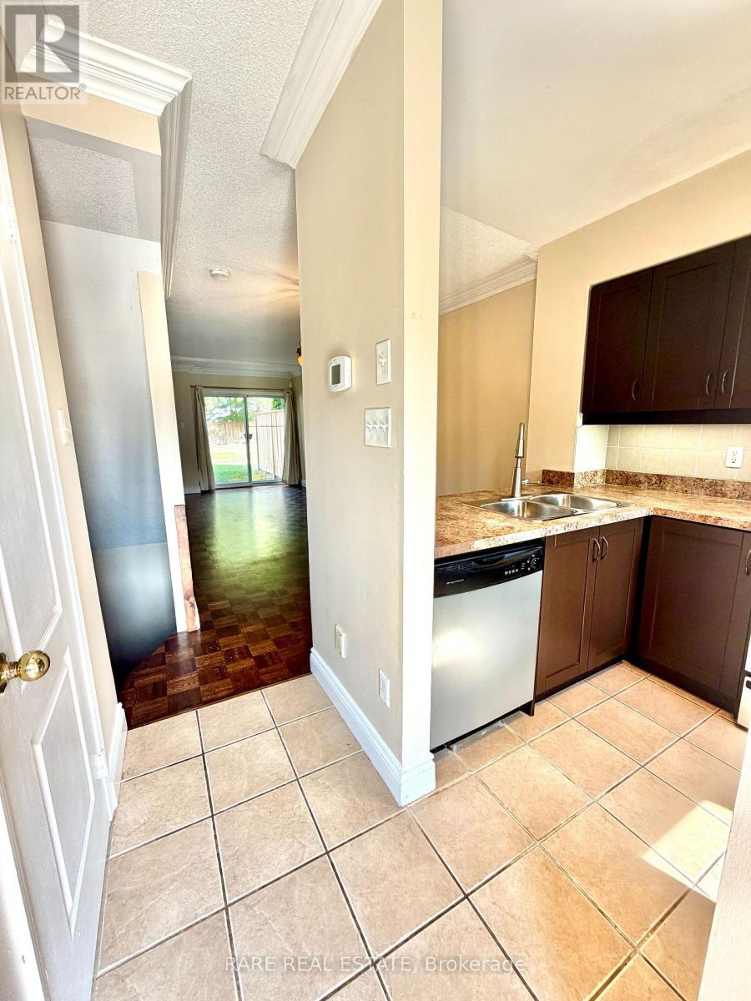
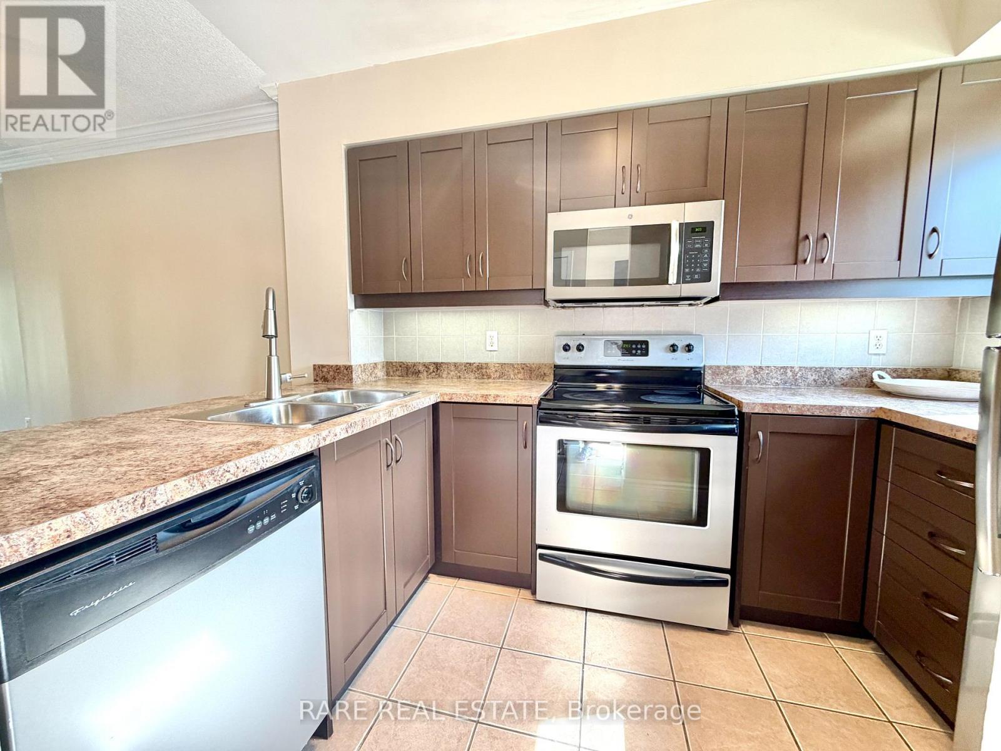
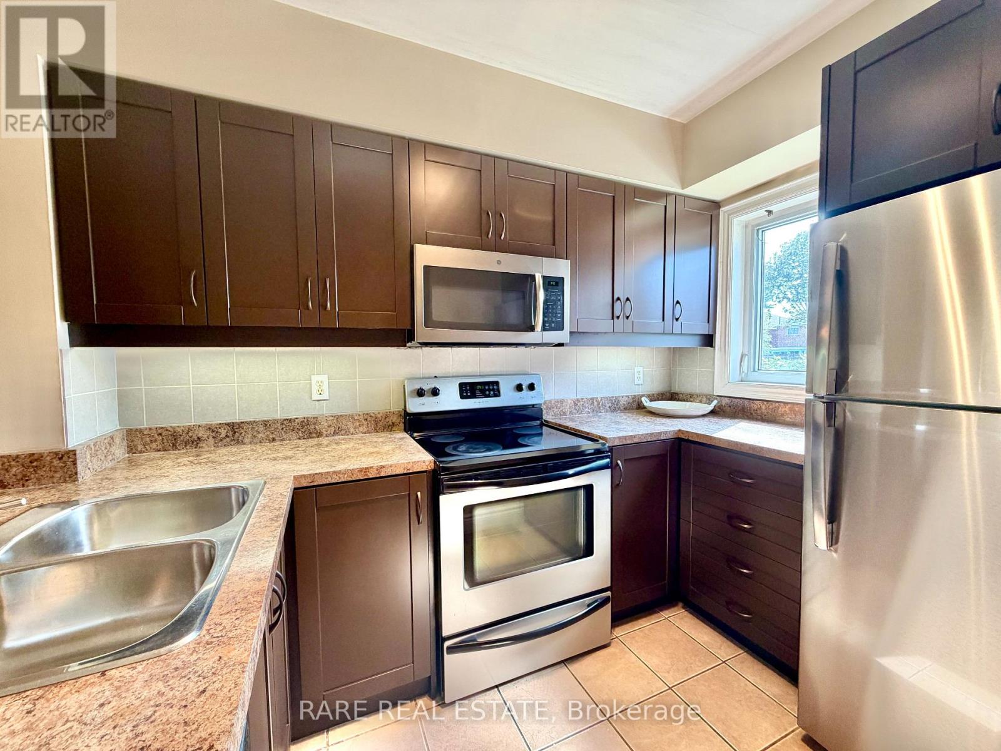
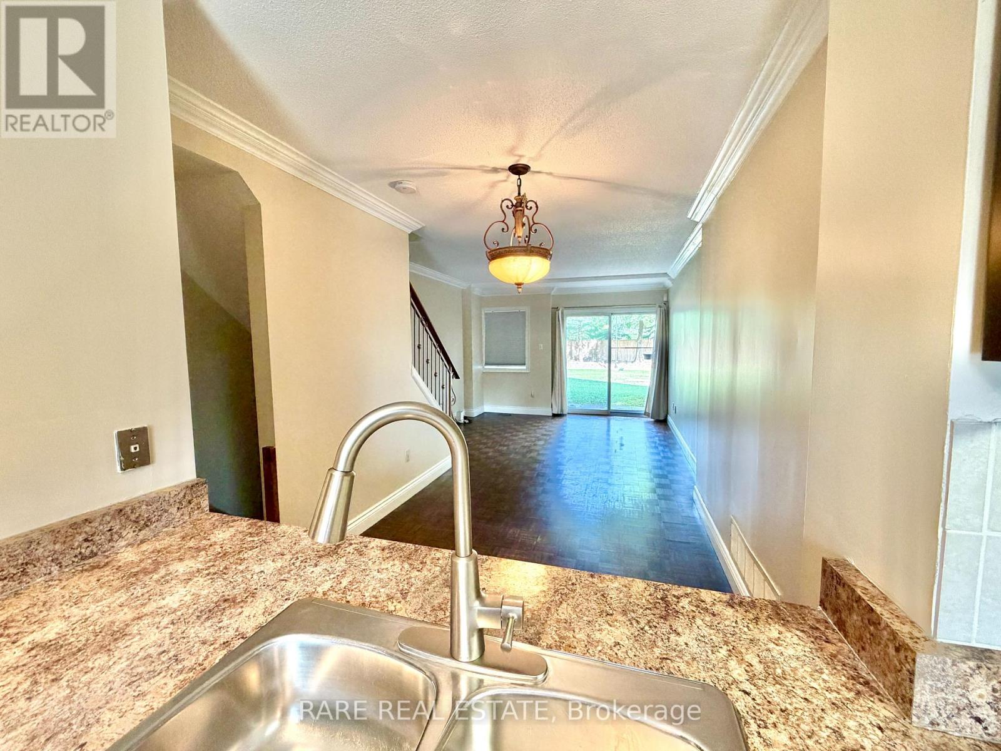
Well Positioned in the Heart of Thornhill.Thoughtfully laid out across three levels, this 3 bedroom, 2.5 bathroom condo townhouse offers a comfortable and functional home with excellent separation between living and private spaces. The open-concept main floor brings together the kitchen, dining and living areas, with a walkout to the backyard patio that extends the living space outdoors and offers the perfect spot to BBQ and entertain. The second floor features two bedrooms and a 4-piece bathroom, while the third-floor primary suite offers a private retreat with a 5-piece ensuite and walk-in closet. The lower level adds a versatile den, 2-piece bathroom, laundry and direct access to the underground garage. One parking space with direct access to the unit adds everyday convenience.Thornhill offers an exceptional balance of convenience, recreation and community. With Promenade Mall, RioCentre Thornhill, Pierre Elliott Trudeau Park and Bathurst Clark Library all close by, everyday amenities are right at your doorstep. Highway 407 and Highway 7 are just minutes away, making commuting across Vaughan, York Region and beyond easy and convenient. It's a well-connected community with everything you need close to home.
Map data © OpenStreetMap contributors
No open houses are scheduled for this home.
Can't make it? Request a private viewing.
| Kitchen | Main level | 3.1 x 2.5 m |
| Living room | Main level | 3.87 x 3.7 m |
| Dining room | Main level | 3.03 x 2.66 m |
| Bedroom 2 | Second level | 3.8 x 3 m |
| Bedroom 3 | Second level | 3.92 x 3.45 m |
| Primary Bedroom | Third level | 4.7 x 4 m |
| Den | Lower level | 3.5 x 3.5 m |