 For rent 50
$5,500/mo
4+3 bed6 bath2,500–3,000 sq ft
39 Schuster Lane
Patterson, Vaughan
1 month agoMLS® N13694334
SMART SOLD REALTY
98 Thornhill Ravines Crescent
Patterson, Vaughan, Ontario L6A4J8
For rent· Added
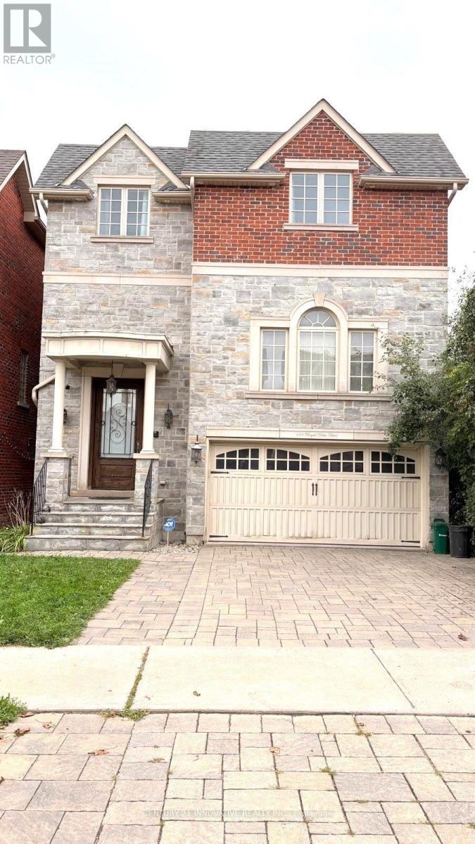
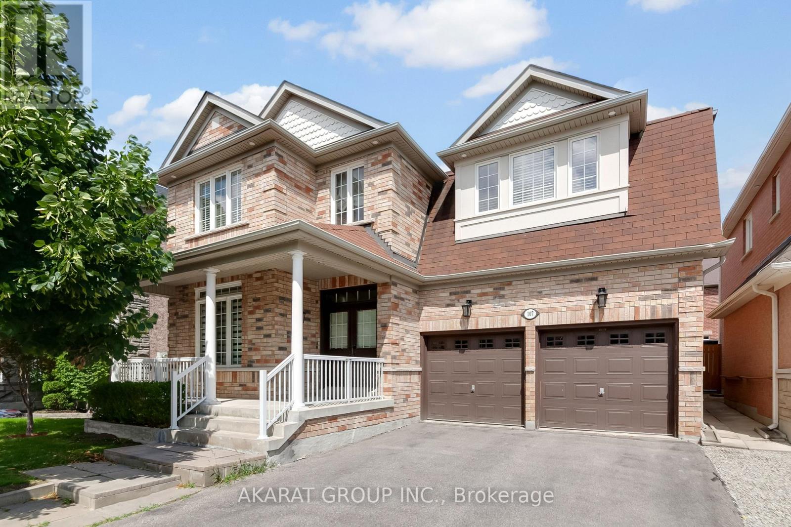
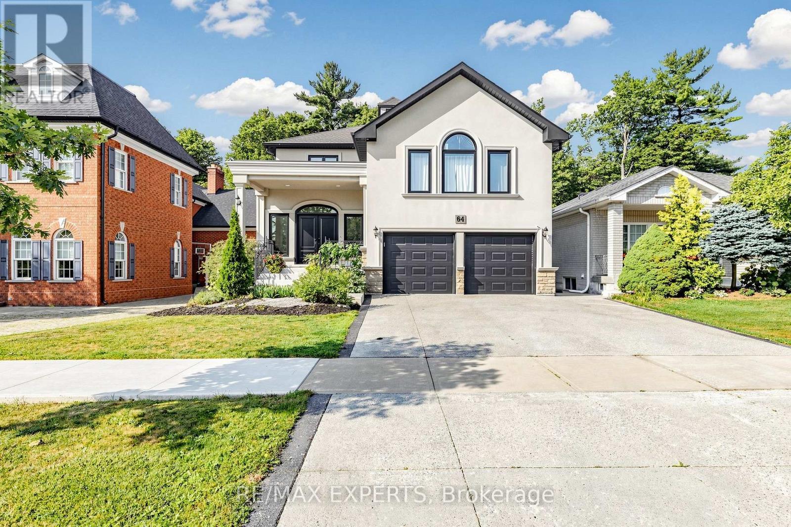
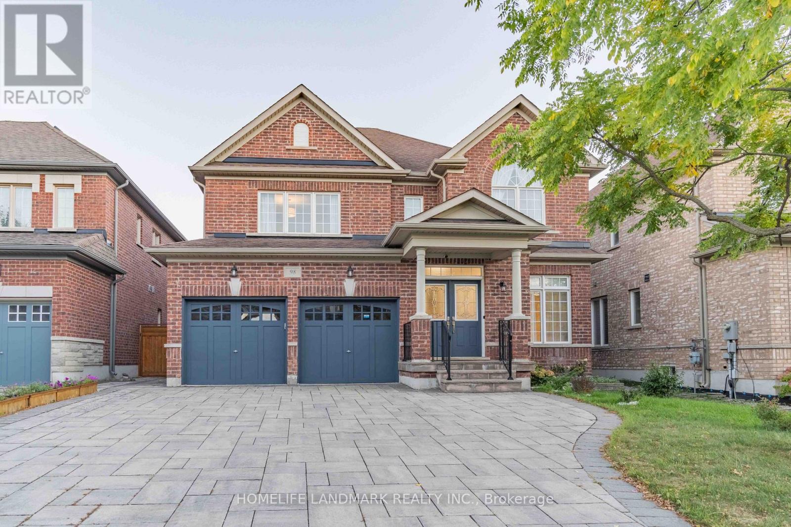
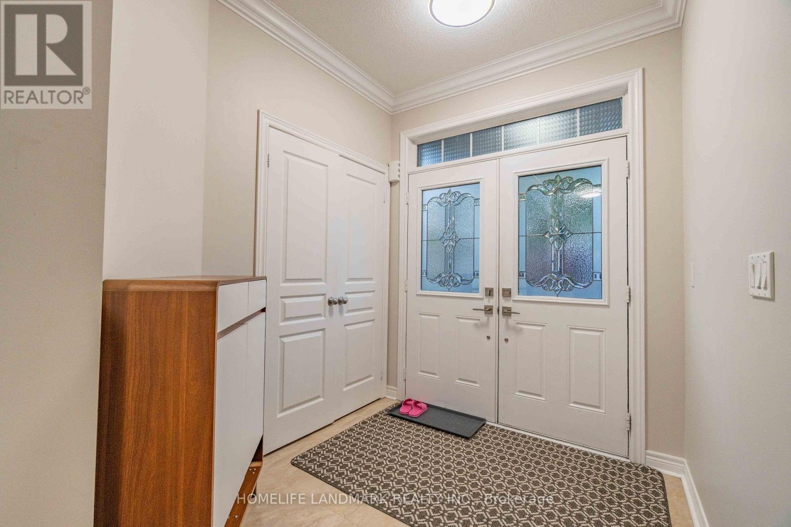
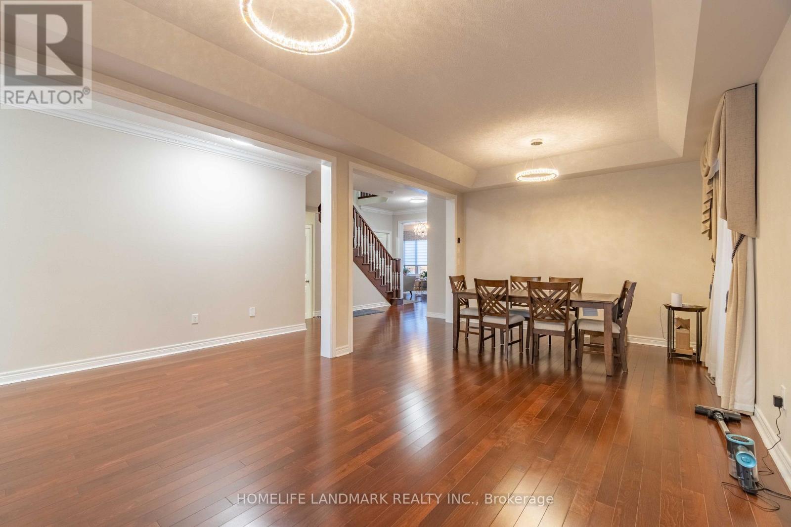
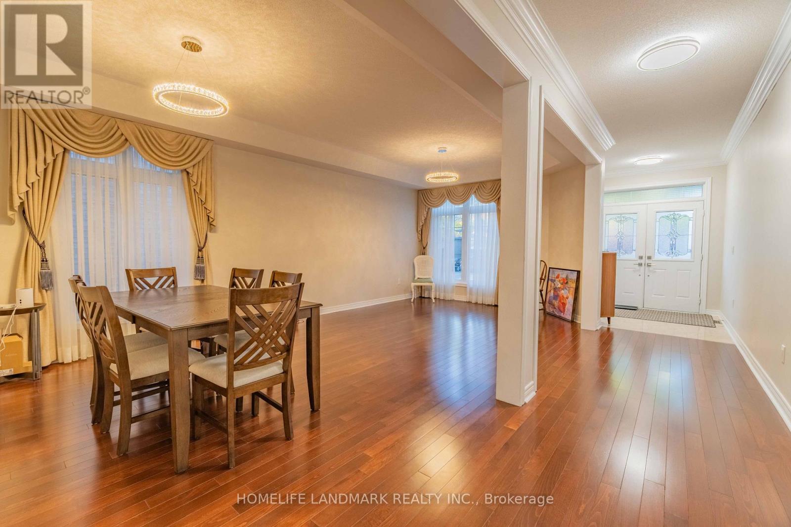
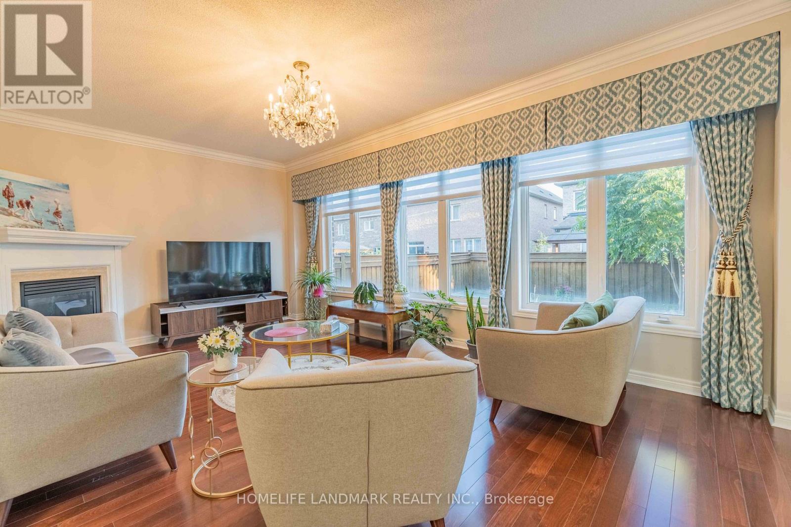
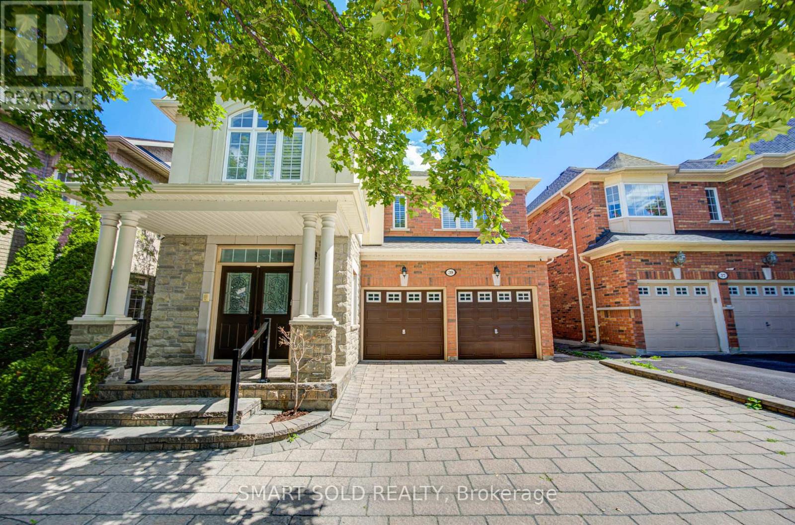
Stunning Executive Home In The Prestigious Valleys Of Thornhill! Over 4,500 Sq. Ft. Of Living Space Including Finished Basement. Featuring 4 Spacious Bedrooms, Main Floor Office, Double Garage, Gourmet Kitchen, And Bright Open-Concept Layout. Freshly Painted With New Hardwood Flooring, Modern Light Fixtures And Upgraded Bathrooms. Finished Basement With Guest Room And Large Recreation Area. South-Facing Backyard With Professional Interlocking. Close To Top-Ranked Schools, Parks, Shopping And All Amenities. Move-In Ready!
Map data © OpenStreetMap contributors
No open houses are scheduled for this home.
Can't make it? Request a private viewing.
| Living room | Main level | 4.2 x 3.8 m |
| Recreational, Games room | Basement | 8.72 x 5.57 m |
| Dining room | Main level | 3.8 x 3.1 m |
| Office | Main level | 3.1 x 3.1 m |
| Kitchen | Main level | 6.1 x 4.4 m |
| Family room | Main level | 6.1 x 3.9 m |
| Primary Bedroom | Second level | 6.1 x 4.3 m |
| Bedroom 2 | Second level | 4.9 x 4.6 m |
| Bedroom 3 | Second level | 4.4 x 3.7 m |
| Bedroom 4 | Second level | 4.5 x 3.2 m |
| Bedroom 5 | Basement | 4.57 x 3.5 m |