 For sale 50
$499,900
3 bed2 bath
319-323 Wallace Street
Wallaceburg
29 days agoMLS® 26022534
REMAX CAPITAL DIAMOND REALTY
268 Margaret Avenue
Wallaceburg, Ontario N8A2A5
For sale· Added
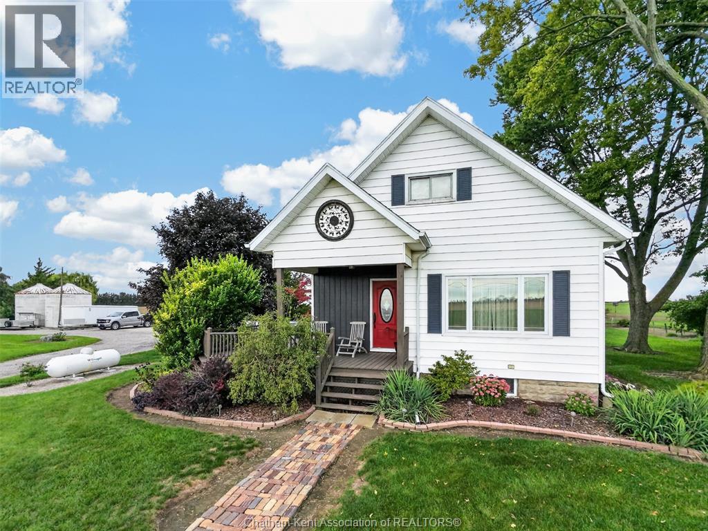
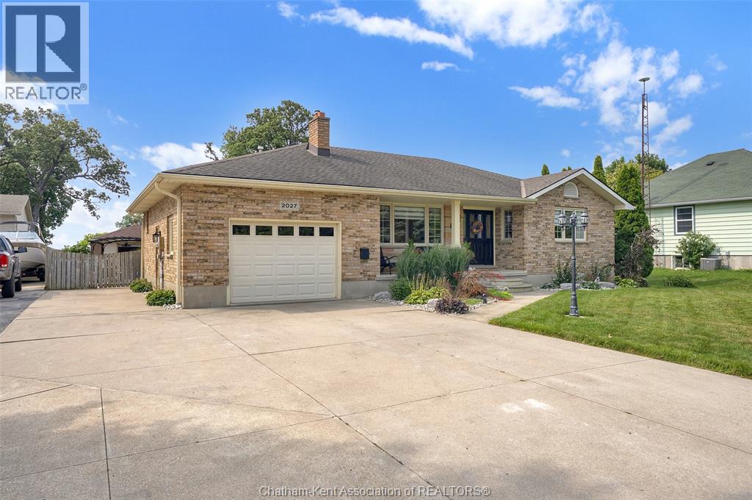
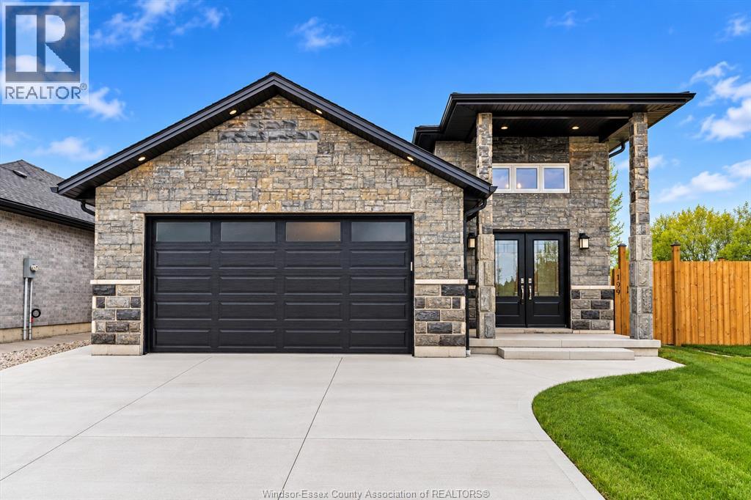
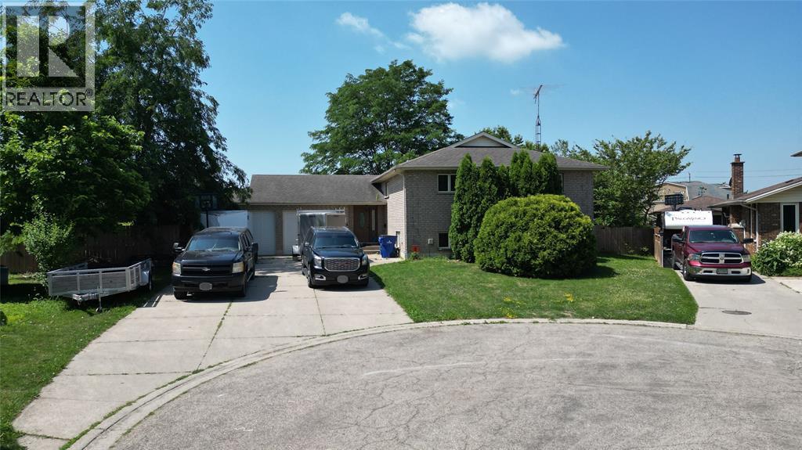
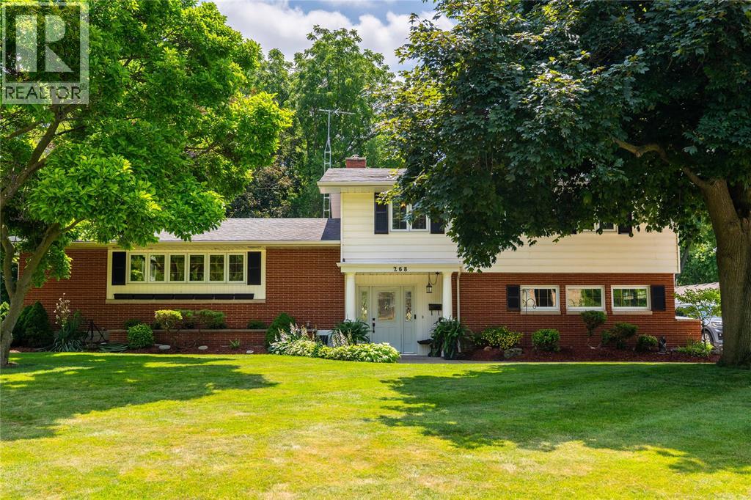
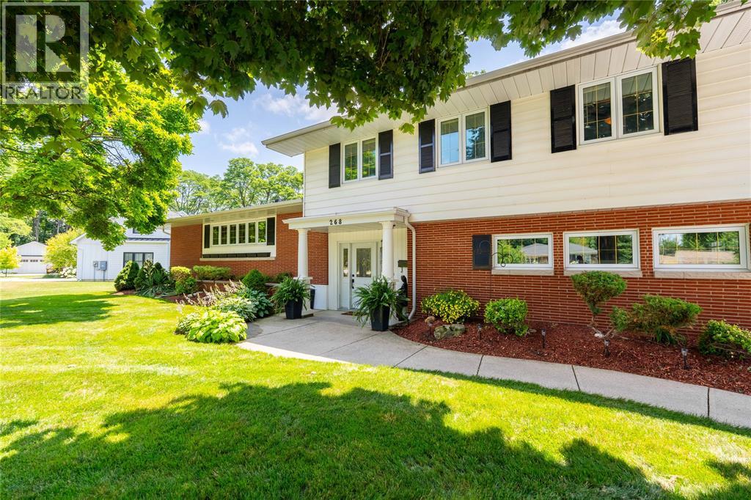
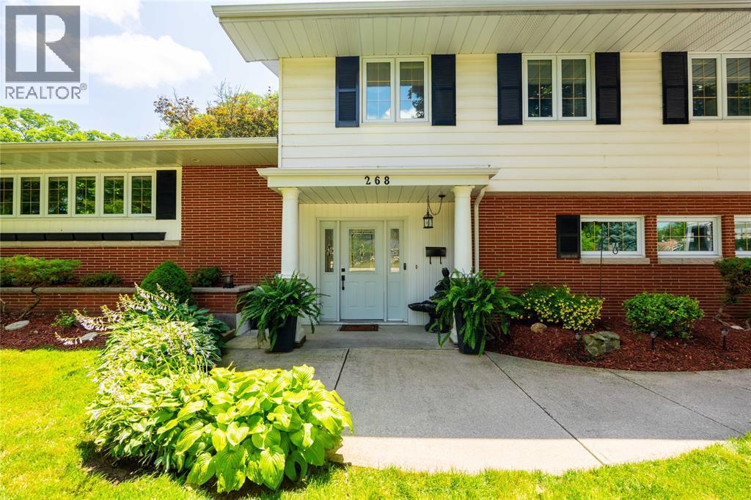
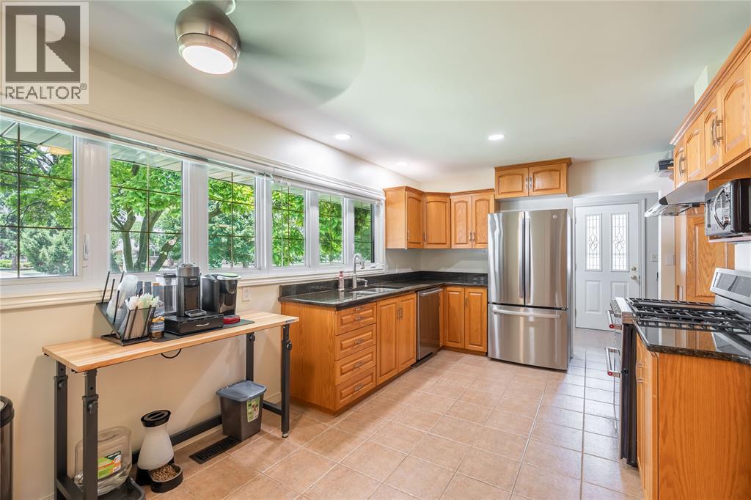
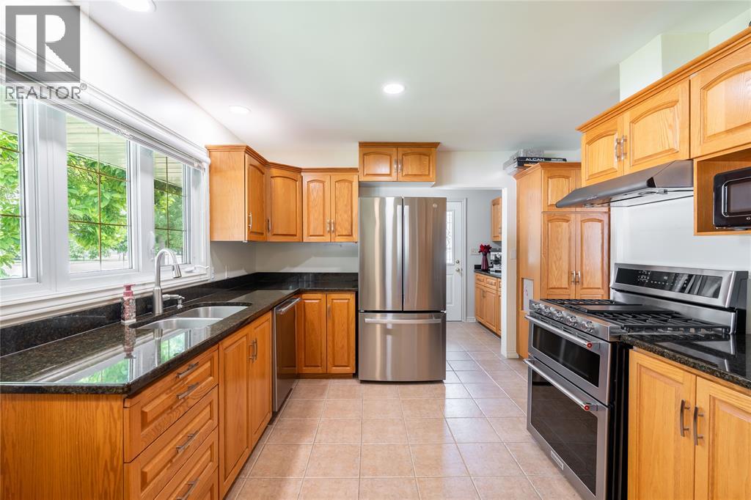
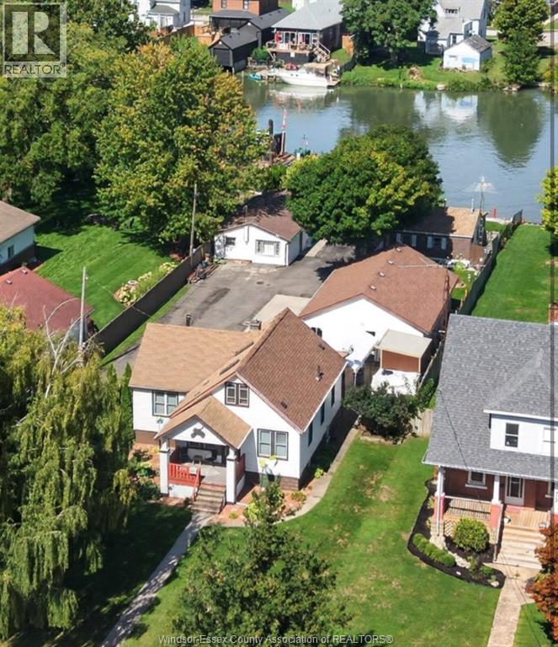
Welcome to this charming waterfront property! A spacious 3-bedroom, 2.5-bathroom home offering comfort, convenience, and plenty of room to grow. The thoughtfully designed layout features bright living spaces, functional flow, and ample room for both everyday living and entertaining. The well-appointed kitchen serves as the heart of the home, while the spacious bedrooms provide comfortable accommodations for family and guests alike. With 2.5 bathrooms, this home is perfectly suited for busy households. Step outside to enjoy the outdoor space, ideal for relaxing, gardening, or summer gatherings. Take advantage of the property's access to the Sydenham River, perfect for enjoying the natural beauty of the area, launching a kayak or canoe, fishing, or simply unwinding by the water. Located close to schools, parks, shopping, and local amenities, this home offers the ideal blend of small-town charm, modern convenience, and a sought-after connection to the waterfront. More than just a place to live, this is an opportunity to enjoy comfort, convenience, and a connection to the water in one of Wallaceburg's most desirable settings. Book your showing today and experience it for yourself. Listing agent is owner/seller of property.
Map data © OpenStreetMap contributors
No open houses are scheduled for this home.
Can't make it? Request a private viewing.
| Office | Basement | 9.7 x 13.9 |
| Storage | Basement | 9.7 x 13.9 |
| Utility room | Basement | 5.3 x 10 |
| Recreation room | Basement | 12.2 x 30.8 |
| 4pc Bathroom | Third level | 7.1 x 8.1 |
| 3pc Ensuite bath | Third level | 4.7 x 9.8 |
| Office | Third level | 7.8 x 13.8 |
| Bedroom | Third level | 12.31 x 12.3 |
| Bedroom | Third level | 12.3 x 13.7 |
| Primary Bedroom | Third level | 13.4 x 13.8 |
| Living room/Dining room | Second level | 15.4 x 31 |
| Laundry room | Second level | 5.5 x 12.2 |
| Kitchen | Second level | 10.3 x 16.4 |
| Foyer | Main level | 7.9 x 15 |
| Den | Main level | 13.7 x 20 |
| 2pc Bathroom | Main level | 2.8 x 5.6 |