 For sale 50
$439,000
4 bed2 bath1,842 sq ft
802 Elgin Street
Wallaceburg
29 days agoMLS® 26022441
ROYAL LEPAGE PEIFER REALTY (DRESDEN)
319-323 Wallace Street
Wallaceburg, Ontario N8A1M1
For sale· Added
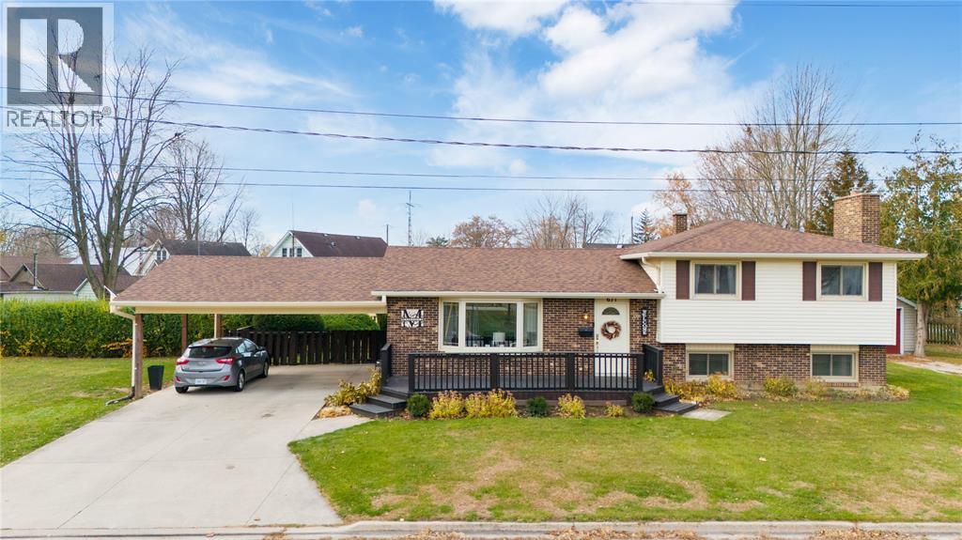
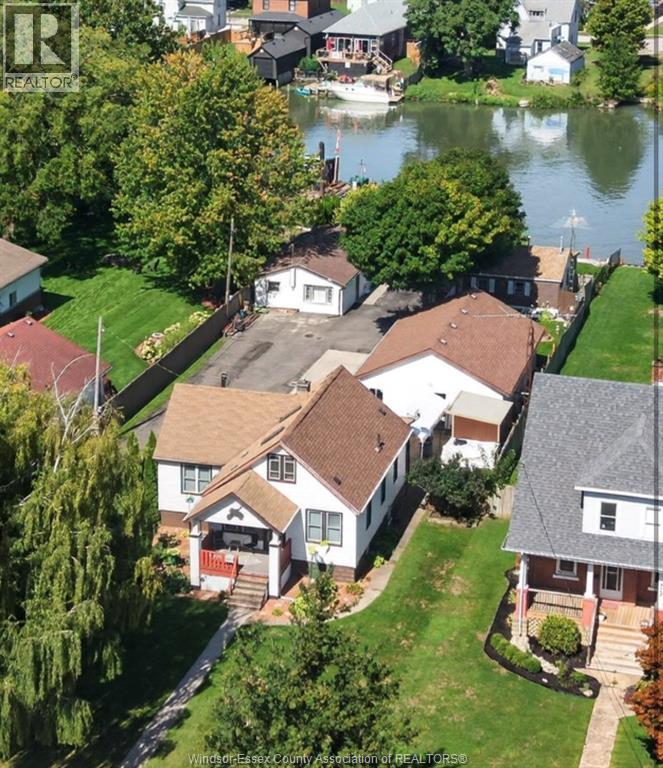
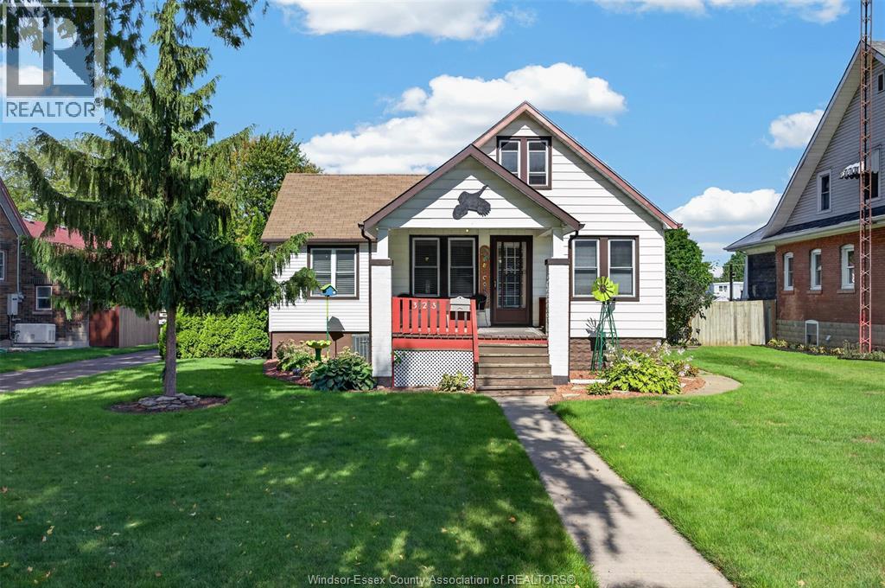
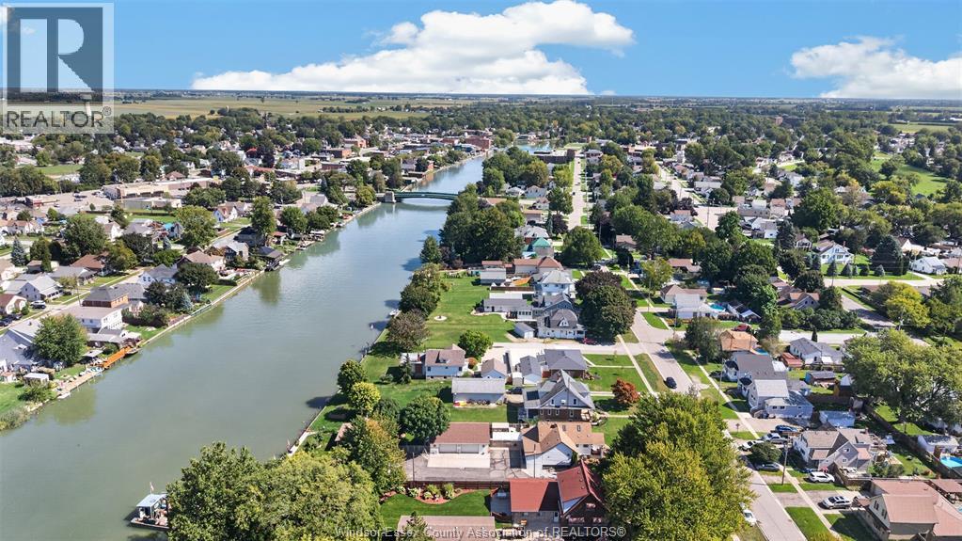
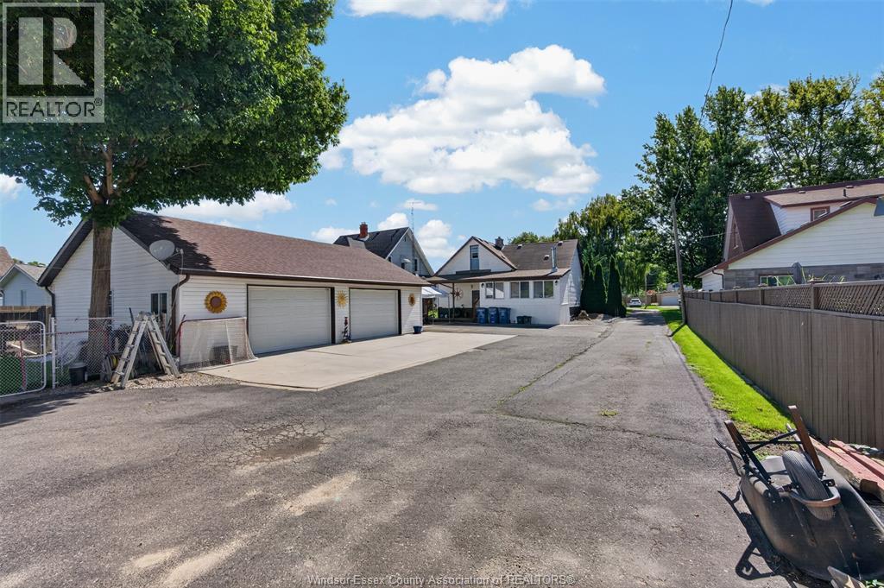
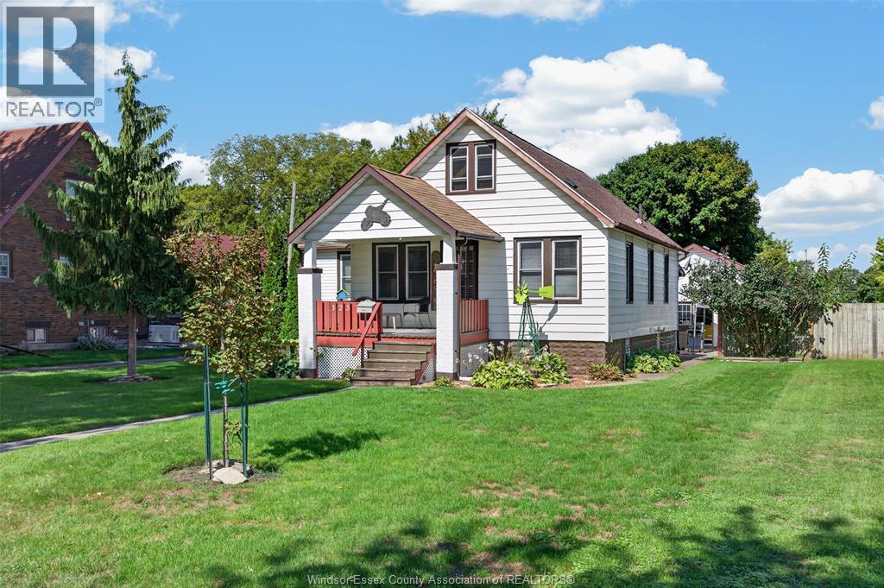
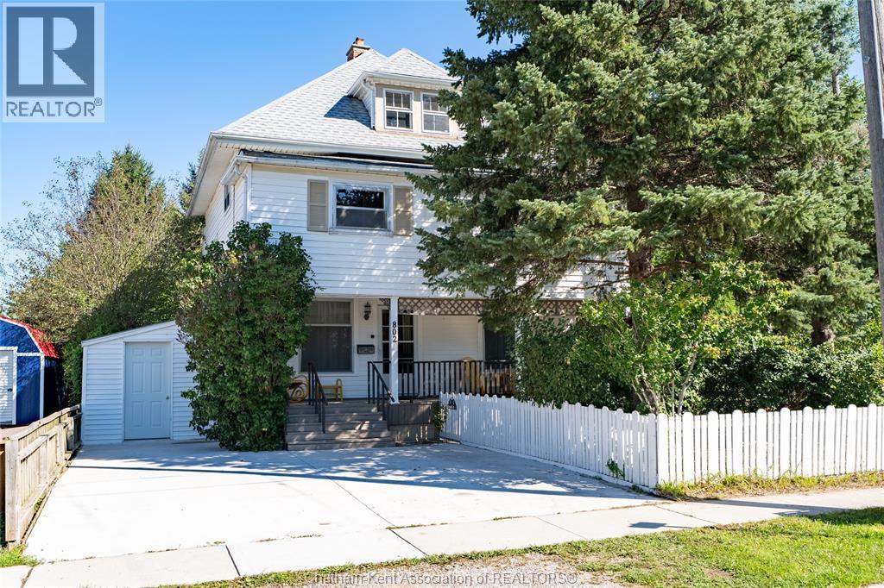
Rarely does an opportunity like this come to market — a unique waterfront property offering the perfect combination of lifestyle, flexibility, and income potential. Featuring a main residence complemented by a massive detached two-car garage—perfect for vehicles, recreational toys, storage or hobbies and two additional income-generating dwellings at the rear, this property presents an exceptional opportunity for investors, extended families, or buyers looking to offset their living costs with rental income. Enjoy the benefits of waterfront living while having multiple residential components working for you. Whether you’re looking to live in the main home, generate additional income, accommodate family, or explore the full investment potential, this one-of-a-kind property offers possibilities that are increasingly difficult to find. Waterfront, multi-dwelling, income-producing, and full of opportunity — this is more than a home; it’s an investment in lifestyle and long-term potential.
Map data © OpenStreetMap contributors
No open houses are scheduled for this home.
Can't make it? Request a private viewing.
| 4pc Bathroom | Basement | — |
| 4pc Bathroom | Main level | — |
| Utility room | Lower level | — |
| Family room | Lower level | — |
| Storage | Lower level | — |
| Laundry room | Basement | — |
| Bedroom | Second level | — |
| Sunroom | Main level | — |
| Bedroom | Main level | — |
| Bedroom | Main level | — |
| Kitchen | Main level | — |
| Eating area | Main level | — |
| Living room/Fireplace | Main level | — |
| Great room | Main level | — |
| Foyer | Main level | — |