 For sale 50
$499,900
3 bed2 bath
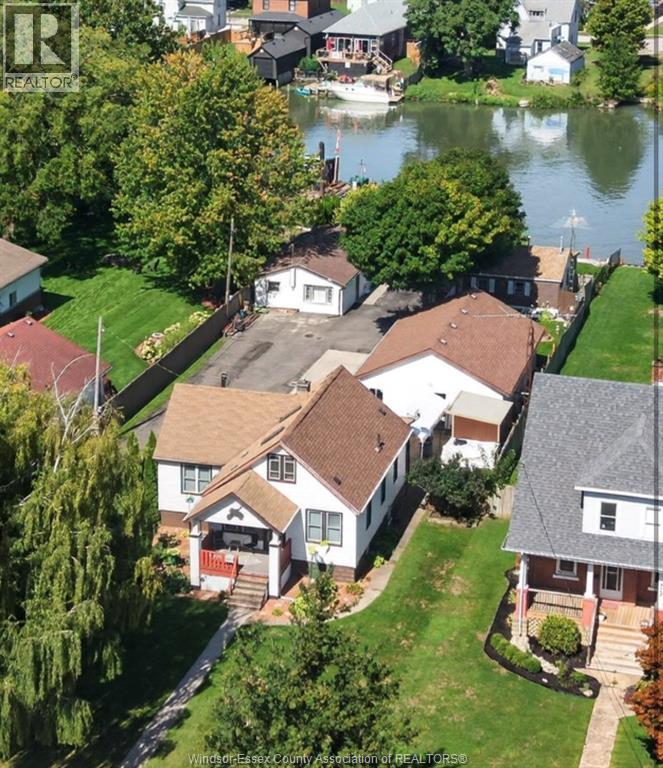
319-323 Wallace Street
Wallaceburg
29 days agoMLS® 26022534
REMAX CAPITAL DIAMOND REALTY
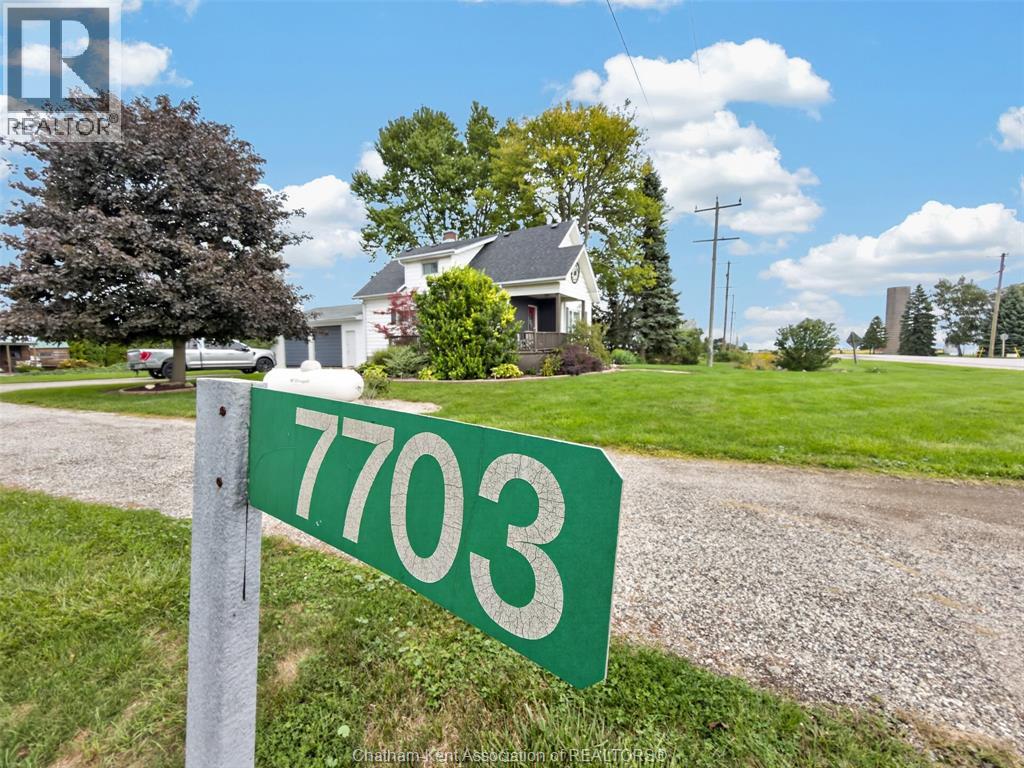
7703 Base Line
Wallaceburg, Ontario N8A4L3
For sale· Added
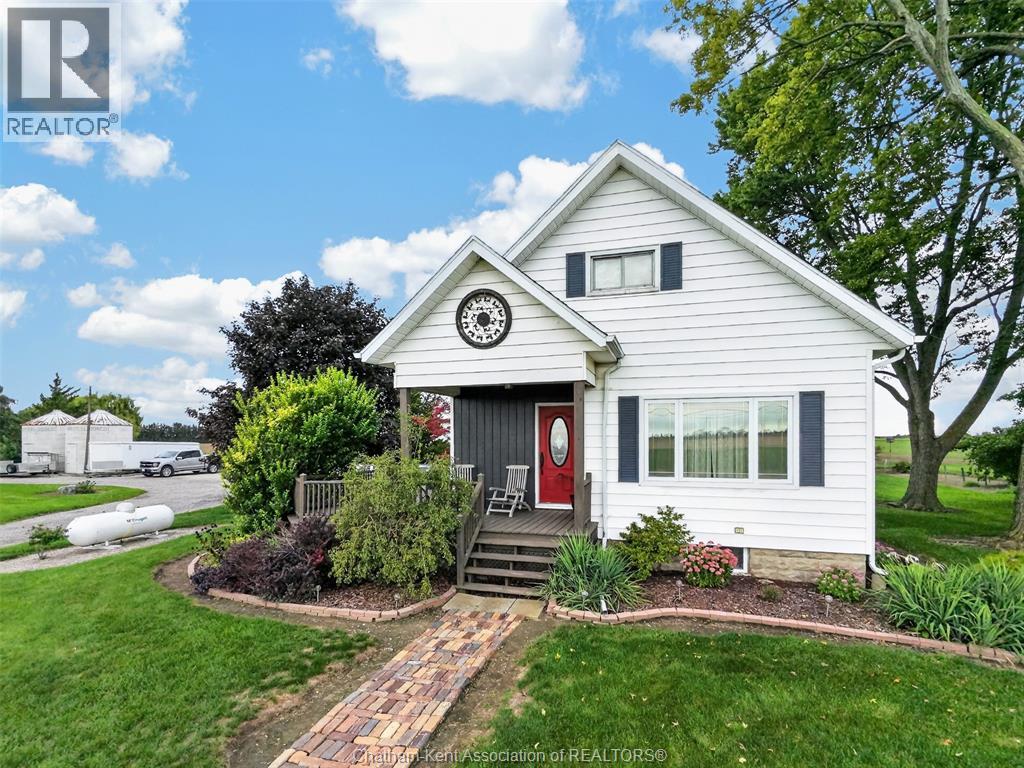
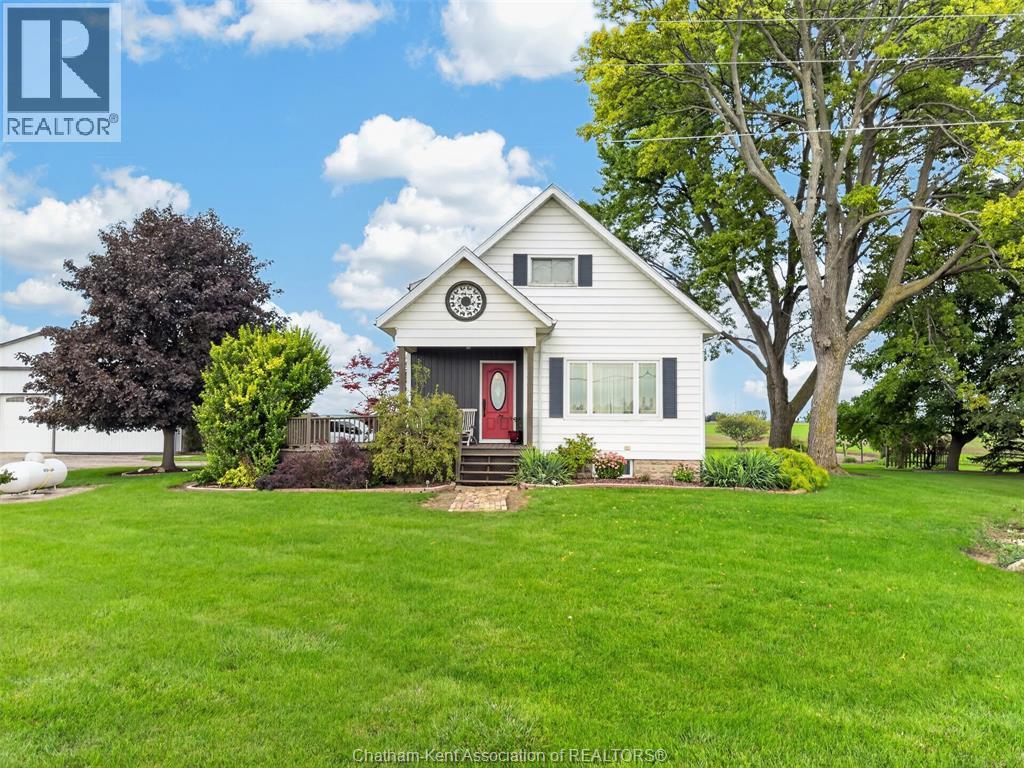
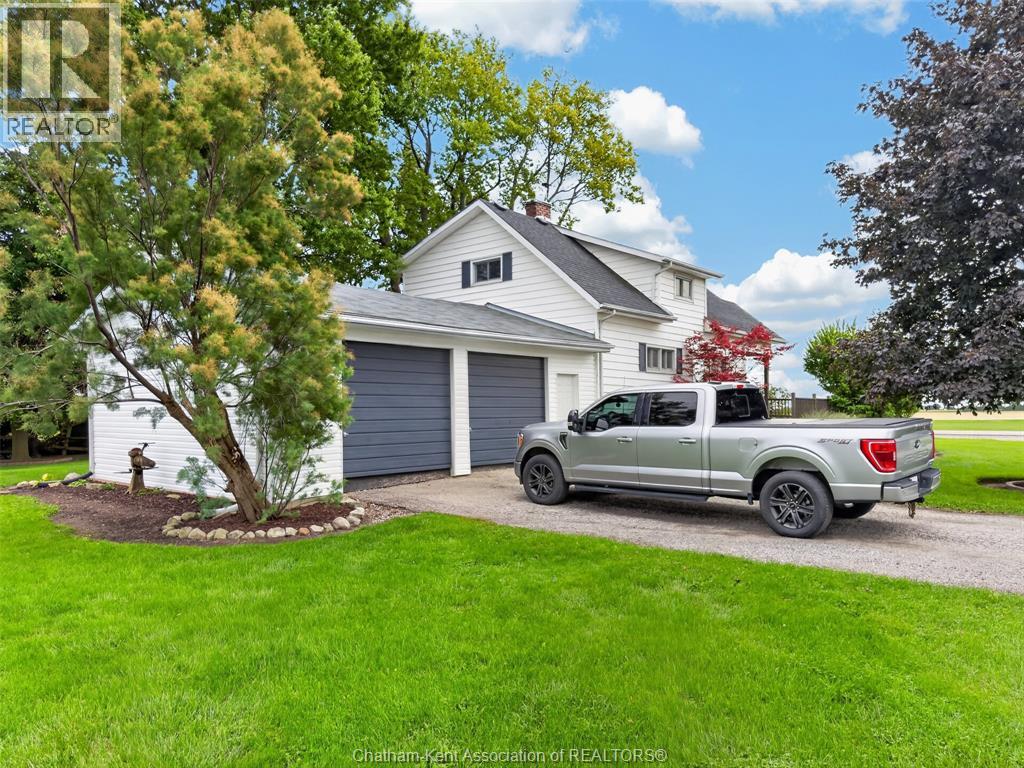
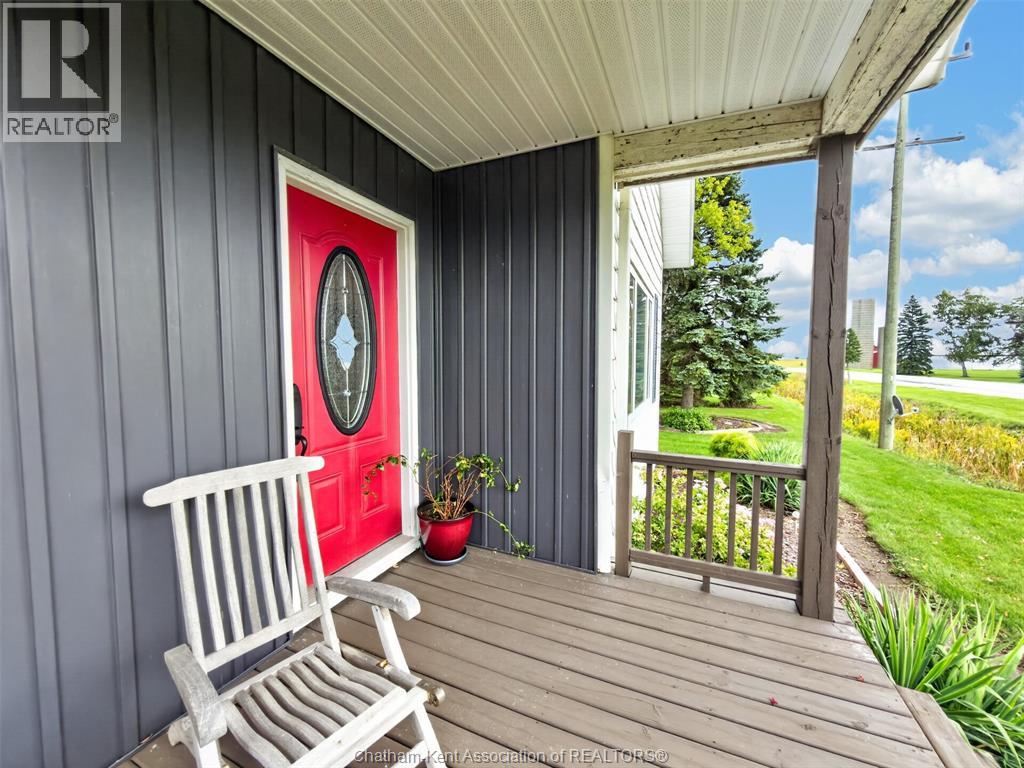
2 MIN TO WALLACEBURG! 5 MIN TO WALMART! Peaceful private country retreat WITH ENDLESS OPPORTUNITIES on 1.63 acres! This versatile UPDATED SPACIOUS 3-bedroom HOME FEATURES , 1 full + 1 half bath. UPDATED PARTIALLY FINIISHED, FULL INSULATED BASEMENT. Property features A1 zoning that allows for animals, making it ideal for hobby farm and horse enthusiasts. Enjoy spacious 40' x 72' shop GREAT FOR TRUCKERS OR CAR ENTHUSIASTS WITHIN THE SHOP THERE IS A 25X40 INSULATED AREA WITH CONCRETE FLOOR AND 14FT DOORS , 22' x 29' RUSTIC barn GREAT FOR HORSES AND OTHER LIVE STOCK,2 GRAIN bins and a double-car garage 24X30 offering plenty of room for LARGE SEMI trucks, equipment, storage ETC, or hobbies. 3-phase power is available at the road, adding potential for future shop and equipment needs. A rare opportunity to enjoy privacy and plenty of space to make this property your own. DONT DELAY CALL TODAY!
Map data © OpenStreetMap contributors
No open houses are scheduled for this home.
Can't make it? Request a private viewing.
| Family room | Basement | — |
| 4pc Bathroom | Second level | 8 x 8 feet |
| Bedroom | Second level | 10 x 8 feet |
| Bedroom | Second level | 8.11 x 10 feet |
| Primary Bedroom | Second level | 13.8 x 11.11 feet |
| Storage | Main level | 10 x 3 feet |
| Family room | Main level | 16 x 9.5 feet |
| 2pc Bathroom | Main level | — |
| Eating area | Main level | 13 x 11 feet |
| Kitchen | Main level | 12.5 x 12 feet |
| Living room | Main level | — |