 For sale 50
$869,900
3+1 bed2 bath1,500–2,000 sq ft
8 Misty Ridge Road
Wasaga Beach
1 month agoMLS® S13776820
ROYAL LEPAGE SIGNATURE REALTY
16 Caribbean Drive
Wasaga Beach, Ontario L9Z2W3
For sale· Added
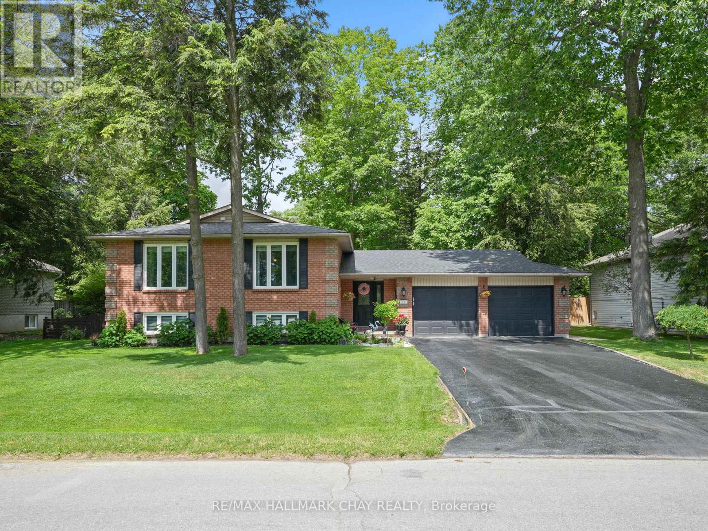
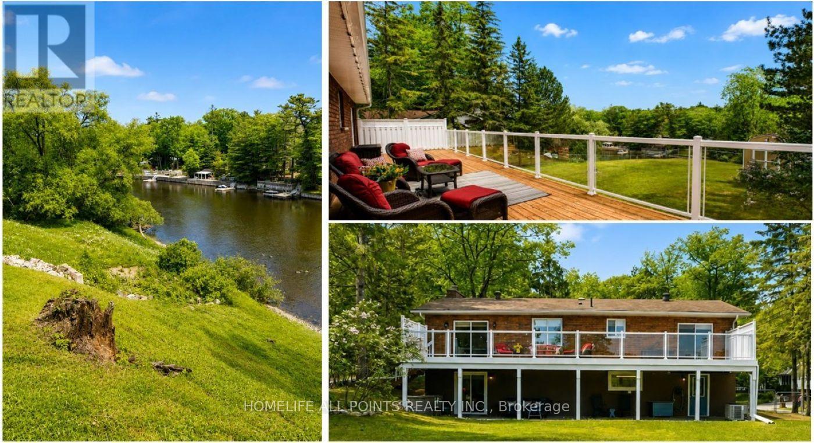
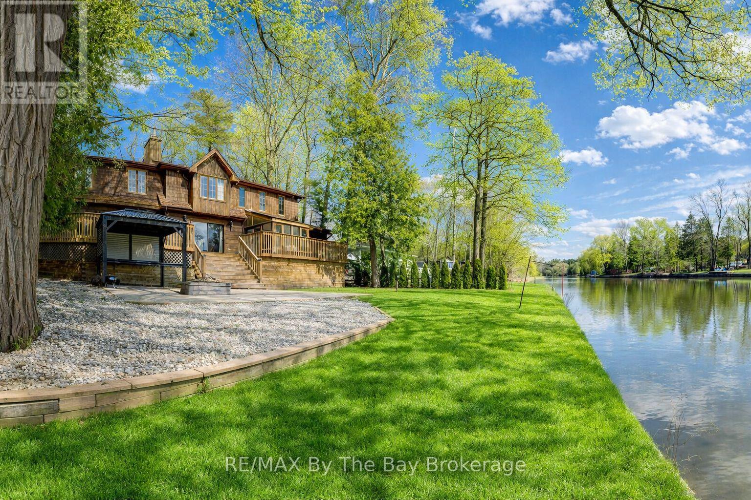
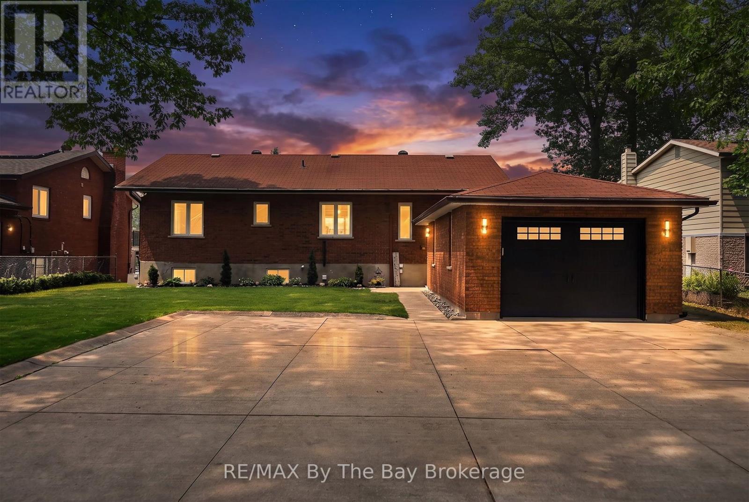
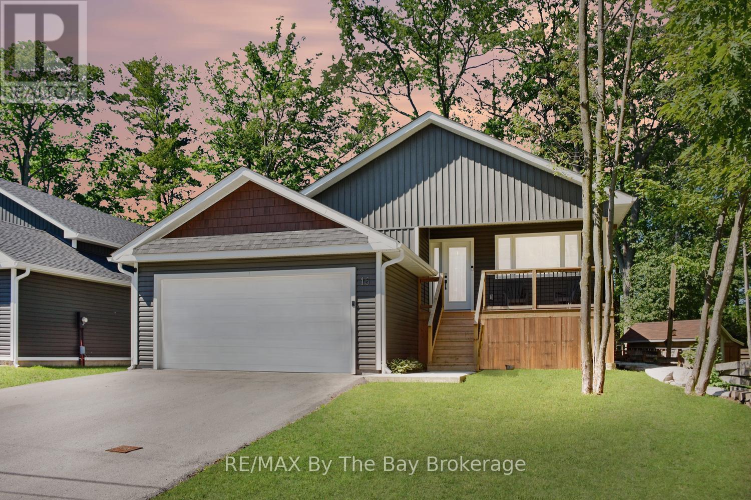
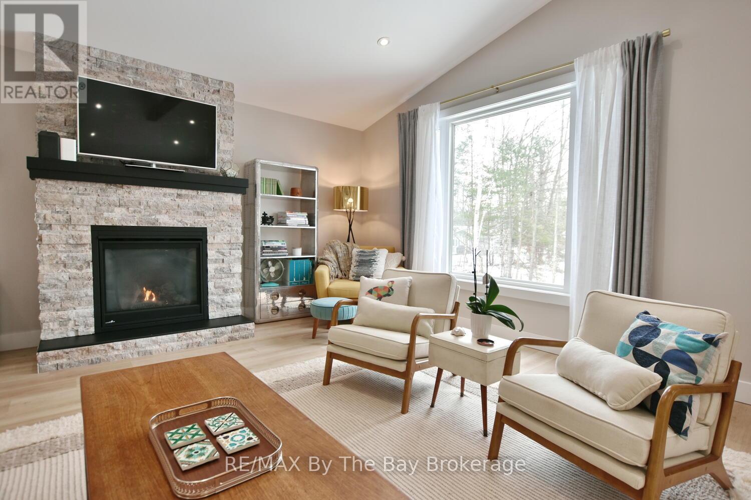
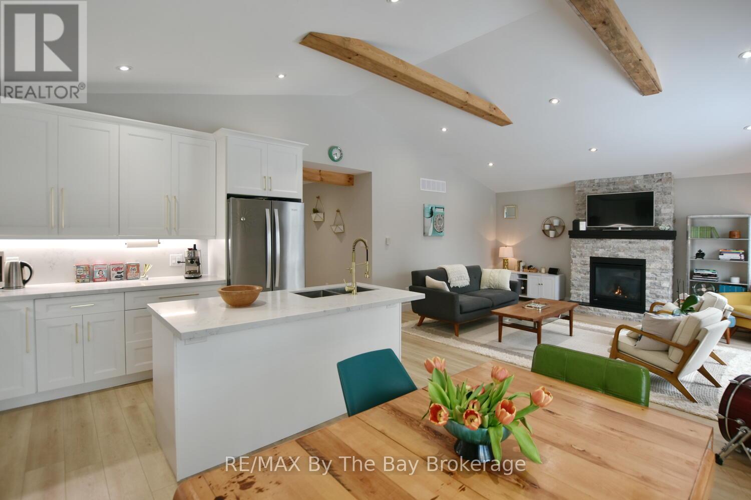
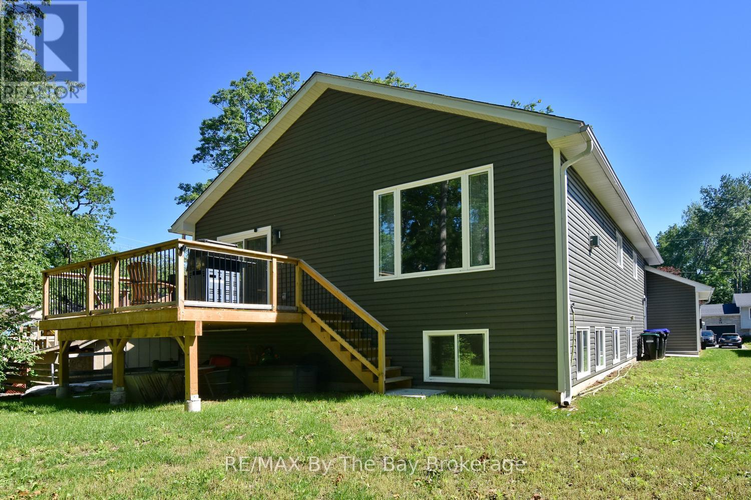
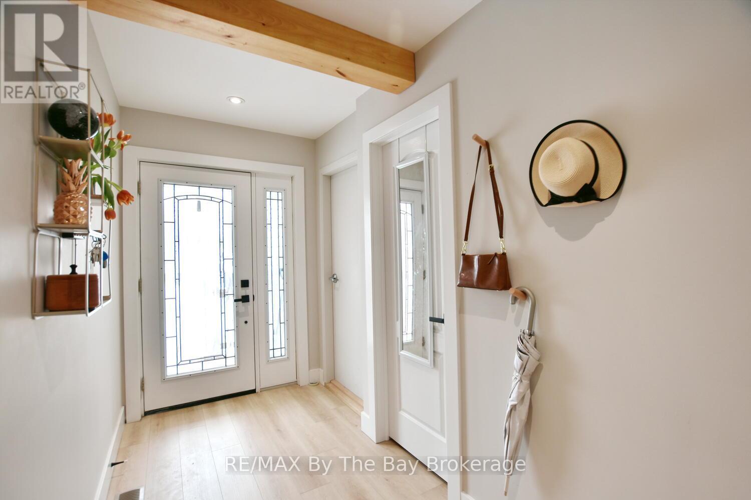
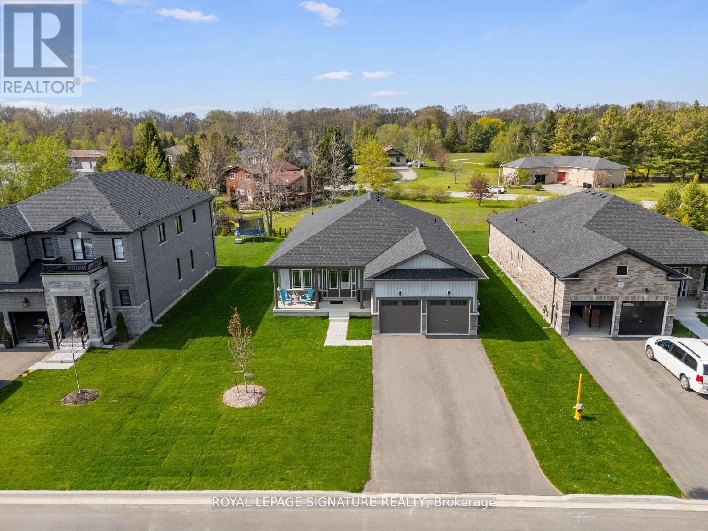
This unique property offers the best of both worlds-like having two exceptional homes in one. 2,793 Total Finished Square Feet with each level thoughtfully designed to provide flexibility for today's lifestyle. Newly built with a professionally finished 1,262 Sq Ft. lower-level suite, it's ideal for multi-generational living or a smart investment property. Step inside to discover energy-efficient features and a well-designed layout that ensures year-round comfort. The main level is warm and inviting, featuring an open-concept design with rustic beam accents, soaring cathedral ceilings, and panoramic windows. The living room is anchored by a cozy fireplace that adds ambiance and serves as an independent heat source. The custom kitchen is a standout, complete with an eat-up island, quartz countertops and backsplash, accent lighting, and stainless steel appliances. The spacious primary bedroom includes a modern ensuite and walk-in closet, while two additional bedrooms and a stylish 4-piece bath are finished in neutral tones. The lower level, with a separate entrance and it's own laundry facilities, features a bright, self-contained suite with in-floor heating throughout. It offers an open-concept kitchen, living, and dining area, three well-sized bedrooms, a 4-piece bath, and ample storage-finished to the same high standard as the main level. Enjoy outdoor living on the deck with a gas BBQ hookup, perfect for entertaining. The garage is pre-wired for an EV charger, adding future-ready convenience.Located in a quiet, mature neighbourhood, this home is close to the elementary school and near the beach-without the busy tourist traffic. Offering versatility, privacy, and access to local amenities, this property blends comfort, practicality, and lifestyle in one impressive package.
Map data © OpenStreetMap contributors
No open houses are scheduled for this home.
Can't make it? Request a private viewing.
| Living room | Main level | 5.44 x 5.3 m |
| Bedroom 4 | Lower level | 3.74 x 4.43 m |
| Bedroom 5 | Lower level | 3.85 x 2.75 m |
| Bedroom | Lower level | 3.74 x 2.74 m |
| Laundry room | Lower level | 2.86 x 3.18 m |
| Kitchen | Main level | 3.7 x 2.95 m |
| Dining room | Main level | 3.7 x 2.35 m |
| Primary Bedroom | Main level | 3.42 x 4.28 m |
| Bedroom 2 | Main level | 3.82 x 3.3 m |
| Bedroom 3 | Main level | 3.81 x 3.24 m |
| Laundry room | Main level | 1.59 x 1.43 m |
| Living room | Lower level | 3.47 x 4.05 m |
| Dining room | Lower level | 4.05 x 1.95 m |
| Kitchen | Lower level | 3.65 x 4.05 m |