 For sale 50
$789,000
3 bed2 bath1,618 sq ft
108 Temperance Street East
Waterford
8 days agoMLS® 40866906
Coldwell Banker Momentum Realty
22 Hare Street
Waterford, Ontario N0E1Y0
For sale· Added
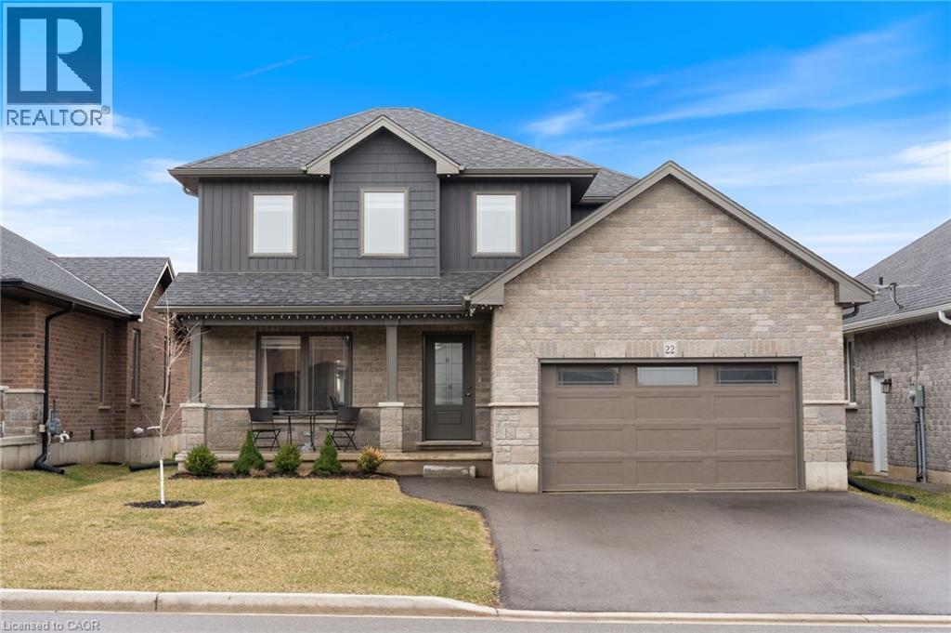
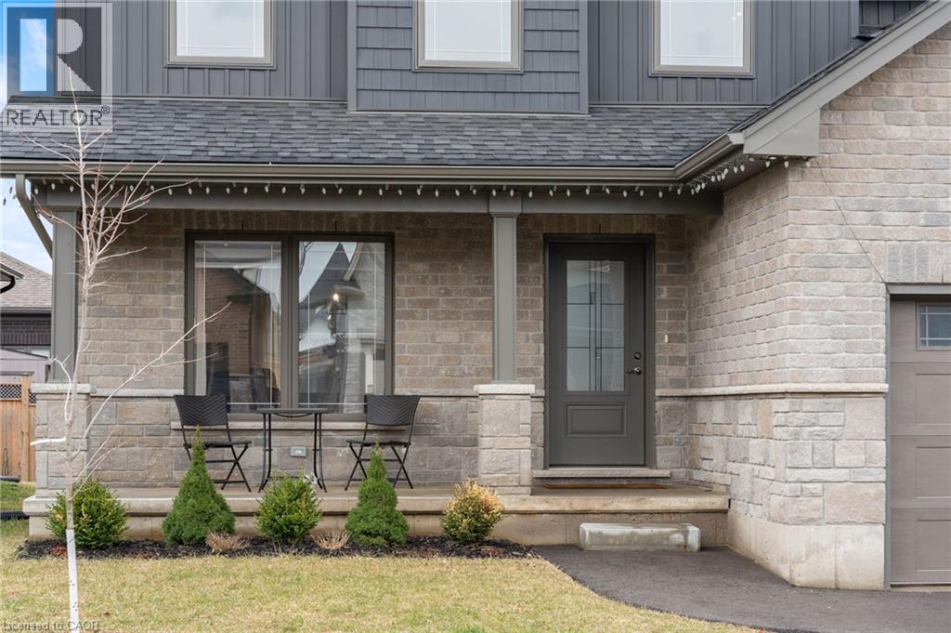
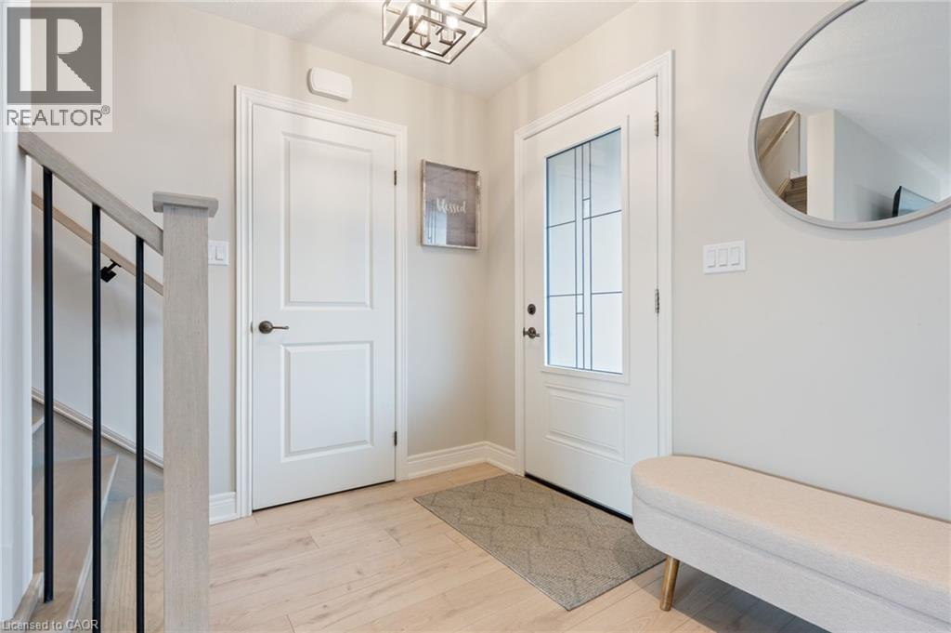
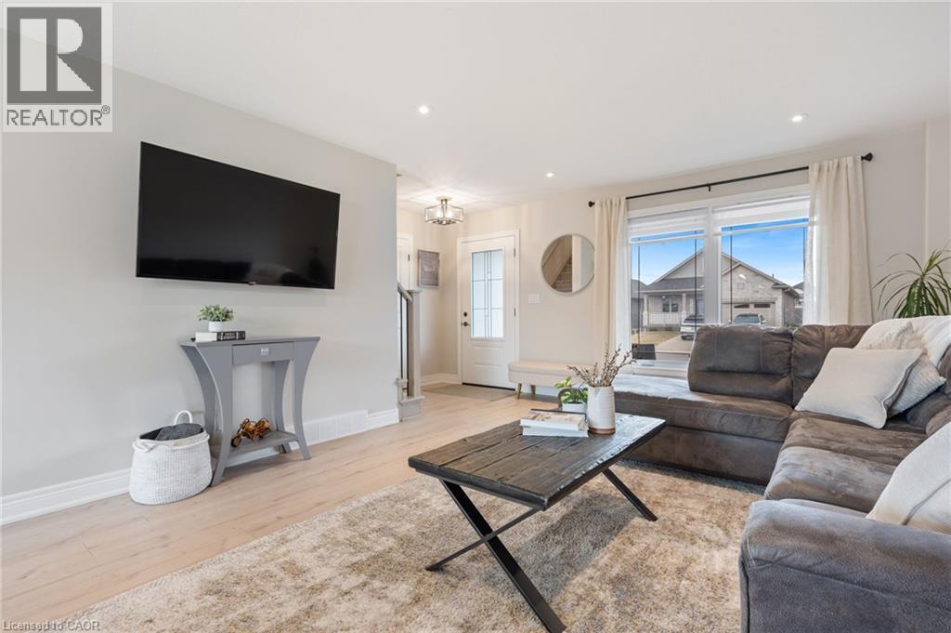
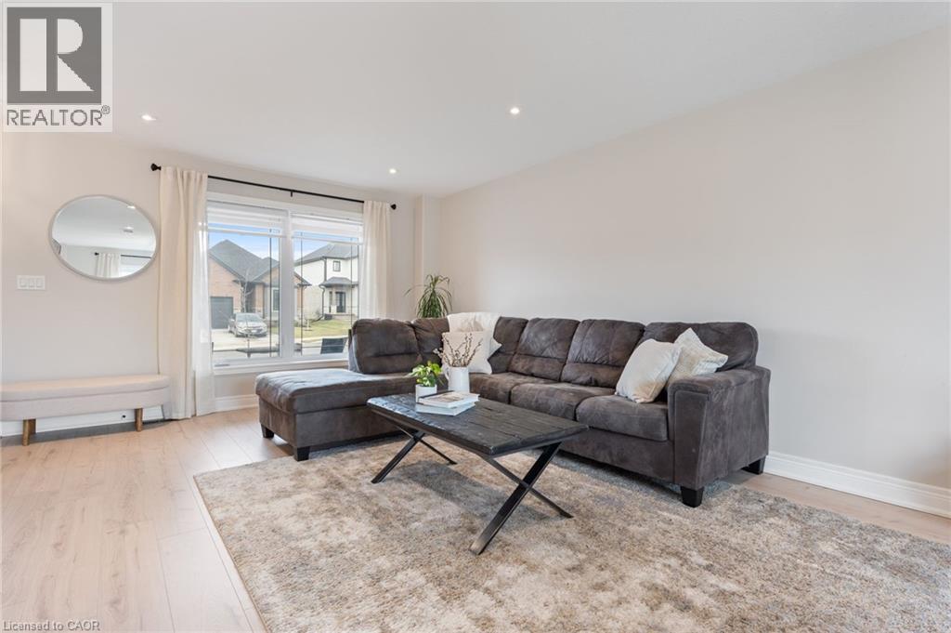
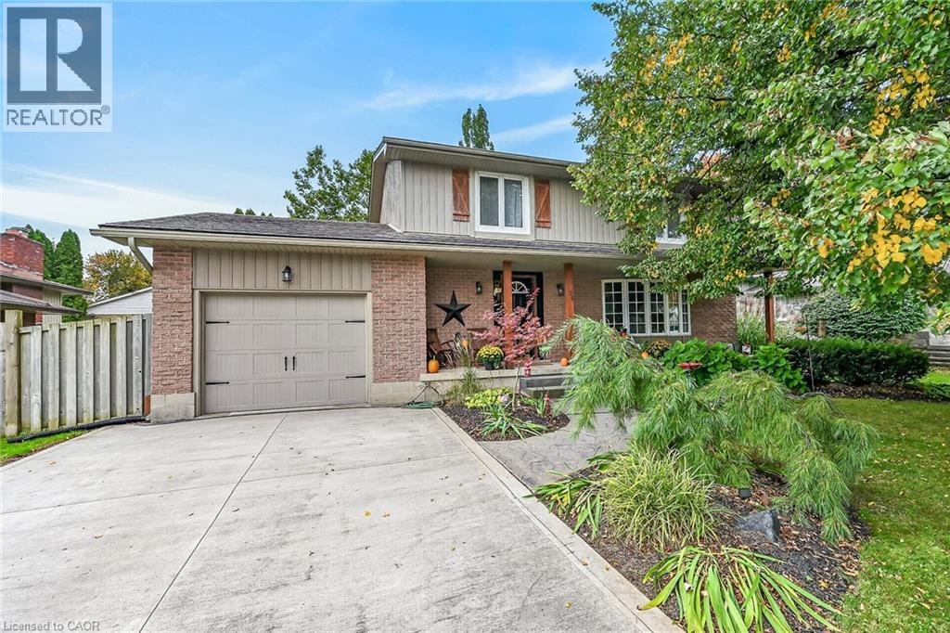
Welcome to this beautiful, bright, and open-concept home, just 4 years new, located in the charming town of Waterford. Enjoy the perfect blend of comfort and lifestyle, with paved scenic walking and biking trails just a 10 minute stroll from your front door, and newly built(2025) playground around the corner within the subdivision. Designed with both style and functionality in mind, this home features a spacious gourmet kitchen complete with an abundance of cabinetry, a pantry, and elegant quartz countertops, ideal for everyday living and entertaining alike. The primary bedroom features two spacious closets and a private ensuite complete with a beautiful walk-in shower. The main bathroom offers the convenience of double sinks, while another bedroom includes its own walk-in closet. Throughout the home, you’ll find neutral décor, a clean and well-maintained interior, and a move-in-ready condition, perfect for settling in with ease. The unfinished basement offers endless potential, including a bathroom rough-in, ready for your personal touch. Convenience continues with direct access from the garage to a large coat closet and a well-placed half bath—perfect for busy households.
Map data © OpenStreetMap contributors
No open houses are scheduled for this home.
Can't make it? Request a private viewing.
| Sep 20, 2026 | $724,900 | ▼ $5,000 |
| Sep 17, 2026 | $729,900 | ▼ $20,000 |
| Sep 6, 2026 | $749,900 | First recorded price |
Price changes since Sep 6, 2026.
| 3pc Ensuite bath | Second level | — |
| Primary Bedroom | Second level | 13'5'' x 15'5'' |
| Bedroom | Second level | 9'6'' x 10'10'' |
| 4pc Bathroom | Second level | — |
| Bedroom | Second level | 10'10'' x 11'10'' |
| 2pc Bathroom | Main level | — |
| Kitchen | Main level | 16'2'' x 16'5'' |
| Dining room | Main level | 10'7'' x 13'5'' |
| Living room | Main level | 13'5'' x 15'8'' |