 NewFor sale 50
$340,000
2 bed2 bath1,223 sq ft
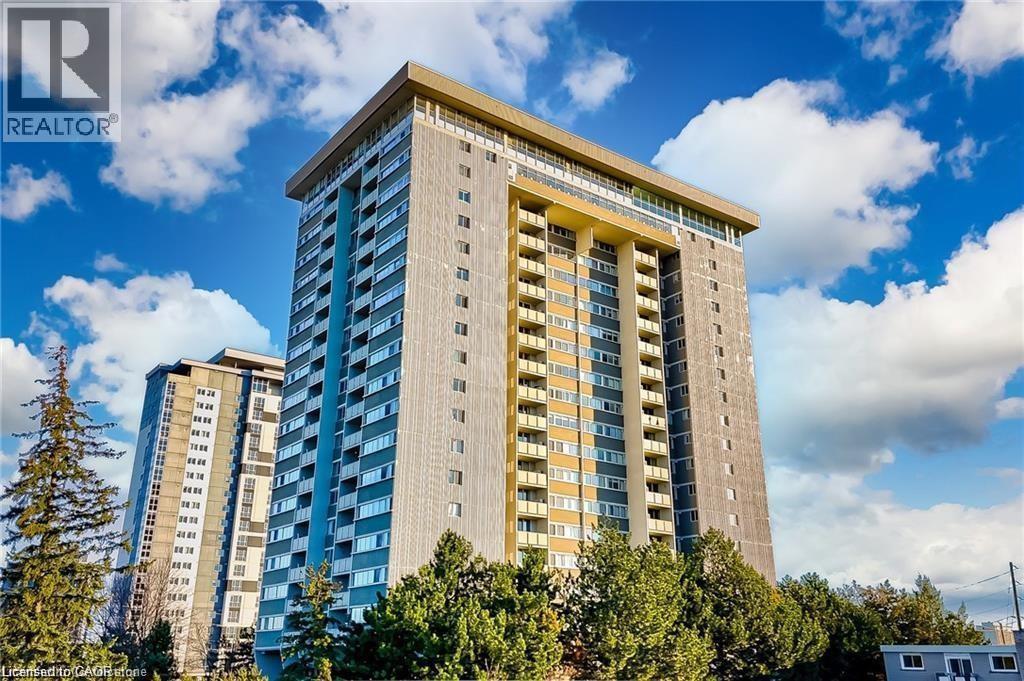
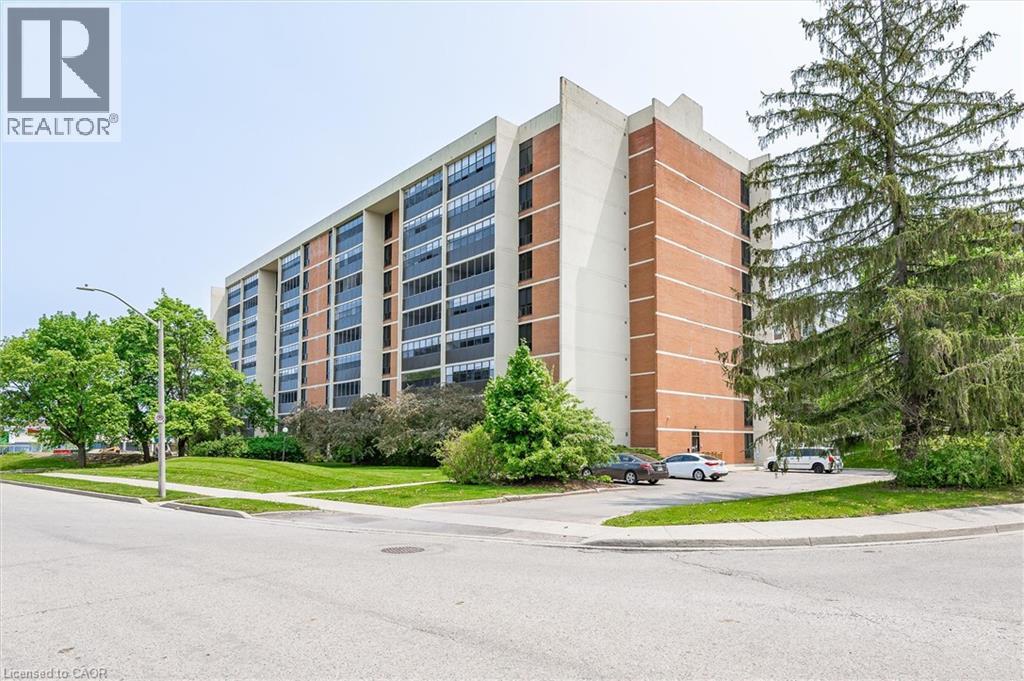
65 Westmount Road North #910
Waterloo
5 days agoMLS® 40869650
RE/MAX SOLID GOLD REALTY (II) LTD.
121 University Avenue East #102
Waterloo, Ontario N2J4J1
For sale· Added
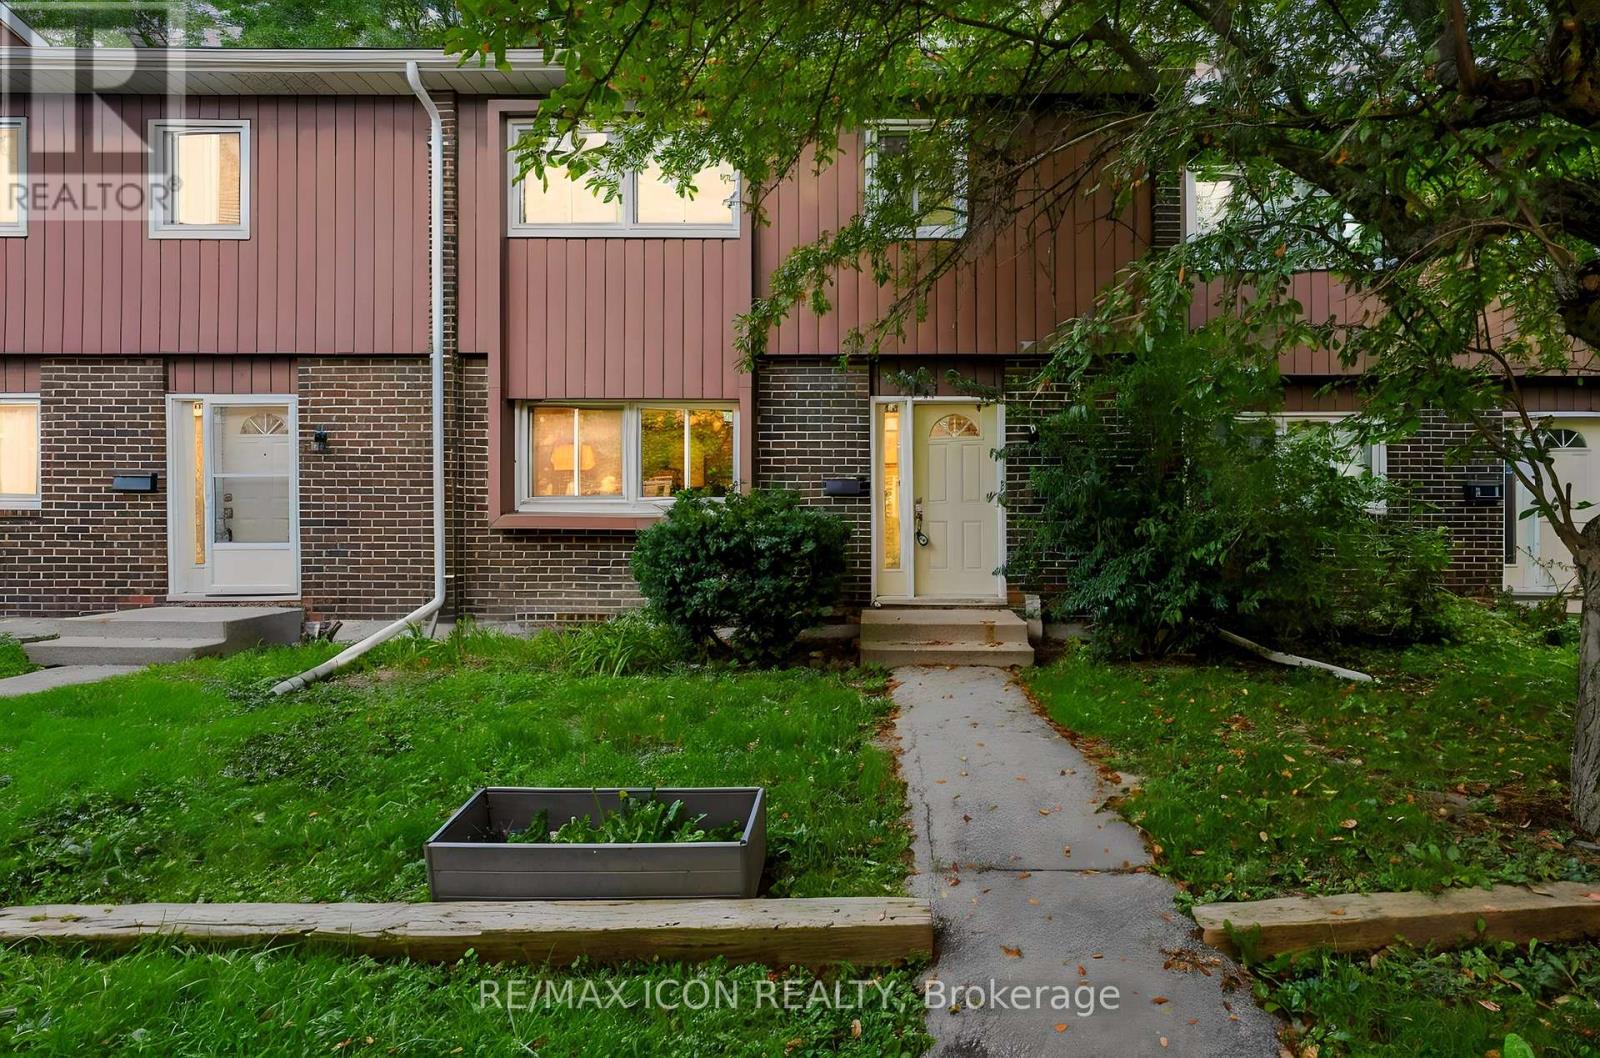
Space, value and a Waterloo location, all for $300,000! Welcome to Unit 102 at 121 University Avenue East in Village on the Green. This spacious two-storey condo townhouse offers over 1,500 sq. ft. above grade, 3+1 bedrooms, 3 bathrooms and a fully finished basement, giving you plenty of room to spread out. The additional bedroom provides flexibility for guests or a home office, while the finished basement offers extra space to relax and entertain. Enjoy green space behind the home, adding to its appeal. Whether you're purchasing your first home or looking for more space, this is an opportunity worth seeing.
Map data © OpenStreetMap contributors
No open houses are scheduled for this home.
Can't make it? Request a private viewing.
| Bedroom | Second level | 3.33 x 4.34 m |
| Other | Basement | 3.33 x 3.99 m |
| Other | Basement | 3.33 x 5.03 m |
| Bedroom | Second level | 3.43 x 3.05 m |
| Primary Bedroom | Second level | 3.33 x 4.65 m |
| Bathroom | Second level | 2.34 x 1.5 m |
| Bathroom | Second level | 2.34 x 1.55 m |
| Kitchen | Main level | 3.43 x 3.73 m |
| Bathroom | Main level | 1.37 x 1.35 m |
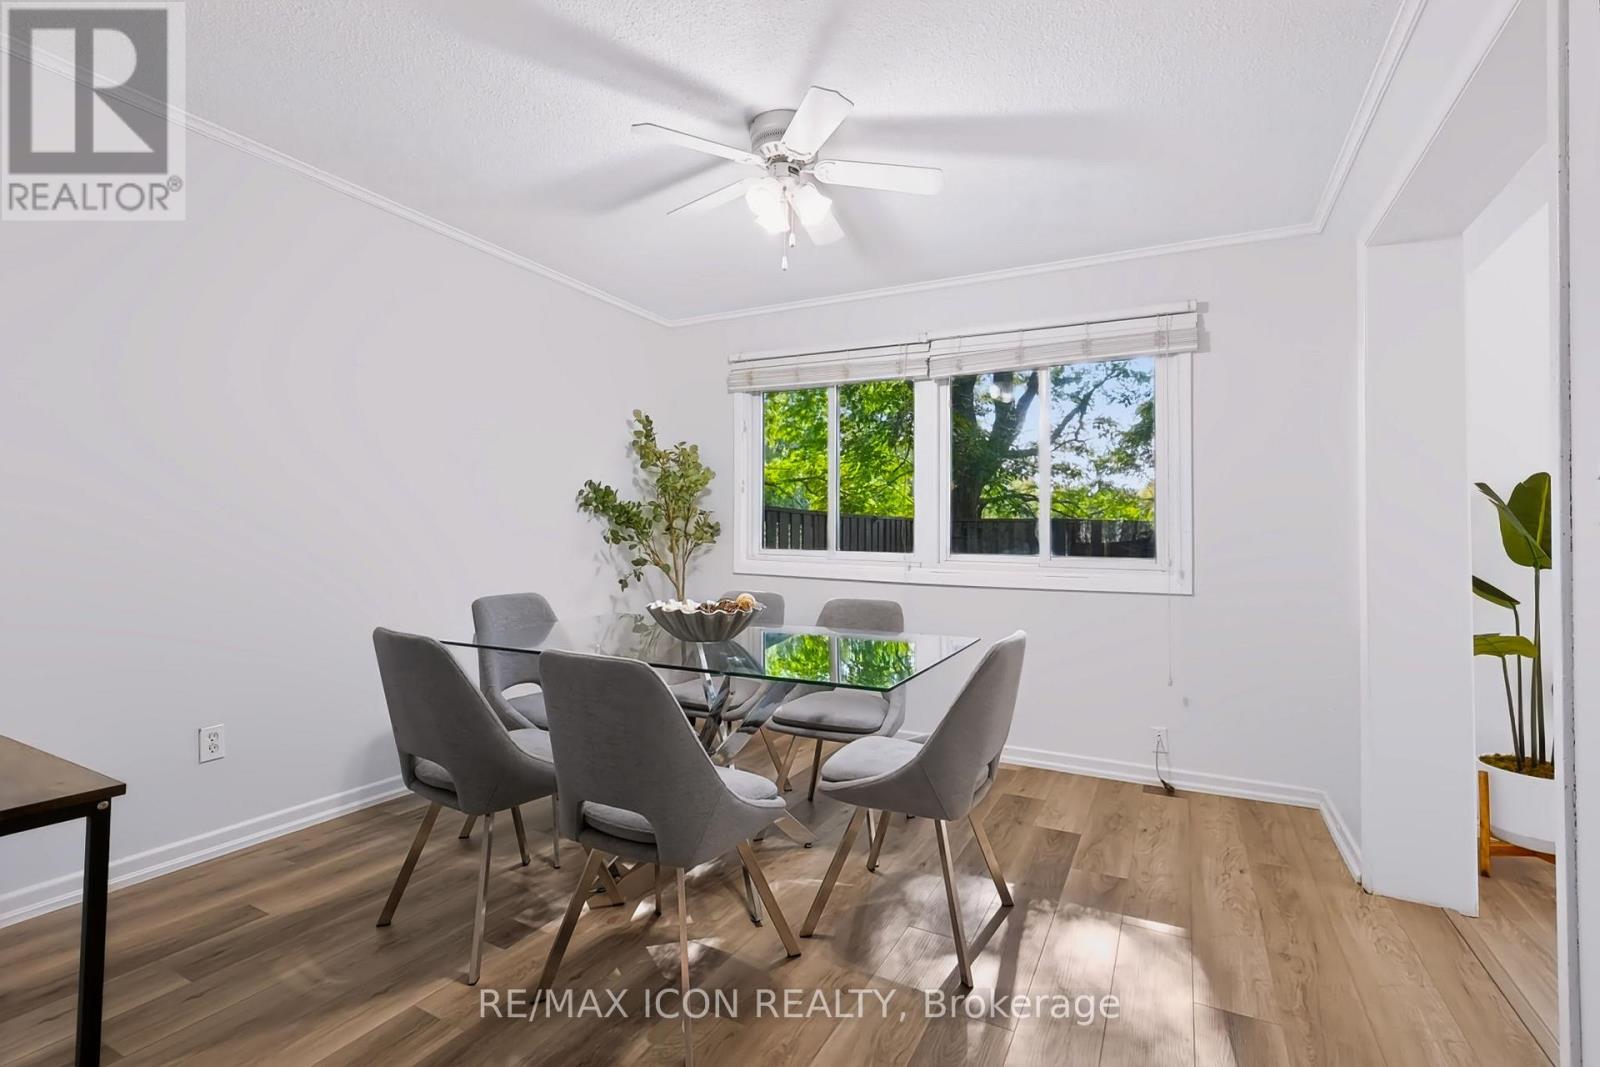
| Dining room | Main level | 3.33 x 3.66 m |
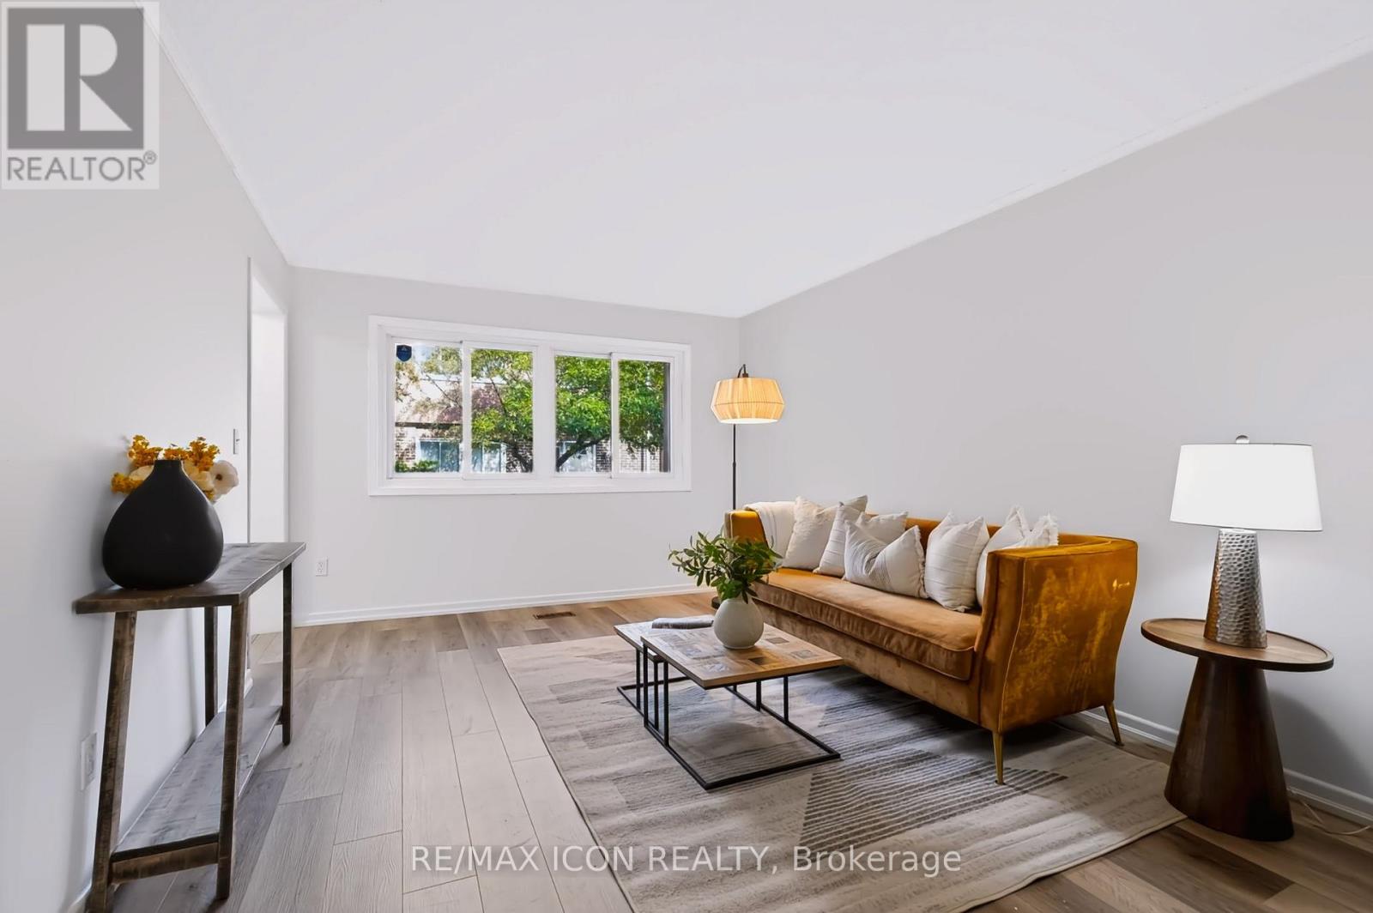
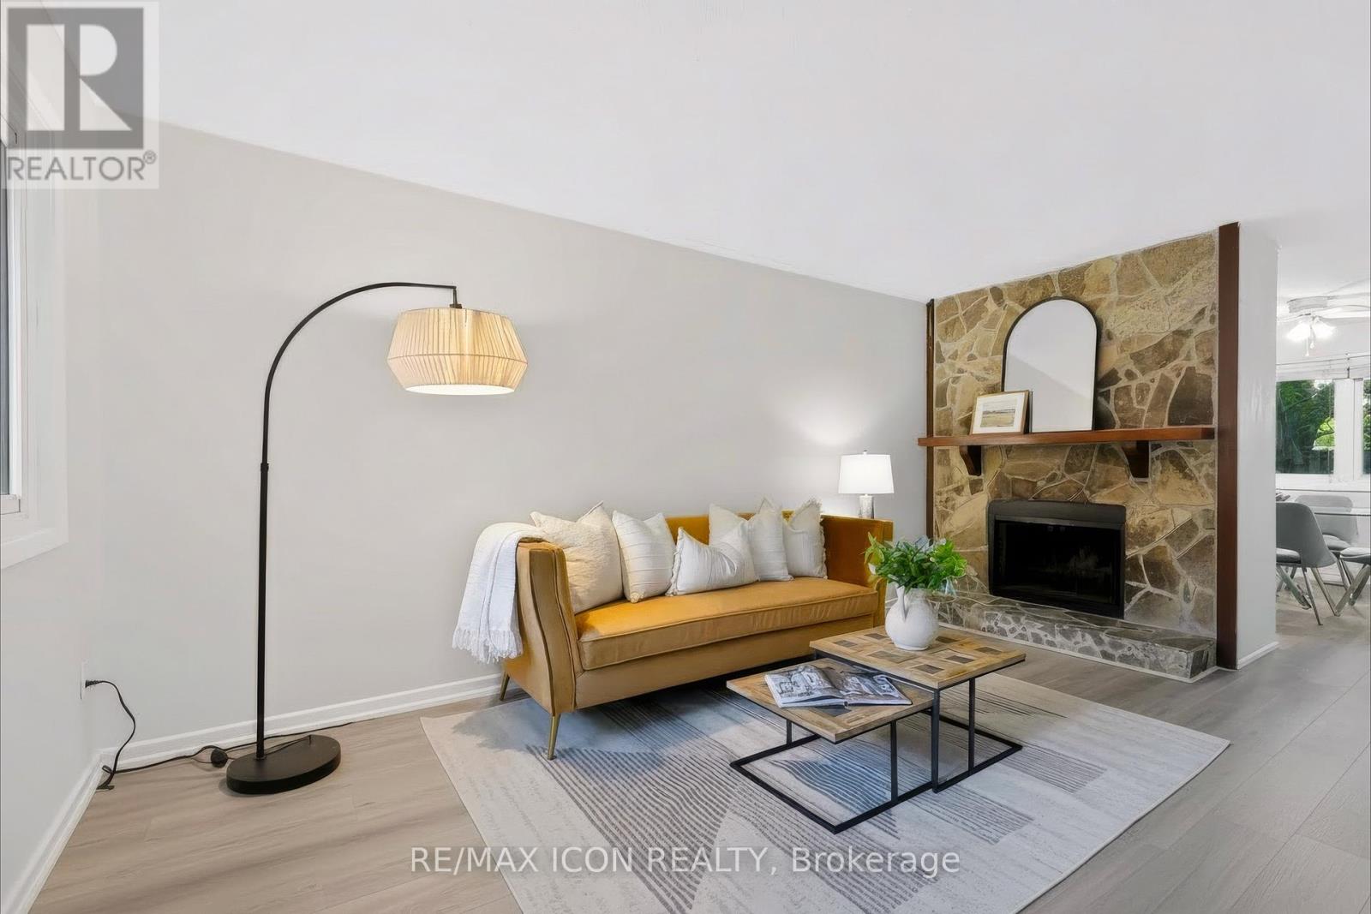
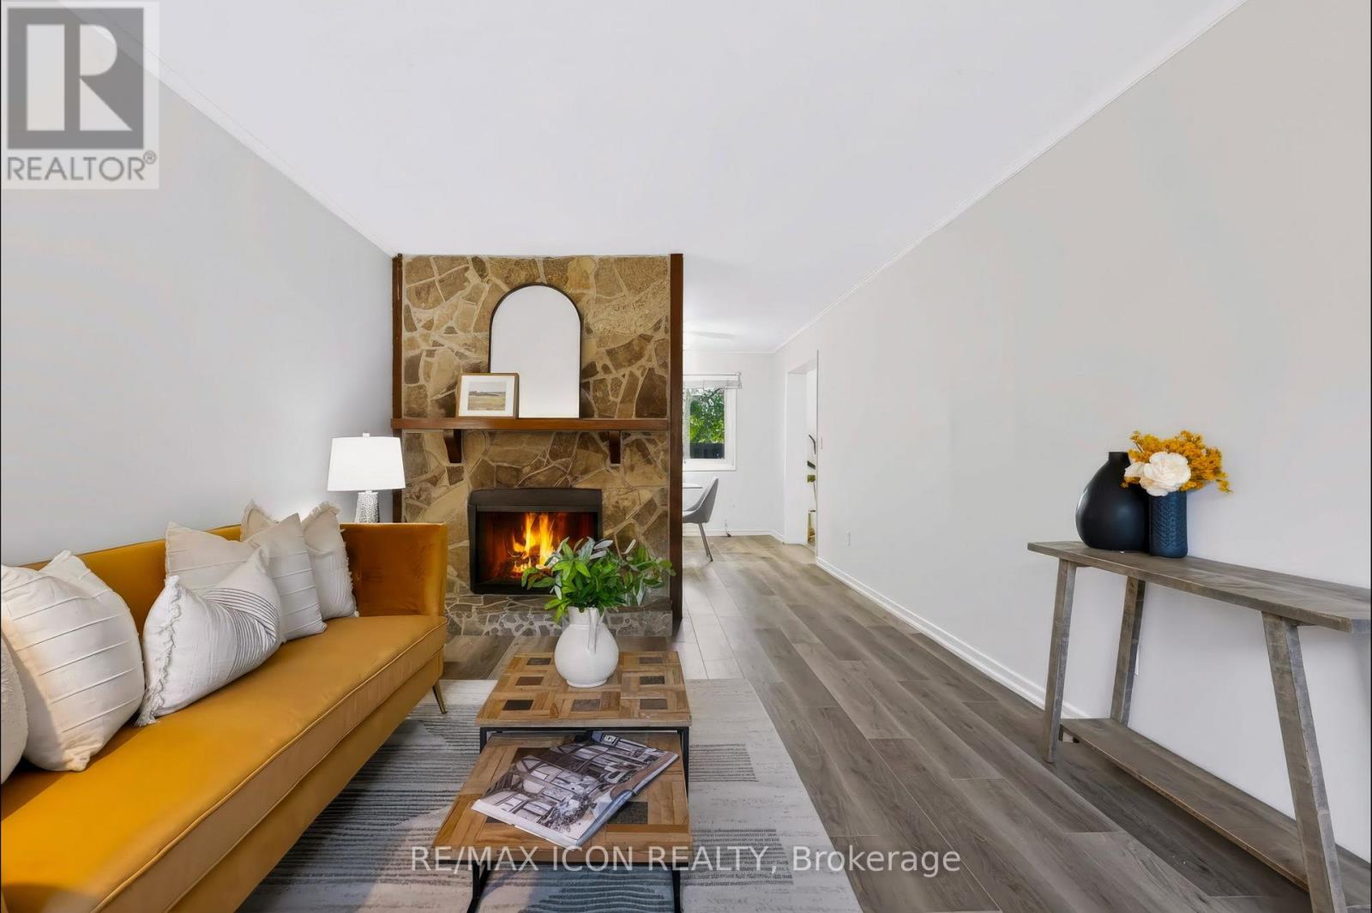
| Living room | Main level | 3.33 x 5.4 m |
| Utility room | Basement | 3.43 x 7.5 m |