 NewFor sale 50
$340,000
2 bed2 bath1,223 sq ft
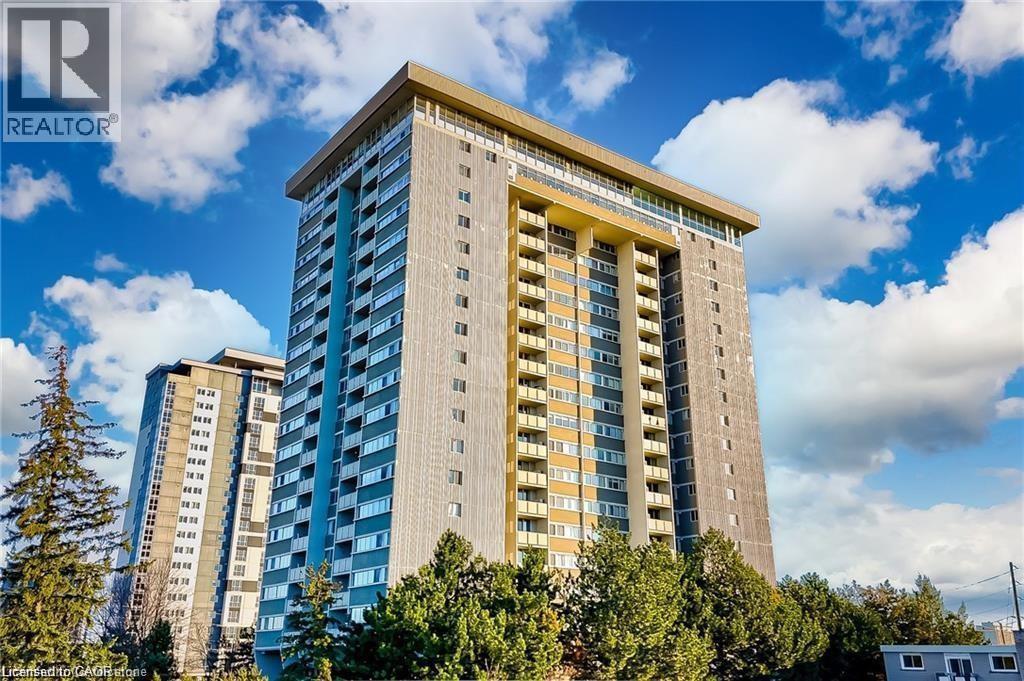
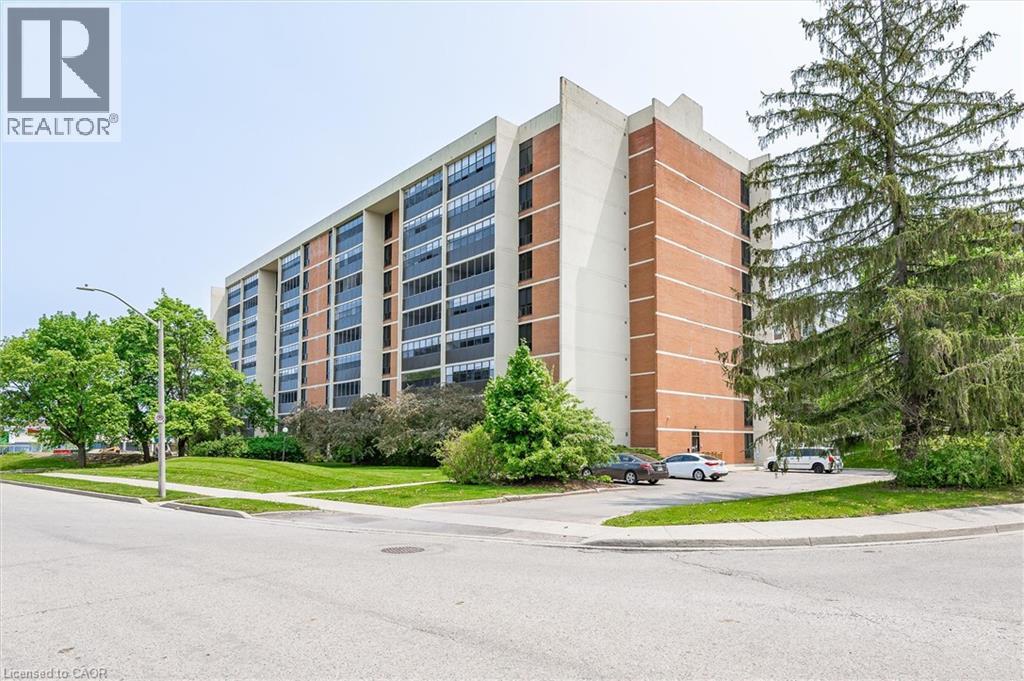
65 Westmount Road North #910
Waterloo
5 days agoMLS® 40869650
RE/MAX SOLID GOLD REALTY (II) LTD.
253 Albert Street #216
Waterloo, Ontario N2L0G3
For sale· Added
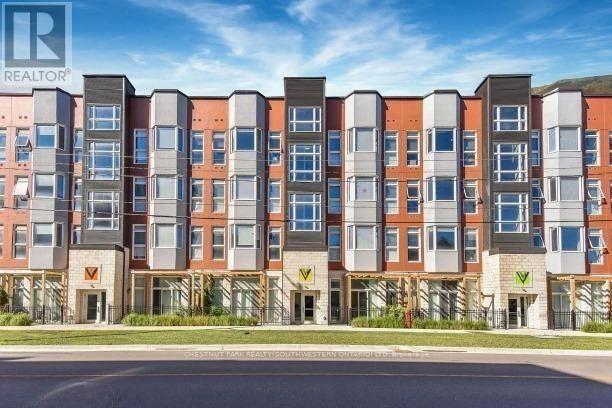
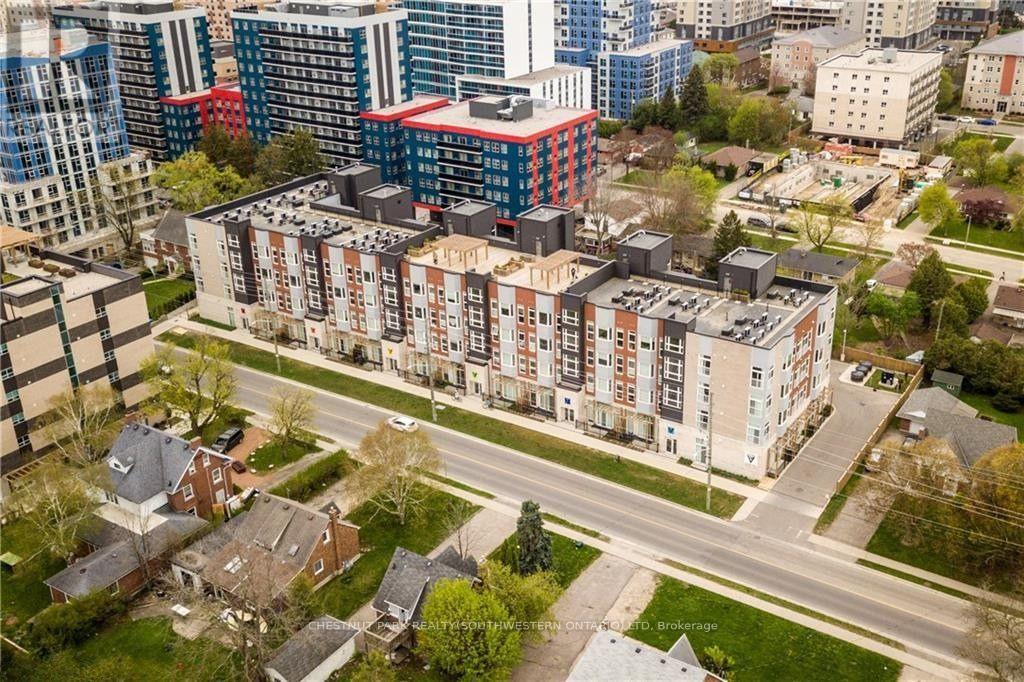
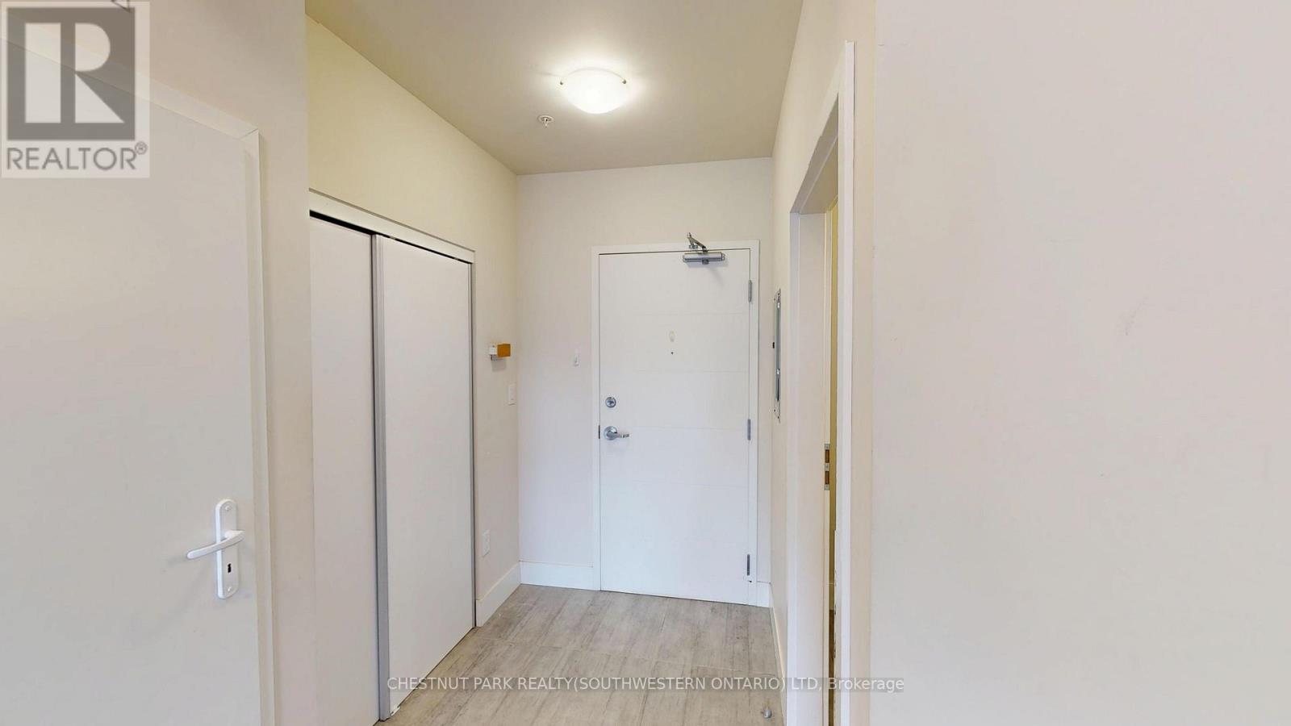
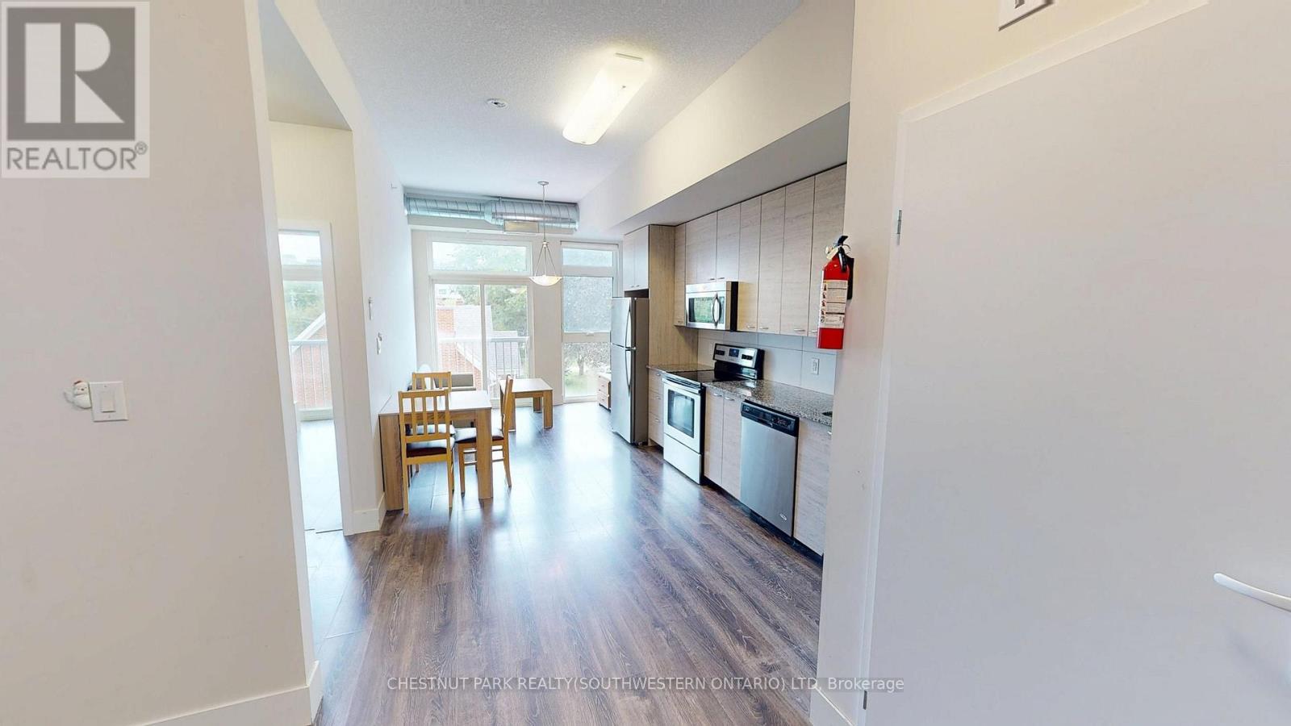
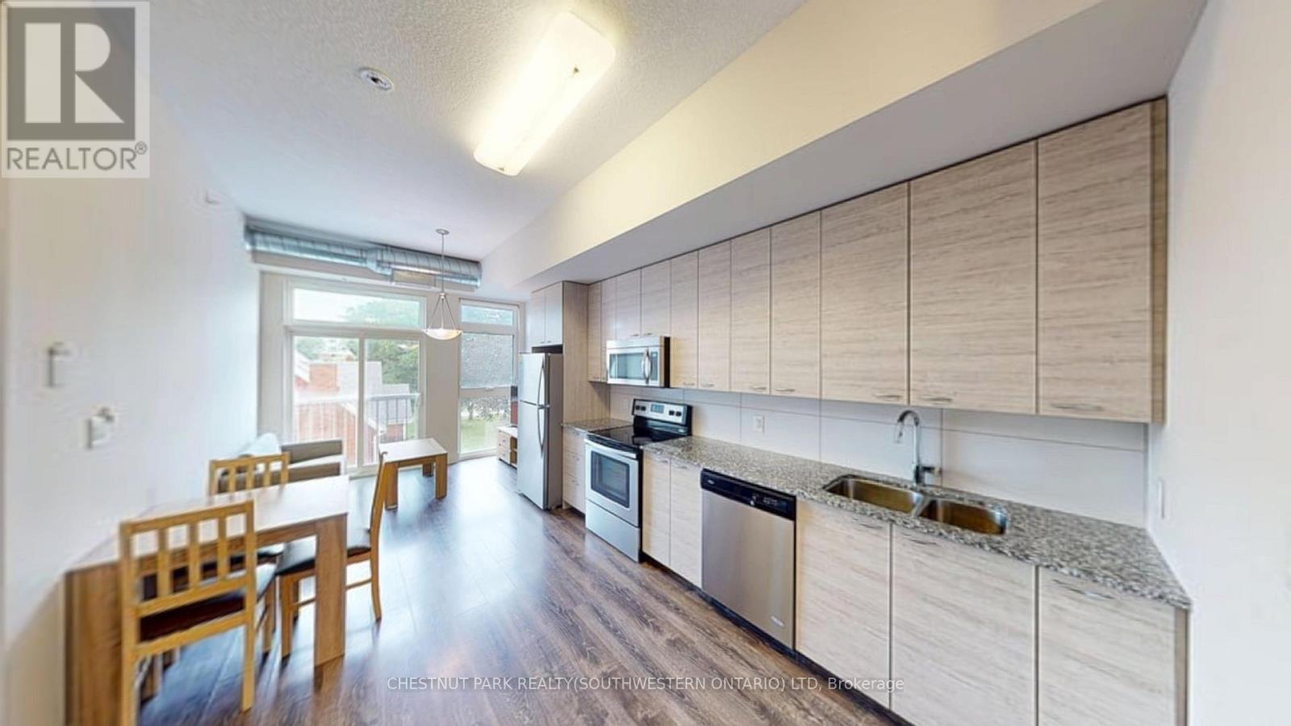
Discover premium off-campus living at Ivy Towns, located at 253 Albert Street in the heart of Waterloo's university district. Just a five-minute walk to both Wilfrid Laurier University and the University of Waterloo, this stylish One-bedroom plus Den, two-bathroom condo offers approximately 739 sq. ft. of thoughtfully designed space. The bright, open-concept layout is highlighted by floor-to-ceiling windows that fill the unit with natural light, while modern finishes such as granite countertops, stainless steel appliances, and convenient in-suite laundry create a comfortable and contemporary atmosphere. Residents can also enjoy excellent on-site amenities, including a rooftop patio and garden - perfect for studying, relaxing, or socializing during warmer months. Ideal for students or young professionals seeking a prime location and quality living.
Map data © OpenStreetMap contributors
No open houses are scheduled for this home.
Can't make it? Request a private viewing.
| Laundry room | Main level | 1 x 1 m |
| Bathroom | Main level | 2.29 x 1.52 m |
| Bathroom | Main level | 2.23 x 1.7 m |
| Den | Main level | 2.77 x 3.35 m |
| Primary Bedroom | Main level | 3.07 x 3.35 m |
| Kitchen | Main level | 3 x 3.25 m |
| Living room | Main level | 2.77 x 3.25 m |