 For sale 50
$1,099,900
4+1 bed4 bath3,375 sq ft
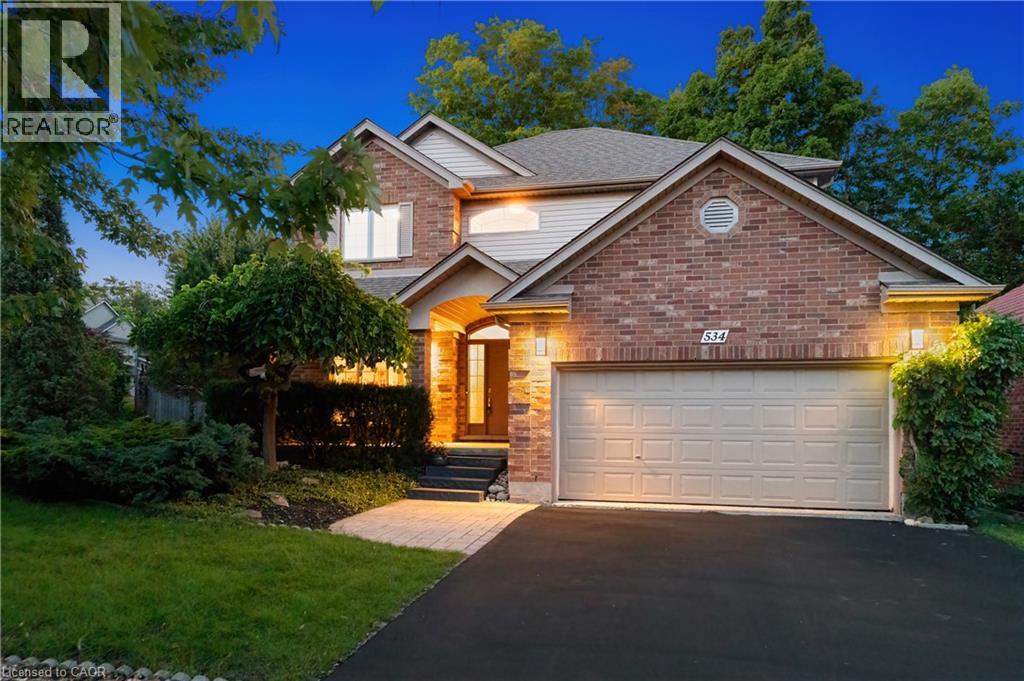
534 Birchleaf Walk
Waterloo
1 month agoMLS® 40860983
RE/MAX TWIN CITY REALTY INC.
259 Ladyslipper Drive
Waterloo, Ontario N2V0C3
For sale· Added
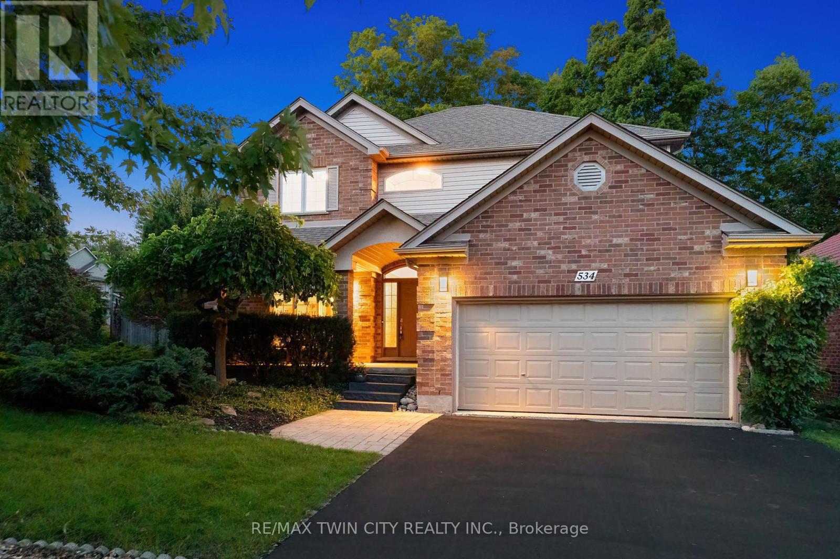
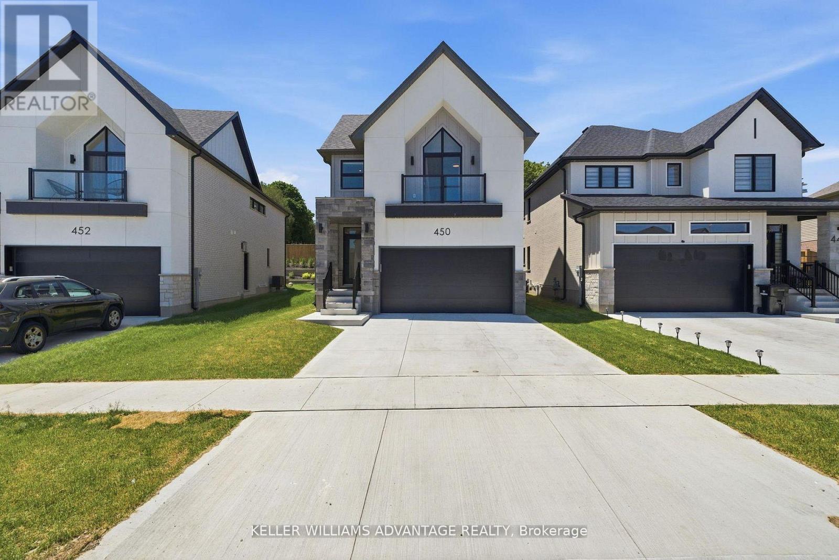
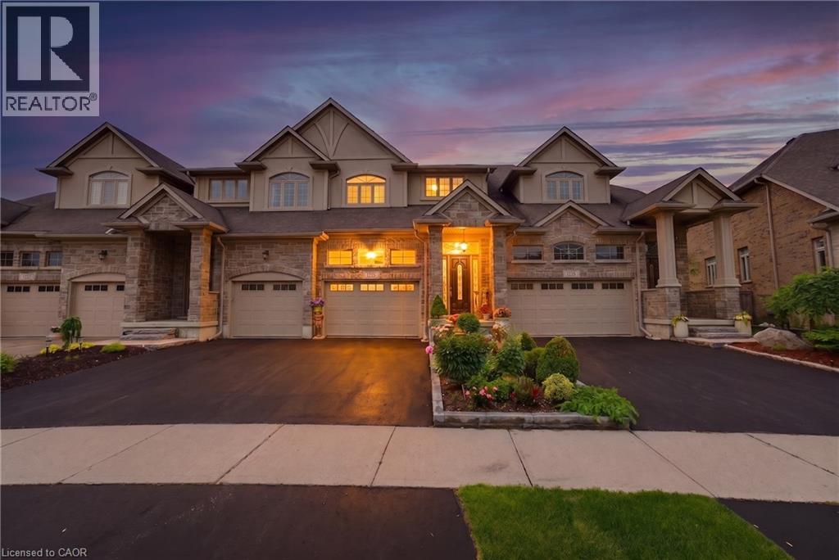
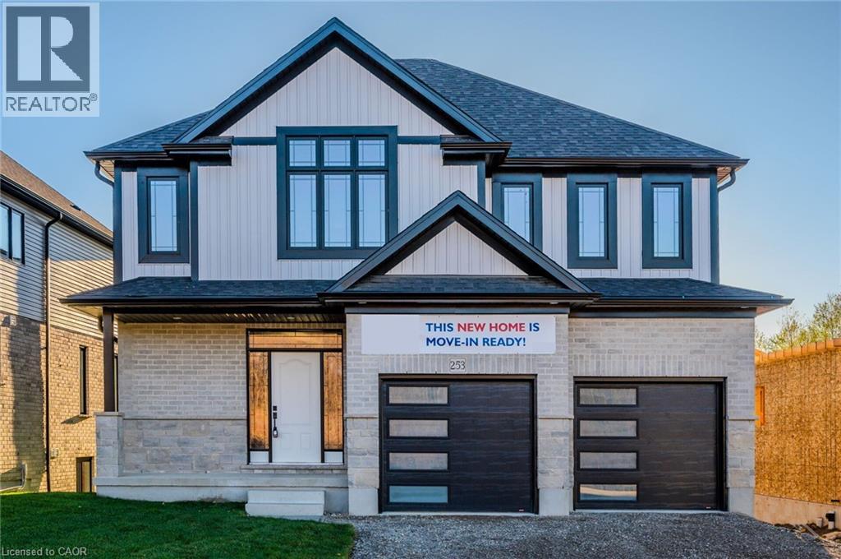
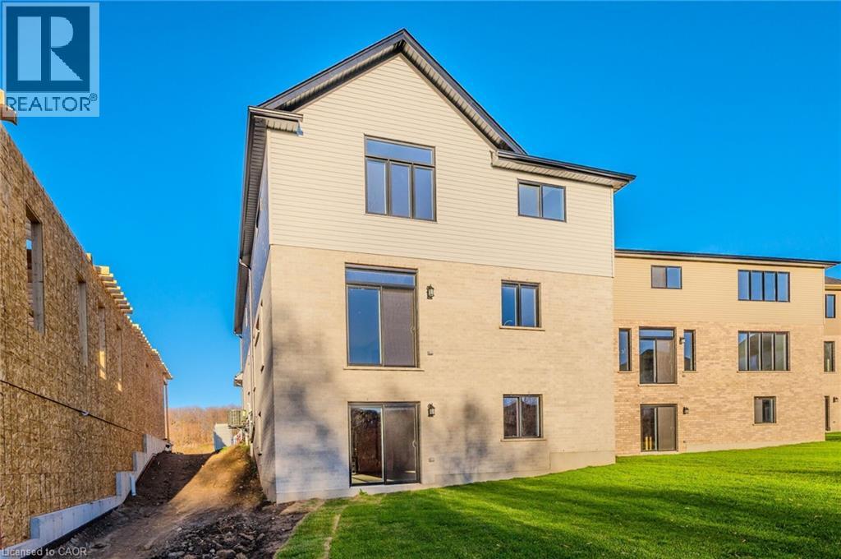
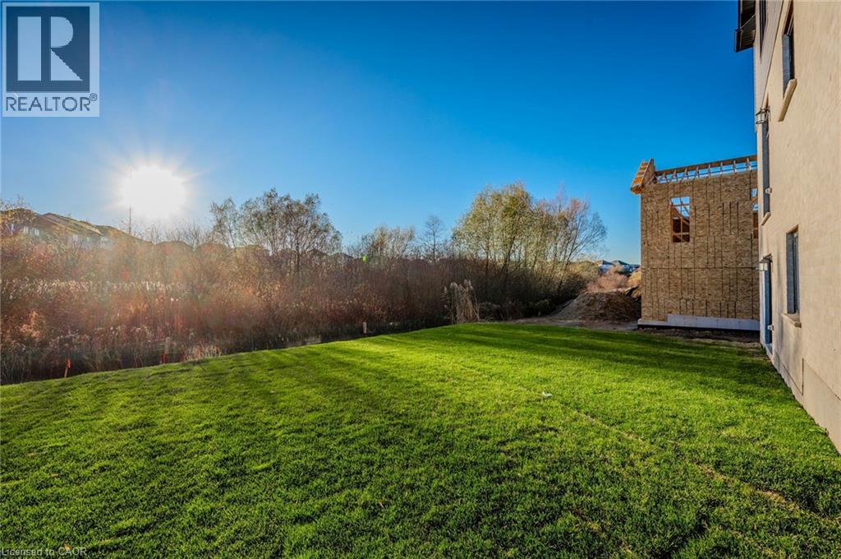
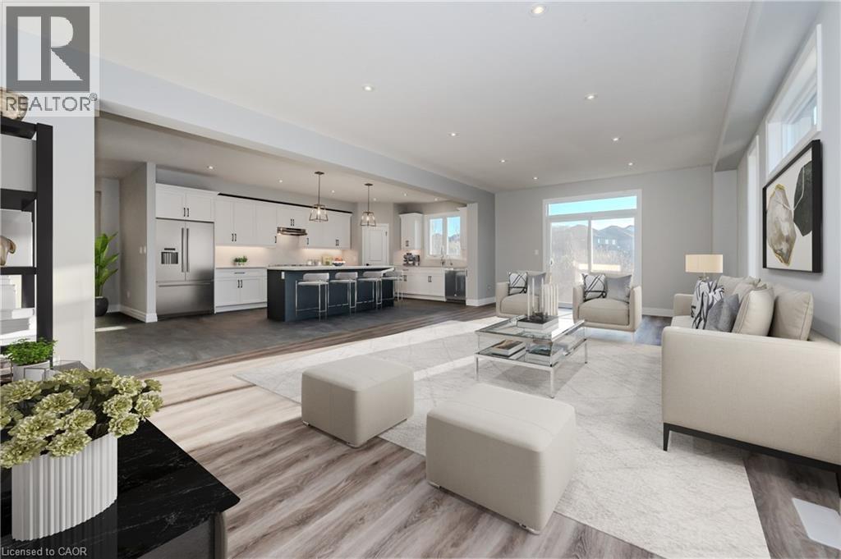
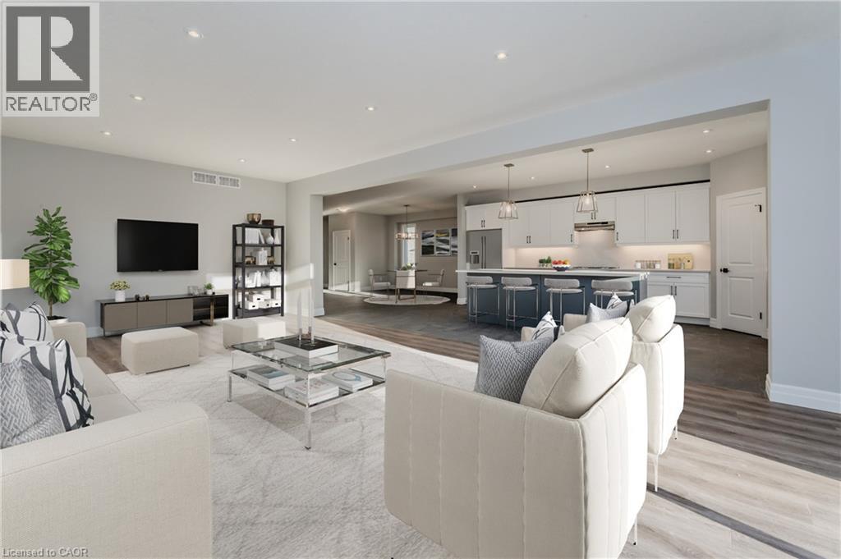
**VISTA HILLS***EAST FACING, 3205 SQUARE FEET, WALKOUT BASEMENT, BACKING ONTO GREENSPACE , HUGE LOT! Thoughtfully appointed with modern finishes throughout, this exceptional home welcomes you with a spacious foyer and an expansive family room seamlessly connected to the gourmet eat-in kitchen, complete with QUARTZ COUNTERTOPS & BACKSPLASH. Highlights include 9-foot ceilings, pot lights, contemporary millwork, and elegant trim details. Offering 4 BEDROOMS PLUS AN UPPER-LEVEL OFFICE, 2 ENSUITES, and 3 FULL BATHROOMS, the layout is perfectly designed for today's growing family. Extensively upgraded with designer finishes, including a premium lighting package, SOARING VAULTED CEILINGS, and modern finishes throughout. Photos have been virtually staged. Home is under construction, photos are of previously built home same layout
Map data © OpenStreetMap contributors
No open houses are scheduled for this home.
Can't make it? Request a private viewing.
| 2pc Bathroom | Main level | — |
| 5pc Bathroom | Main level | — |
| 5pc Ensuite bath | Second level | '' x '' |
| Primary Bedroom | Second level | 17'0'' x 19'0'' |
| 3pc Ensuite bath | Second level | '' |
| Bedroom | Second level | 11'5'' x 16'0'' |
| Bedroom | Second level | 10'7'' x 13'8'' |
| Bedroom | Second level | 12'0'' x 11'4'' |
| Great room | Main level | 15'0'' x 27'2'' |
| Kitchen | Main level | 13'0'' x 20'0'' |
| Dining room | Main level | 10'0'' x 15'0'' |